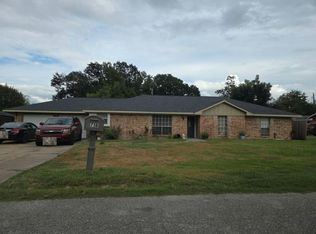
Fall in love with the fresh, modern feel of this fully updated Bellmar home, featuring an easy-flowing single-story layout, inviting spaces, and thoughtful upgrades designed for comfortable everyday living. You can cook and entertain effortlessly in the spacious kitchen equipped with a large center island, breakfast bar, abundant cabinetry and prep space, attractive backsplash, and pantry storage. The primary suite creates a relaxing retreat with its own bath and generous walk-in closet. Outside, you’ll see an expansive private backyard with extended covered patio, offering plenty of room for outdoor dining, hobbies, or weekend gatherings, while a covered carport and welcoming entry porch add convenience and curb appeal. Enjoy an established neighborhood setting close to schools, parks, shopping, dining, entertainment, and everyday essentials, with I-45 and Hardy Toll Road providing easy access to destinations throughout Houston and beyond.
Pending
Price cut: $25K (9/5)
$325,000
203 Doverfield Dr, Houston, TX 77037
3beds
1,903sqft
Single Family Residence
Built in 1962
8,023 Square Feet Lot
$318,900 Zestimate®
$171/sqft
$-- HOA
What's special
Welcoming entry porchExtended covered patioExpansive private backyardInviting spacesEasy-flowing single-story layoutGenerous walk-in closetAttractive backsplash
- 61 days
- 97
- 6
Zillow last checked:
Listing updated:
Listed by:
Lance Loken TREC #0608840 832-564-4527,
Keller Williams Platinum,
Meagan McPheeters TREC #0826912 346-562-4000,
Keller Williams Platinum
Source: HAR,MLS#: 9676746
Facts & features
Interior
Bedrooms & bathrooms
- Bedrooms: 3
- Bathrooms: 2
- Full bathrooms: 2
Primary bedroom
- Level: First
- Area: 1998
- Dimensions: 18x111
Bedroom
- Level: First
- Area: 180
- Dimensions: 15x12
Bedroom
- Level: First
- Area: 216
- Dimensions: 18x12
Dining room
- Level: First
- Area: 210
- Dimensions: 15x14
Living room
- Level: First
- Area: 168
- Dimensions: 14x12
Utility room
- Level: First
- Area: 144
- Dimensions: 16x9
Heating
- Natural Gas
Cooling
- Ceiling Fan(s), Electric
Appliances
- Included: Disposal, Oven, Gas Range
- Laundry: Electric Dryer Hookup, Gas Dryer Hookup, Washer Hookup
Features
- Walk-In Closet(s)
- Flooring: Carpet, Laminate, Tile
Interior area
- Total structure area: 1,903
- Total interior livable area: 1,903 sqft
Property
Parking
- Total spaces: 2
- Parking features: Double-Wide Driveway, Attached Carport
- Carport spaces: 2
Features
- Stories: 1
- Patio & porch: Covered
- Fencing: Back Yard
Lot
- Size: 8,023 Square Feet
- Features: Back Yard, Subdivided, 0 Up To 1/4 Acre
Details
- Parcel number: 0942840000073
Construction
Type & style
- Home type: SingleFamily
- Architectural style: Traditional
- Property subtype: Single Family Residence
Materials
- Brick, Wood Siding
- Foundation: Slab
- Roof: Composition
Condition
- New construction: No
- Year built: 1962
Utilities & green energy
- Sewer: Public Sewer
- Water: Public
Green energy
- Energy efficient items: Thermostat
Community & HOA
Community
- Subdivision: Bellmar Add
Location
- Region: Houston
Financial & listing details
- Price per square foot: $171/sqft
- Tax assessed value: $200,030
- Annual tax amount: $3,574
- Date on market: 8/21/2026
- Listing terms: Cash,Conventional,FHA,Texas Veterans Land Board,VA Loan
- Exclusions: See Exclusions List
- Road surface type: Asphalt
Estimated market value
$318,900
$303,000 - $335,000
$1,816/mo
Price history
| Date | Event | Price |
|---|---|---|
| 9/30/2026 | Pending sale | $325,000$171/sqft |
Source:  HAR #9676746 Report a problem HAR #9676746 Report a problem | ||
| 9/5/2026 | Price change | $325,000-7.1%$171/sqft |
Source: HAR #9676746 Report a problem | ||
| 8/21/2026 | Listed for sale | $349,990+400%$184/sqft |
Source: HAR #9676746 Report a problem | ||
| 11/5/2013 | Listing removed | $70,000$37/sqft |
Source: Real Estate North Houston #42306447 Report a problem | ||
| 10/11/2013 | Price change | $70,000-12.5%$37/sqft |
Source: Real Estate North Houston #42306447 Report a problem | ||
| 9/22/2013 | Price change | $80,000-11.1%$42/sqft |
Source: Real Estate North Houston #42306447 Report a problem | ||
| 8/22/2013 | Listed for sale | $90,000$47/sqft |
Source: Real Estate North Houston #42306447 Report a problem | ||
Public tax history
| Year | Property taxes | Tax assessment |
|---|---|---|
| 2025 | $1,709 -15.6% | $200,030 |
| 2024 | $2,024 -46.4% | $200,030 -12% |
| 2023 | $3,777 +7.6% | $227,207 +19.8% |
| 2022 | $3,511 | $189,708 +35.2% |
| 2021 | -- | $140,329 +13.2% |
| 2020 | $2,522 -2.5% | $124,002 -1.5% |
| 2019 | $2,585 +21.8% | $125,895 +27.1% |
| 2018 | $2,122 | $99,077 |
| 2017 | $2,122 +3.4% | $99,077 +3.4% |
| 2016 | $2,052 +924.1% | $95,811 +4.4% |
| 2015 | $200 | $91,801 +17.7% |
| 2014 | $200 | $78,010 |
| 2013 | -- | $78,010 |
| 2012 | -- | $78,010 -5.7% |
| 2011 | -- | $82,709 |
| 2010 | -- | $82,709 |
| 2009 | -- | $82,709 -24.5% |
| 2008 | -- | $109,507 +1.5% |
| 2007 | -- | $107,855 +2.4% |
| 2006 | -- | $105,327 |
| 2005 | -- | $105,327 +4.9% |
| 2004 | -- | $100,400 +8.3% |
| 2003 | -- | $92,700 +10% |
| 2002 | -- | $84,300 +9.9% |
| 2001 | -- | $76,700 +9.9% |
| 2000 | -- | $69,800 |
Find assessor info on the county website
Monthly payment
Est. payment
Payment breakdown
Explore the cost of this home by adjusting the details. Changes won't be saved.Climate risks
Neighborhood: 77037
Nearby schools
Schools provided by the listing agent
- Elementary: Joe E Moreno Elementary School
- Middle: Fonville Middle School
- High: Sam Houston Math Science And Technology Center
Source: HAR. This data may not be complete. We recommend contacting the local school district to confirm school assignments for this home.
Similar homes
- $--3 bd2 ba1.7k sqft7718 Echo Brook Dr, Houston, TX 77037Auction
 Auction.com 2
 - $264,9003 bd2 ba1.9k sqft118 W Vashti Dr, Houston, TX 77037For Sale
 MLS ID #80489891, Mario Negron, AroundTown Properties Inc. HAR
 - $264,9003 bd3 ba1.7k sqft11934 Paseo Arboles Ave, Houston, TX 77076For Sale
 MLS ID #23289653, Elena Garcia, Penny Salter Properties. HAR
 - $310,0003 bd2 ba2.1k sqft11319 Walk Dr, Houston, TX 77076For Sale
 MLS ID #63397282, Jose Zuniga, City Insight Houston. HAR
