*OPEN HOUSE- SUNDAY- 6/22 1-3 PM* Welcome to Suite 1401 – an exceptional corner residence that redefines upscale downtown living. Perfectly positioned in one of Fort Wayne’s most coveted locations, this stunning 2-bedroom, 2-bath luxury condo offers breathtaking views of the historic Allen County Courthouse and lush Courthouse Green, all from the comfort of your private, light-filled sanctuary. Spanning over 2,072 square feet, this exquisitely crafted residence features soaring floor-to-ceiling windows, rich engineered hardwood floors with sound insulation, and refined finishes throughout. The custom-designed interior is a masterpiece of both style and function, where every detail has been thoughtfully curated—from the premium Cambria quartz countertops and built-in cabinetry to the gourmet kitchen, complete with smart-ready island and future ice-maker hookup. Wake up to glowing morning light and unwind with stunning sunset views from expansive north- and west-facing windows. The open-concept layout is ideal for both serene everyday living and effortless entertaining. Integrated smart home technology—including Lutron lighting, Nest thermostat, and a Yale keyless entry system—adds both convenience and peace of mind. Retreat to the serene primary suite, where skyline views and a spa-inspired en-suite bath await. Enjoy a custom-tiled walk-in shower, an oversized walk-in closet with bespoke storage solutions, and a tranquil atmosphere perfect for winding down. Additional highlights include a spacious laundry room with utility sink, and a custom-designed drop zone with built-in lockers for added organization. Entertain outdoors in the private, covered common area with sweeping city views, or step outside your secure building to enjoy downtown’s best restaurants, parks, and entertainment—just minutes from your front door. With four reserved parking spaces and enhanced building security through controlled access and elevator codes, this exceptional property combines luxury, convenience, and peace of mind. Don’t miss the opportunity to call this sophisticated downtown retreat your own. Suite 1401 offers an unmatched blend of elegance, smart living, and vibrant urban lifestyle.
Closed
$994,900
203 E Berry St Suite 1401, Fort Wayne, IN 46802
2beds
2,072sqft
Condominium
Built in 2012
-- sqft lot
$1,032,500 Zestimate®
$--/sqft
$2,600 Estimated rent
Home value
$1,032,500
$929,000 - $1.15M
$2,600/mo
Zestimate® history
Owner options
List your home for rent
$2,600/mo
Rent Zestimate®
Find your next renter with Zillow Rental Manager. Plus, with online applications, you can quickly screen prospective tenants – for free.
$2,600/mo
Rent Zestimate®
Refinance and save
$6,859/mo
Est. payment
Refinancing to a lower rate could help reduce your monthly payments and save thousands over the life of the loan.
$6,859/mo
Est. payment
Explore your selling options
Work with a Zillow partner agent
Leverage their expertise and Zillow's premium Showcase listings to get your home seen by more buyers.
Get startedList with your own agent
Get your home in front of millions of buyers by listing it on Zillow.
Learn how to do itSell it yourself
Take full control of how buyers see your home on Zillow by listing For Sale by Owner (FSBO).
List your homeWhat's special
Spa-inspired en-suite bathPremium cambria quartz countertopsSerene primary suiteSweeping city viewsPrivate covered common areaPrivate light-filled sanctuarySoaring floor-to-ceiling windows
Zillow last checked:
Listing updated:
Listed by:
Heather Regan Off:260-207-4648,
Regan & Ferguson Group,
Leslie Ferguson,
Regan & Ferguson Group
Bought with:
Jared Kent, RB14045989
Anthony REALTORS
Source: IRMLS,MLS#: 202515353
Facts & features
Interior
Bedrooms & bathrooms
- Bedrooms: 2
- Bathrooms: 2
- Full bathrooms: 2
- Main level bedrooms: 2
Bedroom 1
- Level: Main
Bedroom 2
- Level: Main
Dining room
- Level: Main
- Area: 225
- Dimensions: 15 x 15
Kitchen
- Level: Main
- Area: 234
- Dimensions: 18 x 13
Living room
- Level: Main
- Area: 360
- Dimensions: 20 x 18
Heating
- Geothermal
Cooling
- Geothermal
Appliances
- Included: Disposal, Range/Oven Hook Up Gas, Dishwasher, Microwave, Refrigerator, Washer, Dryer-Electric, Gas Range, Electric Water Heater
- Laundry: Electric Dryer Hookup, Sink, Main Level, Washer Hookup
Features
- Breakfast Bar, Bookcases, Ceiling Fan(s), Walk-In Closet(s), Countertops-Solid Surf, Eat-in Kitchen, Entrance Foyer, Kitchen Island, Open Floorplan, Double Vanity, Main Level Bedroom Suite, Great Room, Custom Cabinetry
- Flooring: Hardwood, Carpet, Tile
- Windows: Blinds
- Basement: Other
- Number of fireplaces: 1
- Fireplace features: Living Room
Interior area
- Total structure area: 2,072
- Total interior livable area: 2,072 sqft
- Finished area above ground: 2,072
- Finished area below ground: 0
Property
Parking
- Total spaces: 4
- Parking features: Multiple
- Garage spaces: 4
Features
- Levels: One
- Stories: 1
- Fencing: None
Lot
- Size: 0.38 Acres
- Dimensions: 110x150
- Features: Corner Lot, City/Town/Suburb
Details
- Parcel number: 021202436053.000074
Construction
Type & style
- Home type: Condo
- Property subtype: Condominium
Materials
- Brick, Concrete
Condition
- New construction: No
- Year built: 2012
Utilities & green energy
- Sewer: City
- Water: City
Community & HOA
Community
- Security: Security System, Smoke Detector(s)
- Subdivision: Anthony Wayne Building
HOA
- Has HOA: Yes
- HOA fee: $794 monthly
Location
- Region: Fort Wayne
Financial & listing details
- Tax assessed value: $807,000
- Annual tax amount: $13,566
- Date on market: 5/1/2025
- Listing terms: Cash,Conventional
Price history
| Date | Event | Price |
|---|---|---|
| 7/8/2025 | Sold | $994,900 |
Source:  IRMLS #202515353 Report a problem IRMLS #202515353 Report a problem | ||
| 6/24/2025 | Pending sale | $994,900 |
Source: IRMLS #202515353 Report a problem | ||
| 5/1/2025 | Listed for sale | $994,900 |
Source: IRMLS #202515353 Report a problem | ||
Public tax history
| Year | Property taxes | Tax assessment |
|---|---|---|
| 2025 | $13,566 +9.9% | $807,000 +36% |
| 2024 | $12,344 +0.1% | $593,400 +9.8% |
| 2023 | $12,334 +16.4% | $540,400 -2.1% |
| 2022 | $10,593 -1.8% | $552,200 +15.4% |
| 2021 | $10,792 +266.3% | $478,700 -4.7% |
| 2020 | $2,947 +53.6% | $502,300 +33.4% |
| 2019 | $1,919 +153% | $376,400 -1.1% |
| 2018 | $758 +459.8% | $380,600 -1% |
| 2017 | $135 +2.2% | $384,500 +0% |
| 2016 | $133 -1.8% | $384,400 -30% |
| 2014 | $135 -46.2% | $549,400 +67.5% |
| 2013 | $251 | $328,000 |
Find assessor info on the county website
Neighborhood: 46802
Nearby homes
- $515,0002 bd2 ba1.2k sqft203 E Berry St STE 1307, Fort Wayne, IN 46802Sold

- $515,0002 bd3 ba1.6k sqft203 E Berry St SUITE 1505, Fort Wayne, IN 46802Sold

- $470,0002 bd2 ba1.5k sqft203 E Berry St SUITE 1201, Fort Wayne, IN 46802Sold

- $650,0002 bd2 ba1.2k sqft203 E Berry St SUITE 1507, Fort Wayne, IN 46802For Sale
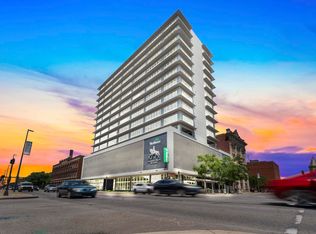
- $515,0002 bd2 ba1.2k sqft203 E Berry St SUITE 1207, Fort Wayne, IN 46802Sold
- $450,0002 bd2 ba1.4k sqft203 E Berry St SUITE 901, Fort Wayne, IN 46802Sold
- $515,0002 bd3 ba1.7k sqft203 E Berry St SUITE 805, Fort Wayne, IN 46802For Sale
- $1,000,0003 bd3 ba2.6k sqft203 E Berry St SUITE 1004, Fort Wayne, IN 46802Sold
Nearby schools
GreatSchools rating
- 4/10Forest Park Elementary SchoolGrades: PK-5Distance: 1.4 mi
- 5/10Lakeside Middle SchoolGrades: 6-8Distance: 1.5 mi
- 2/10North Side High SchoolGrades: 9-12Distance: 1.2 mi
Schools provided by the listing agent
- Elementary: Forest Park
- Middle: Lakeside
- High: North Side
- District: Fort Wayne Community
Source: IRMLS. This data may not be complete. We recommend contacting the local school district to confirm school assignments for this home.


Get pre-qualified for a loan
At Zillow Home Loans, we can pre-qualify you in as little as 5 minutes with no impact to your credit score.An equal housing lender. NMLS #10287.
Sell for more on Zillow
Get a Zillow Showcase℠ listing at no additional cost and you could sell for .
$1,032,500
2% more
+$20,650
With Zillow Showcase(estimated)
$1,053,150
- Indiana
- Allen County
- Fort Wayne
- 46802
- 203 E Berry St Suite 1401
Nearby cities
Nearby neighborhoods
Nearby zip codes
Other Fort Wayne Topics
