Perched high above downtown Fort Wayne’s art district, discover penthouse living 15 floors above the Hoppy Gnome in the heart of the improvement district. Suite 1505 of the Anthony Wayne Building boasts amazing East and South-facing panoramic views from expansive floor-to-ceiling windows throughout the unit. This 2 bedroom condo features open contemporary living, dining & kitchen areas, including a large granite stone island with seating for 6. Hardwood flooring throughout, with full tiled baths. Built-in cabinets flank the gas log fireplace, as well as built-in storage cabinets creating window seats surrounding the living room area. Stone & butcher block tops in the kitchen, as well as stone countertops in all baths & laundry room. All appliances stay with the condo. A spacious main bedroom has two walk-in closets with adjustable custom shelving. The ensuite bath has two vanities & a large floor to ceiling tiled shower with rain head & frameless glass surround. 2nd bedroom flaunts a wall’s worth of ceiling height windows to take in the breathtaking River Greenway views to the East. The laundry room contains extra storage w/built-in cabinets above and below a stone countertop. A main hallway widens into a sizeable space that would make a great office zone, workout area, and/or space for additional built-ins. This condo comes with two parking spaces in the secure, covered garage within the building. An additional 5x10 storage unit is also included, along with access to a resident’s only bike storage room. All of this with a 5th floor patio commons area for outside entertaining/grilling, overlooking Allen County’s iconic Courthouse. You just can’t top living within a 4 to 5 block radius of walking or biking to Parkview Field, The Landing, Promenade Park, Electric Works, & Headwaters Park, not to mention the weekly Farmer’s Market just down the block. This is an ideal spot to enjoy all the amenities of downtown, with the ease & convenience of condo life!
Closed
$515,000
203 E Berry St Suite 1505, Fort Wayne, IN 46802
2beds
1,692sqft
Condominium
Built in 2012
-- sqft lot
$584,800 Zestimate®
$--/sqft
$2,574 Estimated rent
Home value
$584,800
$550,000 - $626,000
$2,574/mo
Zestimate® history
Owner options
List your home for rent
$2,574/mo
Rent Zestimate®
Find your next renter with Zillow Rental Manager. Plus, with online applications, you can quickly screen prospective tenants – for free.
$2,574/mo
Rent Zestimate®
Refinance and save
$3,806/mo
Est. payment
Refinancing to a lower rate could help reduce your monthly payments and save thousands over the life of the loan.
$3,806/mo
Est. payment
Explore your selling options
Work with a Zillow partner agent
Leverage their expertise and Zillow's premium Showcase listings to get your home seen by more buyers.
Get startedList with your own agent
Get your home in front of millions of buyers by listing it on Zillow.
Learn how to do itSell it yourself
Take full control of how buyers see your home on Zillow by listing For Sale by Owner (FSBO).
List your homeWhat's special
Zillow last checked:
Listing updated:
Listed by:
Mark Swift Cell:260-433-7765,
Encore Sotheby's International Realty
Bought with:
Cari Davidson, RB16001379
CENTURY 21 Bradley Realty, Inc
Source: IRMLS,MLS#: 202431559
Facts & features
Interior
Bedrooms & bathrooms
- Bedrooms: 2
- Bathrooms: 3
- Full bathrooms: 2
- 1/2 bathrooms: 1
- Main level bedrooms: 2
Bedroom 1
- Level: Main
Bedroom 2
- Level: Main
Dining room
- Level: Main
- Area: 96
- Dimensions: 8 x 12
Family room
- Area: 0
- Dimensions: 0 x 0
Kitchen
- Level: Main
- Area: 270
- Dimensions: 15 x 18
Living room
- Level: Main
- Area: 285
- Dimensions: 19 x 15
Office
- Level: Main
- Area: 72
- Dimensions: 12 x 6
Heating
- Natural Gas, Forced Air
Cooling
- Central Air
Appliances
- Included: Disposal, Dishwasher, Microwave, Refrigerator, Washer, Dryer-Electric, Gas Range, Gas Water Heater
- Laundry: Electric Dryer Hookup
Features
- 1st Bdrm En Suite, Breakfast Bar, Sound System, Bookcases, Elevator
- Has basement: No
- Number of fireplaces: 1
- Fireplace features: Living Room, Gas Log
Interior area
- Total structure area: 1,692
- Total interior livable area: 1,692 sqft
- Finished area above ground: 1,692
- Finished area below ground: 0
Property
Parking
- Total spaces: 2
- Parking features: Attached
- Attached garage spaces: 2
Features
- Levels: One
- Stories: 1
Lot
- Features: Corner Lot, Other, City/Town/Suburb
Details
- Parcel number: 021202436064.000074
Construction
Type & style
- Home type: Condo
- Property subtype: Condominium
Materials
- Concrete
- Foundation: Slab
Condition
- New construction: No
- Year built: 2012
Utilities & green energy
- Sewer: City
- Water: City
Community & HOA
Community
- Security: Security System, Smoke Detector(s)
- Subdivision: Anthony Wayne Building
HOA
- Has HOA: Yes
- HOA fee: $694 monthly
Location
- Region: Fort Wayne
Financial & listing details
- Tax assessed value: $719,900
- Annual tax amount: $5,384
- Date on market: 8/19/2024
Price history
| Date | Event | Price |
|---|---|---|
| 10/4/2024 | Sold | $515,000-4.6% |
Source:  IRMLS #202431559 Report a problem IRMLS #202431559 Report a problem | ||
| 9/23/2024 | Pending sale | $539,900 |
Source: IRMLS #202431559 Report a problem | ||
| 9/16/2024 | Price change | $539,900-1.8% |
Source: IRMLS #202431559 Report a problem | ||
| 8/19/2024 | Listed for sale | $549,900 |
Source: IRMLS #202431559 Report a problem | ||
| 7/25/2024 | Listing removed | $549,900 |
Source: IRMLS #202423103 Report a problem | ||
| 7/11/2024 | Price change | $549,900-3.5% |
Source: IRMLS #202423103 Report a problem | ||
| 5/14/2024 | Price change | $569,900-5% |
Source: IRMLS #202408558 Report a problem | ||
| 3/15/2024 | Listed for sale | $599,900 |
Source: IRMLS #202408558 Report a problem | ||
Public tax history
| Year | Property taxes | Tax assessment |
|---|---|---|
| 2025 | $5,955 +10.6% | $719,900 +40.5% |
| 2024 | $5,385 -0.2% | $512,400 +9.8% |
| 2023 | $5,397 +17.2% | $466,600 -2.1% |
| 2022 | $4,605 -50.7% | $476,800 +15.3% |
| 2021 | $9,336 +49.2% | $413,600 -4.7% |
| 2020 | $6,257 +6.7% | $434,000 +47.4% |
| 2019 | $5,867 +13.7% | $294,400 -1.1% |
| 2018 | $5,159 +39.5% | $297,600 -1% |
| 2017 | $3,699 +76.1% | $300,700 +0% |
| 2016 | $2,101 +200% | $300,600 +1% |
| 2014 | $700 +236.2% | $297,500 +10.6% |
| 2013 | $208 | $269,100 |
Find assessor info on the county website
Neighborhood: 46802
Nearby homes
- $515,0002 bd2 ba1.2k sqft203 E Berry St STE 1307, Fort Wayne, IN 46802Sold

- $994,9002 bd2 ba2k sqft203 E Berry St SUITE 1401, Fort Wayne, IN 46802Sold

- $470,0002 bd2 ba1.5k sqft203 E Berry St SUITE 1201, Fort Wayne, IN 46802Sold

- $650,0002 bd2 ba1.2k sqft203 E Berry St SUITE 1507, Fort Wayne, IN 46802For Sale
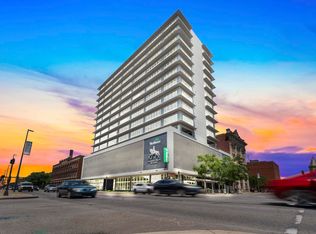
- $515,0002 bd2 ba1.2k sqft203 E Berry St SUITE 1207, Fort Wayne, IN 46802Sold
- $450,0002 bd2 ba1.4k sqft203 E Berry St SUITE 901, Fort Wayne, IN 46802Sold
- $515,0002 bd3 ba1.7k sqft203 E Berry St SUITE 805, Fort Wayne, IN 46802For Sale
- $1,000,0003 bd3 ba2.6k sqft203 E Berry St SUITE 1004, Fort Wayne, IN 46802Sold
Nearby schools
GreatSchools rating
- 4/10Forest Park Elementary SchoolGrades: PK-5Distance: 1.4 mi
- 5/10Lakeside Middle SchoolGrades: 6-8Distance: 1.5 mi
- 2/10North Side High SchoolGrades: 9-12Distance: 1.2 mi
Schools provided by the listing agent
- Elementary: Washington
- Middle: Kekionga
- High: Wayne
- District: Fort Wayne Community
Source: IRMLS. This data may not be complete. We recommend contacting the local school district to confirm school assignments for this home.


Get pre-qualified for a loan
At Zillow Home Loans, we can pre-qualify you in as little as 5 minutes with no impact to your credit score.An equal housing lender. NMLS #10287.
Sell for more on Zillow
Get a Zillow Showcase℠ listing at no additional cost and you could sell for .
$584,800
2% more
+$11,696
With Zillow Showcase(estimated)
$596,496
- Indiana
- Allen County
- Fort Wayne
- 46802
- 203 E Berry St Suite 1505
Nearby cities
Nearby neighborhoods
Nearby zip codes
Other Fort Wayne Topics
