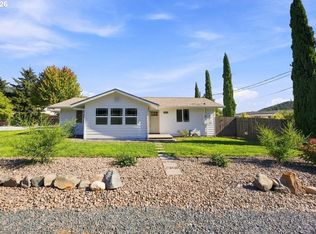
Welcome to this beautifully designed 3-bedroom, 2-bathroom home offering 1,318 sq. ft. of comfortable, modern living on a 0.15-acre lot. The open-concept floor plan creates a welcoming space for everyday living and entertaining, with modern finishes and thoughtful details throughout. The main living areas feature durable laminate flooring, while the bedrooms offer comfortable carpet. The well-appointed kitchen includes all stainless-steel appliances, including a built-in microwave, glass-top range, and dishwasher. Ceiling fans add comfort throughout the home. The spacious primary suite offers a private attached bathroom and walk-in closet, creating a relaxing retreat at the end of the day. Outside, enjoy a fenced backyard with room for pets, gardening, entertaining, or simply relaxing. A one-car garage provides convenient parking and additional storage. With its modern design, functional layout, fenced backyard, and low-maintenance finishes, this new home is ready for you to make it your own!
Active
$330,000
203 Henry St, Myrtle Creek, OR 97457
3beds
1,318sqft
Residential, Single Family Residence
Built in 2026
6,534 Square Feet Lot
$-- Zestimate®
$250/sqft
$-- HOA
What's special
Walk-in closetOpen-concept floor planPrivate attached bathroomGlass-top rangeSpacious primary suiteWell-appointed kitchenDurable laminate flooring
- 21 hours
- 50
- 2
Zillow last checked:
Listing updated:
Listed by:
Jason Mann 541-733-0121,
J Mann Realty
Source: RMLS (OR),MLS#: 159331983
Facts & features
Interior
Bedrooms & bathrooms
- Bedrooms: 3
- Bathrooms: 2
- Full bathrooms: 2
- Main level bathrooms: 2
Rooms
- Room types: Bedroom 2, Bedroom 3, Dining Room, Family Room, Kitchen, Living Room, Primary Bedroom
Primary bedroom
- Features: Ceiling Fan, Suite, Walkin Closet, Wallto Wall Carpet
- Level: Main
Bedroom 2
- Features: Ceiling Fan, Wallto Wall Carpet
- Level: Main
Bedroom 3
- Features: Ceiling Fan, Wallto Wall Carpet
- Level: Main
Kitchen
- Features: Dishwasher, Disposal, Microwave, Free Standing Range, Laminate Flooring
- Level: Main
Living room
- Features: Ceiling Fan, Laminate Flooring
- Level: Main
Heating
- Ductless
Cooling
- Has cooling: Yes
Appliances
- Included: Dishwasher, Disposal, Free-Standing Range, Microwave, Electric Water Heater
- Laundry: Laundry Room
Features
- Ceiling Fan(s), Suite, Walk-In Closet(s)
- Flooring: Laminate, Wall to Wall Carpet
- Windows: Vinyl Frames
- Basement: Crawl Space
Interior area
- Total structure area: 1,318
- Total interior livable area: 1,318 sqft
Property
Parking
- Total spaces: 1
- Parking features: Driveway, Off Street, Attached
- Attached garage spaces: 1
- Has uncovered spaces: Yes
Accessibility
- Accessibility features: Garage On Main, Minimal Steps, One Level, Utility Room On Main, Accessibility
Features
- Levels: One
- Stories: 1
- Exterior features: Yard
- Fencing: Fenced
- Has view: Yes
- View description: Mountain(s), Territorial
Lot
- Size: 6,534 Square Feet
- Features: Flag Lot, Level, SqFt 5000 to 6999
Details
- Parcel number: New Construction
- Zoning: R1
Construction
Type & style
- Home type: SingleFamily
- Architectural style: Custom Style
- Property subtype: Residential, Single Family Residence
Materials
- T111 Siding
- Roof: Composition
Condition
- New Construction
- New construction: Yes
- Year built: 2026
Utilities & green energy
- Sewer: Public Sewer
- Water: Public
Community & HOA
HOA
- Has HOA: No
Location
- Region: Myrtle Creek
Financial & listing details
- Price per square foot: $250/sqft
- Date on market: 9/10/2026
- Listing terms: Cash,Conventional,FHA,USDA Loan,VA Loan
- Road surface type: Paved
Estimated market value
Not available
Estimated sales range
Not available
Not available
Price history
| Date | Event | Price |
|---|---|---|
| 9/10/2026 | Listed for sale | $330,000$250/sqft |
Source:  RMLS (OR) #159331983 Report a problem RMLS (OR) #159331983 Report a problem | ||
Public tax history
Tax history is unavailable.
Monthly payment
Est. payment
Payment breakdown
Explore the cost of this home by adjusting the details. Changes won't be saved.Climate risks
Neighborhood: 97457
Nearby schools
Schools provided by the listing agent
- Elementary: Tri City
- Middle: Coffenberry
- High: South Umpqua
Source: RMLS (OR). This data may not be complete. We recommend contacting the local school district to confirm school assignments for this home.
Similar homes
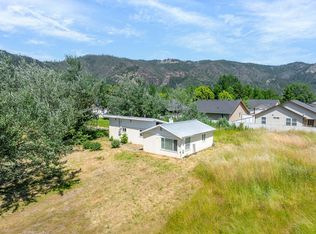
- $325,0003 bd1 ba1.2k sqft203 Alameda St, Myrtle Creek, OR 97457Active
 MLS ID #402271170, Shae Ellison, Platinum Realty. RMLS (OR)
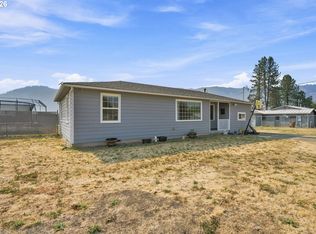
 - $349,0003 bd2 ba1.4k sqft309 N Old Pacific Hwy, Myrtle Creek, OR 97457Active
 MLS ID #349602017, Jason Mann, J Mann Realty. RMLS (OR)
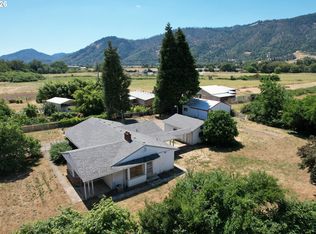
 - $364,9003 bd3 ba1.9k sqft125 Susan St, Myrtle Creek, OR 97457Active
 MLS ID #112396200, Nataliya Mirzoyan, MORE Realty. RMLS (OR)
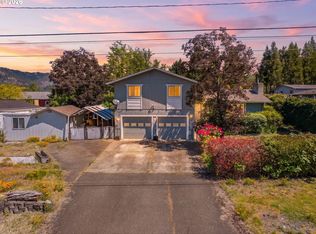
 - $299,5002 bd2 ba1.1k sqft221 Briggs Dr, Myrtle Creek, OR 97457Active
 MLS ID #185094338, Rebekah Sexauer, eXp Realty, LLC. RMLS (OR)
 - $349,0003 bd2 ba1.1k sqft639 N Old Pacific Hwy, Myrtle Creek, OR 97457ActiveMLS ID #746374276, Lacey Williams, Trueblood Real Estate. RMLS (OR)
- $375,0003 bd2 ba1.4k sqft989 SE Fairway Dr, Myrtle Creek, OR 97457ActiveMLS ID #360483124, Taylor Gunn, J Mann Realty. RMLS (OR)
- $350,0003 bd2 ba1.2k sqft133 SE Terra Ct, Myrtle Creek, OR 97457ActiveMLS ID #124857694, Sandee Ethington, Village Realty. RMLS (OR)
- $324,0003 bd2 ba1.2k sqft728 NW Morrison Ave, Myrtle Creek, OR 97457ActiveMLS ID #444007422, Kristine Ronk, RE/MAX Integrity. RMLS (OR)
- $455,0003 bd2 ba1.6k sqft755 Plin St, Myrtle Creek, OR 97457ActiveMLS ID #242259290, Mary Gilbert, Keller Williams Southern Oregon-Umpqua Valley. RMLS (OR)
- $300,0003 bd2 ba1.1k sqft1121 NE Hawthorne Ave, Myrtle Creek, OR 97457ActiveMLS ID #646133361, Aaron Cherry, Oregon Life Homes. RMLS (OR)
- $250,0003 bd2 ba1.3k sqft621 Irving Dr, Myrtle Creek, OR 97457ActiveMLS ID #650144977, Terri LeVasseur, J Mann Realty. RMLS (OR)
- $225,0003 bd1 ba1.1k sqft426 Lou Gray Dr, Myrtle Creek, OR 97457ActiveMLS ID #196579028, Kim Weaver, Oregon Life Homes. RMLS (OR)
- $339,0003 bd2 ba1.3k sqft611 Fairchild St, Canyonville, OR 97417ActiveMLS ID #450809245, Jacob Gilman, The Neil Company Real Estate. RMLS (OR)
- $249,0002 bd1 ba878 sqft912 S Main St, Myrtle Creek, OR 97457ActiveMLS ID #209272596, Joe Robb, Knipe Realty ERA Powered. RMLS (OR)
- $249,0003 bd2 ba1.1k sqft131 Allan St, Myrtle Creek, OR 97457ActiveMLS ID #411762419, Keri Lowell, Trueblood Real Estate. RMLS (OR)
- $329,9003 bd2 ba1k sqft2263 Canyonville Riddle Rd, Riddle, OR 97469ActiveMLS ID #700952824, Anthony Beckham, Different Better Real Estate. RMLS (OR)
- $250,0003 bd1 ba1.4k sqft721 NE Maple Ave, Myrtle Creek, OR 97457ActiveMLS ID #283117063, Jason Mann, J Mann Realty. RMLS (OR)
- $297,5003 bd2 ba1.8k sqft545 E 4th Ave, Riddle, OR 97469ActiveMLS ID #267636398, Makayla Lippis, The Neil Company Real Estate. RMLS (OR)
- $275,0002 bd2 ba1.5k sqft193 Clark St, Myrtle Creek, OR 97457ActiveMLS ID #449060796, Angel Smith, Trueblood Real Estate. RMLS (OR)
- $478,9003 bd2 ba1.7k sqft155 SE Callaham Ct, Myrtle Creek, OR 97457ActiveMLS ID #385809729, Bruce Caico, Oregon Life Homes. RMLS (OR)
