Welcome to 203 Kern Rd, a well-maintained and thoughtfully updated home offering an impressive combination of comfort, functionality, and outdoor space. Major improvements include a new furnace, central air, water heater, roof, copper plumbing in the basement, and water filtration system, all completed in 2021. A Generac whole-house generator was added in 2022, along with a new partial blacktop driveway installed this year. The property also offers the convenience of driveway access from both Kern Rd and Urf Rd.
Inside, you'll find new laminate flooring, stainless steel appliances, a commercial-style range hood, and updates throughout. Originally a 2-bedroom home, a third bedroom and half bath have been added for additional living space. Enjoy the convenience of first-floor laundry/mudroom, an extra-large full bathroom, and a pantry-style storage area near the basement entrance. The full basement offers plenty of potential for a future rec room, man cave, home gym, or additional living space.
Outside is where this property really stands out! Enjoy the beautiful gazebo and clear, level backyard, plus a huge garage/outbuilding offering incredible workspace and storage—perfect for a car enthusiast, hobbyist, contractor, or anyone with a collection of toys and equipment. With major mechanical updates already completed and too many features to list, this is one you'll want to see in person!
OFFER DEADLINE: 9/24 @ 10am.
Pending
$299,900
203 Kern Rd, Cowlesville, NY 14037
3beds
1,516sqft
Single Family Residence
Built in 1953
3.31 Acres Lot
$311,700 Zestimate®
$198/sqft
$-- HOA
What's special
Clear level backyardStainless steel appliancesCommercial-style range hoodFull basementNew laminate flooringBeautiful gazebo
- 14 days
- 2,692
- 369
Zillow last checked:
Listing updated:
Listed by:
WNY Metro Roberts Realty 716-875-2211,
Susan L Mecca 716-875-2211,
Zachary Chapman 716-424-6619,
WNY Metro Roberts Realty
Source: NYSAMLSs,MLS#: B1715837 Originating MLS: Buffalo
Originating MLS: BuffaloFacts & features
Interior
Bedrooms & bathrooms
- Bedrooms: 3
- Bathrooms: 2
- Full bathrooms: 1
- 1/2 bathrooms: 1
- Main level bathrooms: 2
- Main level bedrooms: 3
Heating
- Gas, Forced Air
Cooling
- Central Air
Appliances
- Included: Dryer, Dishwasher, Exhaust Fan, Gas Oven, Gas Range, Gas Water Heater, Refrigerator, Range Hood, Washer
- Laundry: Main Level
Features
- Breakfast Bar, Eat-in Kitchen, Separate/Formal Living Room, Country Kitchen, Bedroom on Main Level
- Flooring: Hardwood, Laminate, Varies
- Basement: Full
- Has fireplace: No
Interior area
- Total structure area: 1,516
- Total interior livable area: 1,516 sqft
Property
Parking
- Total spaces: 2
- Parking features: Detached, Electricity, Garage, Circular Driveway
- Garage spaces: 2
Features
- Levels: One
- Stories: 1
- Patio & porch: Open, Porch
- Exterior features: Blacktop Driveway, Gravel Driveway
Lot
- Size: 3.31 Acres
- Dimensions: 317 x 470
- Features: Agricultural, Rectangular, Rectangular Lot, Rural Lot
Details
- Parcel number: 56240002800000010260000000
- Special conditions: Standard
Construction
Type & style
- Home type: SingleFamily
- Architectural style: Ranch
- Property subtype: Single Family Residence
Materials
- Vinyl Siding
- Foundation: Block
- Roof: Asphalt
Condition
- Resale
- Year built: 1953
Utilities & green energy
- Sewer: Septic Tank
- Water: Well
Community & HOA
Location
- Region: Cowlesville
Financial & listing details
- Price per square foot: $198/sqft
- Tax assessed value: $189,000
- Annual tax amount: $4,544
- Date on market: 9/17/2026
- Cumulative days on market: 12 days
- Listing terms: Cash,Conventional,FHA,Rehab Financing,USDA Loan,VA Loan
Estimated market value
$311,700
$296,000 - $334,000
$1,992/mo
Price history
| Date | Event | Price |
|---|---|---|
| 9/28/2026 | Pending sale | $299,900$198/sqft |
Source:  NYSAMLSs #B1715837 Report a problem NYSAMLSs #B1715837 Report a problem | ||
| 9/18/2026 | Listed for sale | $299,900+488%$198/sqft |
Source: NYSAMLSs #B1715837 Report a problem | ||
| 4/1/2021 | Sold | $51,000$34/sqft |
Source: NYSAMLSs #B1314752 Report a problem | ||
Public tax history
Tax history is unavailable.
Monthly payment
Climate risks
Neighborhood: 14037
Nearby schools
Schools provided by the listing agent
- District: Attica
Source: NYSAMLSs. This data may not be complete. We recommend contacting the local school district to confirm school assignments for this home.
Similar homes
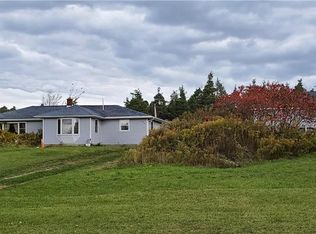
- $289,9003 bd2 ba1.2k sqft3588 Winchester Dr, East Aurora, NY 14052For Sale

 MLS ID #B1717937, Bethany Botzenhart, Listing by: Howard Hanna WNY Inc.. NYSAMLSs
 - $299,9003 bd2 ba1.3k sqft11794 Clinton St, Alden, NY 14004For Sale
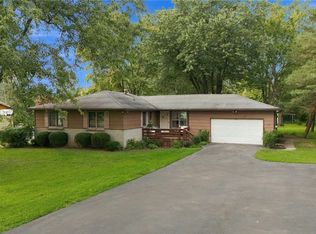 MLS ID #B1716734, Maria Mays, Listing by: Buffalo Home Realty. NYSAMLSs
 - $250,0003 bd1 ba925 sqft12077 Liberia Rd N, East Aurora, NY 14052For Sale
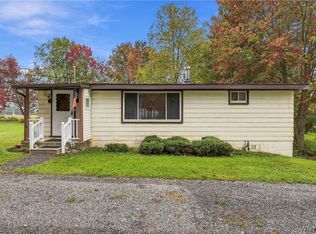 MLS ID #B1718751, Matthew Foss, Listing by: Trank Real Estate. NYSAMLSs
 - $339,9003 bd3 ba1.7k sqft8862 Lake Rd, Corfu, NY 14036For Sale
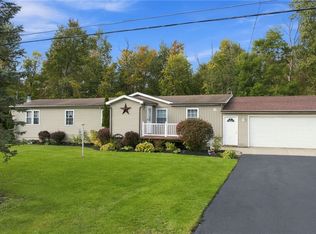 MLS ID #B1719296, Lisa Hechmer, Listing by: WNY Metro Roberts Realty. NYSAMLSs
 - $279,9003 bd1 ba1.5k sqft2125 Transit Rd, Elma, NY 14059For SaleMLS ID #B1718897, Cristin Bishop, Listing by: eXp Realty. NYSAMLSs
- $299,9002 bd2 ba1.4k sqft2141 Bullis Rd, Elma, NY 14059For SaleMLS ID #B1718443, Nicole Abate, Listing by: HUNT Real Estate ERA. NYSAMLSs
- $274,9003 bd1 ba1.4k sqft10812 Alex Darien Townline Rd, Darien Center, NY 14040For SaleMLS ID #R1717401, Anthony I. Scorsone, Listing by: RE/MAX Plus. NYSAMLSs
- $325,0003 bd2 ba1.4k sqft1141 Bowen Rd, Elma, NY 14059For SaleMLS ID #B1713387, Janice M Mroz, Listing by: HUNT Real Estate ERA. NYSAMLSs
- $215,0003 bd2 ba1.4k sqft2574 Cotton Hill Rd, Attica, NY 14011For SaleMLS ID #B1719374, Susan Marie Kautz, Listing by: Howard Hanna Rochester Inc.. NYSAMLSs
- $325,0003 bd2 ba1.3k sqft3 Hazel Ct, Buffalo, NY 14224For SaleMLS ID #B1718980, Timothy M Domanski, Listing by: HUNT Real Estate ERA. NYSAMLSs
- $299,9993 bd2 ba1.2k sqft143 Norris Ave, Lancaster, NY 14086For SaleMLS ID #B1719565, Salvatore Aurilio, Listing by: HUNT Real Estate ERA. NYSAMLSs
- $269,9003 bd2 ba1.5k sqft2514 Emery Rd, South Wales, NY 14139For SaleMLS ID #B1718095, Hans Hokenson, Listing by: Howard Hanna WNY Inc.. NYSAMLSs
- $349,9003 bd2 ba1.5k sqft1818 Arlington Dr, Alden, NY 14004For SaleMLS ID #B1718402, Joe Sorrentino Jr, Listing by: Keller Williams Realty WNY. NYSAMLSs
- $250,0003 bd1 ba1.1k sqft670 N Blossom Rd, Elma, NY 14059For SaleMLS ID #B1718257, Todd Aichinger, Listing by: WNY Metro Roberts Realty. NYSAMLSs
- $299,0003 bd1 ba2.1k sqft2025 Thomas Rd, Varysburg, NY 14167For SaleMLS ID #B1708987, Susan Marie Kautz, Listing by: Howard Hanna Rochester Inc.. NYSAMLSs
- $298,0005 bd1 ba1.6k sqft308 Perry St, East Aurora, NY 14052For SaleMLS ID #B1716863, Melanie Rogers, Listing by: Howard Hanna WNY Inc.. NYSAMLSs
- $324,9002 bd2 ba1.7k sqft5551 Clinton St, Elma, NY 14059For SaleMLS ID #B1716285, Ryan Daley, Listing by: Keller Williams Realty Lancaster. NYSAMLSs
- $299,9003 bd2 ba1.4k sqft29 Parkdale Dr, Lancaster, NY 14086For SaleMLS ID #B1715773, Marie A Stoklosa, Listing by: Howard Hanna WNY Inc.. NYSAMLSs
- $284,9993 bd2 ba1.7k sqft51 Tyler St, Depew, NY 14043For SaleMLS ID #B1706460, Daniel Vaillancourt, Listing by: WNY Metro Roberts Realty. NYSAMLSs
- $419,9003 bd2 ba1.7k sqft1991 Clinton Street Rd, Attica, NY 14011For SaleMLS ID #B1711478, Khari Sabb, Listing by: HUNT Real Estate ERA. NYSAMLSs
