Welcome to 203 McKenna Circle, a beautifully maintained three bedroom, two bath first-floor condo ideally situated in one of the most desirable locations within the community. This interior unit offers peaceful wooded views and a private screened porch, creating the perfect setting to relax and unwind. Inside, you'll find an inviting open floor plan featuring bamboo flooring throughout the main living areas and new carpet in the bedrooms. The spacious living room features a cozy gas log fireplace, custom built-in cabinetry and shelving, and abundant natural light. The kitchen is well-equipped with stainless steel appliances including a gas stove and ample storage, making meal preparation a breeze. The primary suite features a walk-in closet with a custom closet system and a private bath. Two additional bedrooms provide flexibility for guests, family, or a home office. Additional features include ceiling fans, exterior storage, and thoughtful updates throughout. Major improvements include a new HVAC system (2025), hot water heater (2024), dishwasher (2024), garbage disposal (2024), and smoke detectors (2024), offering peace of mind for years to come. This well-cared-for home has had only one tenant during the current ownership. Conveniently located on Greenville's desirable Eastside, this move-in-ready condo combines comfort, privacy, and low-maintenance living in a fantastic location close to shopping, dining, and everyday conveniences. The neighborhood pool is only steps away from this unit's building. Don't miss your opportunity to see this one!
Contingent
$199,900
203 McKenna Cir, Greenville, SC 29615
3beds
1,250sqft
:
Get pre-qualified$1,407/mo
Condominium, Residential
Built in 2003
-- sqft lot
$193,800 Zestimate®
$160/sqft
$-- HOA
What's special
Cozy gas log fireplaceExterior storagePeaceful wooded viewsPrivate screened porchInviting open floor planAmple storageAbundant natural light
- 30 days |
- 334 |
- 33 |
Zillow last checked:
Listing updated:
Listed by:
Alex Crigler 864-616-3988,
BHHS C Dan Joyner - Midtown
Source: Greater Greenville AOR,MLS#: 1596555
Facts & features
Interior
Bedrooms & bathrooms
- Bedrooms: 3
- Bathrooms: 2
- Full bathrooms: 2
- Main level bathrooms: 2
- Main level bedrooms: 3
Rooms
- Room types: Laundry
Primary bedroom
- Area: 195
- Dimensions: 15 x 13
Bedroom 2
- Area: 121
- Dimensions: 11 x 11
Bedroom 3
- Area: 110
- Dimensions: 11 x 10
Primary bathroom
- Features: Double Sink, Full Bath, Walk-In Closet(s)
- Level: Main
Dining room
- Area: 132
- Dimensions: 12 x 11
Kitchen
- Area: 72
- Dimensions: 12 x 6
Living room
- Area: 120
- Dimensions: 12 x 10
Heating
- Electric
Cooling
- Central Air, Electric
Appliances
- Included: Gas Cooktop, Dishwasher, Disposal, Self Cleaning Oven, Refrigerator, Electric Water Heater
- Laundry: 1st Floor, Walk-in, Laundry Room
Features
- High Ceilings, Ceiling Fan(s), Walk-In Closet(s), Pantry
- Flooring: Carpet, Ceramic Tile, Wood
- Basement: None
- Number of fireplaces: 1
- Fireplace features: Gas Log
Interior area
- Total interior livable area: 1,250 sqft
Property
Parking
- Parking features: See Remarks, Assigned
Features
- Levels: One
- Stories: 1
- Patio & porch: Screened
Lot
- Size: 435 Square Feet
- Features: Sidewalk, 1/2 - Acre
Details
- Parcel number: 0541070104500
Construction
Type & style
- Home type: Condo
- Architectural style: Contemporary
- Property subtype: Condominium, Residential
Materials
- Vinyl Siding
- Foundation: Slab
- Roof: Architectural
Condition
- Year built: 2003
Utilities & green energy
- Sewer: Public Sewer
- Water: Public
Community & HOA
Community
- Features: Common Areas, Street Lights, Pool, Lawn Maintenance, Landscape Maintenance, Vehicle Restrictions
- Subdivision: McKenna Commons
HOA
- Has HOA: Yes
- Services included: Common Area Ins., Electricity, Maintenance Structure, Insurance, Maintenance Grounds, Pest Control, Pool, Street Lights, Trash, Termite Contract, By-Laws, Parking, Restrictive Covenants
Location
- Region: Greenville
Financial & listing details
- Price per square foot: $160/sqft
- Tax assessed value: $112,490
- Annual tax amount: $2,257
- Date on market: 7/2/2026
Estimated market value
$193,800
$184,000 - $203,000
$1,632/mo
Price history
| Date | Event | Price |
|---|---|---|
| 7/27/2026 | Contingent | $199,900$160/sqft |
Source:  Greater Greenville AOR #1596555 Report a problem Greater Greenville AOR #1596555 Report a problem | ||
| 7/2/2026 | Listed for sale | $199,900-4.8%$160/sqft |
Source: Greater Greenville AOR #1596555 Report a problem | ||
| 6/30/2026 | Listing removed | $209,900$168/sqft |
Source: BHHS broker feed #1594700 Report a problem | ||
| 6/12/2026 | Listed for sale | $209,900+87.7%$168/sqft |
Source: Greater Greenville AOR #1594700 Report a problem | ||
| 4/10/2018 | Sold | $111,840+1.7%$89/sqft |
Source: Greater Greenville AOR #1363770 Report a problem | ||
| 3/23/2018 | Listed for sale | $109,999+12.2%$88/sqft |
Source: Keller Williams Grv Upst #1363770 Report a problem | ||
| 5/30/2013 | Sold | $98,000-2%$78/sqft |
Source: Greater Greenville AOR #1256865 Report a problem | ||
| 4/3/2013 | Listed for sale | $100,000+1%$80/sqft |
Source: Keller Williams Powd/Easley #1256865 Report a problem | ||
| 5/1/2007 | Sold | $99,000$79/sqft |
Source: Public Record Report a problem | ||
Public tax history
| Year | Property taxes | Tax assessment |
|---|---|---|
| 2024 | $2,257 -0.3% | $112,490 |
| 2023 | $2,263 +5% | $112,490 |
| 2022 | $2,155 +2.4% | $112,490 |
| 2021 | $2,105 +6.3% | $112,490 +12.9% |
| 2020 | $1,981 +0.5% | $99,680 |
| 2019 | $1,971 +190.7% | $99,680 +16.1% |
| 2018 | $678 | $85,830 +2402.3% |
| 2017 | $678 +0.9% | $3,430 -96% |
| 2016 | $672 +5.6% | $85,830 |
| 2015 | $636 -0.7% | $85,830 -14.4% |
| 2014 | $641 -11% | $100,230 |
| 2013 | $720 +3.8% | $100,230 |
| 2012 | $694 +1.9% | -- |
| 2011 | $681 +1.1% | -- |
| 2010 | $673 | -- |
| 2009 | -- | -- |
| 2008 | -- | -- |
| 2007 | -- | -- |
| 2006 | -- | -- |
| 2005 | -- | -- |
| 2004 | -- | -- |
Find assessor info on the county website
Monthly payment
Est. payment
Payment breakdown
Explore the cost of this home by adjusting the details. Changes won't be saved.Climate risks
Neighborhood: 29615
Nearby schools
GreatSchools rating
- 6/10Mitchell Road Elementary SchoolGrades: PK-5Distance: 0.3 mi
- 8/10Greenville Middle AcademyGrades: 6-8Distance: 3.4 mi
- 8/10Eastside High SchoolGrades: 9-12Distance: 1.3 mi
Schools provided by the listing agent
- Elementary: Mitchell Road
- Middle: Greenville
- High: Eastside
Source: Greater Greenville AOR. This data may not be complete. We recommend contacting the local school district to confirm school assignments for this home.
- $181,7003 bd2 ba1.2k sqft223 McKenna Cir, Greenville, SC 29615Off Market

- $111,7403 bd2 ba1.3k sqft202 McKenna Cir, Greenville, SC 29615Off Market
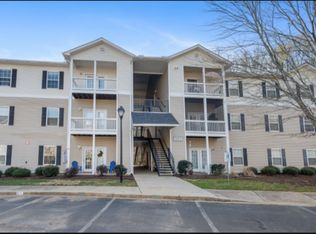
- $195,5003 bd2 ba1.2k sqft222 McKenna Cir, Greenville, SC 29615Sold
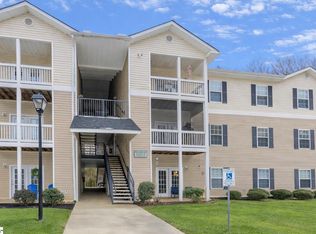
- $194,5003 bd2 ba1.2k sqft233 McKenna Cir, Greenville, SC 29615Off Market
- $199,2003 bd2 ba1.2k sqft232 McKenna Cir, Greenville, SC 29615Off Market
- $192,3003 bd2 ba1.3k sqft234 McKenna Cir, Greenville, SC 29615Off Market
- $215,0003 bd2 ba1.2k sqft231 McKenna Cir, Greenville, SC 29615Sold
- $196,8003 bd2 ba1.2k sqft224 McKenna Cir, Greenville, SC 29615Off Market
A local agent can set up tours, give advice and negotiate with sellers.
A local lender can help you make sure your offer is ready when you are.
Similar homes
- $195,0003 bd2 ba1.2k sqft125 McKenna Cir, Greenville, SC 29615For Sale
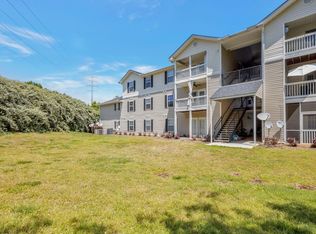 MLS ID #1590144, Shane Henson, Jeff Cook Real Estate LPT Real. Greater Greenville AOR
 - $189,0003 bd2 ba1.3k sqftWilliamsburg, Greenville, SC 29615For Sale
 MLS ID #1598464, Julie Fowler, Coldwell Banker Caine/Williams. Greater Greenville AOR
 - $193,0002 bd2 ba1.1k sqftMckenna Commons, Greenville, SC 29615For Sale
 MLS ID #1572405, Tracy Reed, Bluefield Realty Group. Greater Greenville AOR
 - $172,5003 bd3 ba1.6k sqft125 Inglewood Way, Greenville, SC 29615For Sale
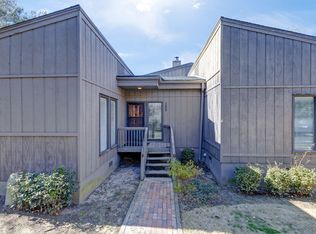 MLS ID #1596822, Conner Nasim, BHHS C Dan Joyner - Midtown. Greater Greenville AOR
 - $159,9002 bd2 ba980 sqft2530 E North St Unit 13-E, Greenville, SC 29615For SaleMLS ID #1593374, Gail McPherson, South Carolina Realty Associat. Greater Greenville AOR
- $192,0003 bd3 ba1.3k sqftThe Townes At Edwards Mill, Taylors, SC 29687For SaleMLS ID #1590126, Tawana Porter, Hometown Real Estate. Greater Greenville AOR
- $195,0002 bd3 ba1.4k sqft8 Amity Ln, Greenville, SC 29609For SaleMLS ID #1599020, Stephanie Burger, Coldwell Banker Caine/Williams. Greater Greenville AOR
- $220,0003 bd3 ba1.5k sqftPebblecreek, Taylors, SC 29687For SaleMLS ID #1593329, Charles Licha, Chucktown Homes Team by LPT. Greater Greenville AOR
- $187,0003 bd3 ba1.2k sqft710 Hunts Bridge Rd Unit 16, Greenville, SC 29617For SaleMLS ID #1594675, Connie Hart, Keller Williams Grv Upst. Greater Greenville AOR
- $195,0003 bd3 ba1.3k sqft20 Greensboro Ct, Greenville, SC 29617For SaleMLS ID #1592127, Michael Mumma, Blackstream International RE. Greater Greenville AOR
- $199,9002 bd3 ba1.2k sqft109 Hammett Grove Ln, Greer, SC 29650For SaleMLS ID #339103, Guadalupe I Rosales, EXP Realty LLC. SAR as distributed by MLS GRID
- $225,0003 bd2 ba1k sqft119 E Ridgemount Ct, Greenville, SC 29617For SaleMLS ID #1598788, Tracy Roberts, LPT Realty, LLC.. Greater Greenville AOR
- $199,9003 bd3 ba1.3k sqft30 Ridgestone Cir, Mauldin, SC 29662For SaleMLS ID #1597375, Andrea Granada, BHHS C Dan Joyner - Woodruff Rd. Greater Greenville AOR
- $200,0002 bd1 ba862 sqftFaris Ridge Condo, Greenville, SC 29605For SaleMLS ID #1587505, Robby Brady, Howard Hanna Allen Tate - WestEnd. Greater Greenville AOR
- $175,0003 bd3 ba1.6k sqft3106 Bethel Rd Unit 55, Simpsonville, SC 29681For SaleMLS ID #1595649, Marisol Hernandez, Keller Williams Greenville Central. Greater Greenville AOR
- $185,0003 bd3 ba1.3k sqft103A Reef Ct, Easley, SC 29642For SaleMLS ID #1599282, Lynn Hastings, RE/MAX Moves Fountain Inn. Greater Greenville AOR
- $199,9002 bd2 ba1k sqftLaurel Heights, Greenville, SC 29607For SaleMLS ID #1586820, Sara Chesney, BHHS C Dan Joyner - CBD. Greater Greenville AOR
- $214,9003 bd3 ba1.5k sqft4 Creekside Way, Greenville, SC 29609For SaleMLS ID #1584167, Debbie Levato, BHHS C Dan Joyner - Midtown. Greater Greenville AOR
- $179,9003 bd3 ba1.6k sqft3106 Bethel Rd Unit 70, Simpsonville, SC 29681For SaleMLS ID #1591023, Adriana Rivera, D H P Real Estate LLC. Greater Greenville AOR
- $215,0003 bd3 ba1.3k sqft48 Ridgestone Cir, Mauldin, SC 29662For SaleMLS ID #1592831, Kelli Lawrence, Palmetto Home Real Estate. Greater Greenville AOR
