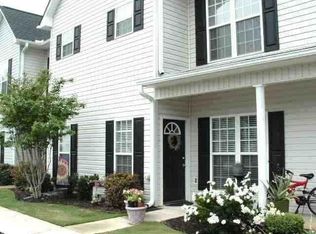
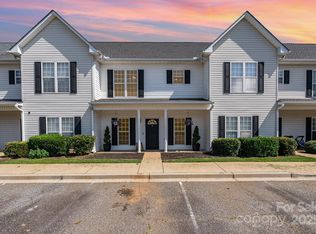
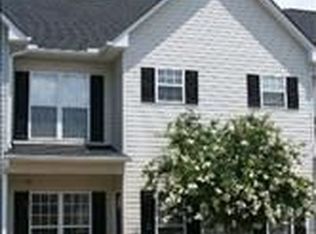
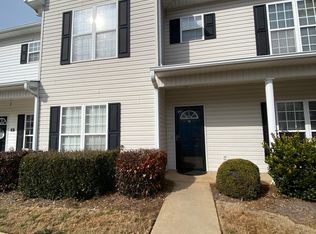
Move-in ready and well-maintained 3-bedroom, 2.5-bath townhouse in a desirable Mauldin location! This home features ceramic tile flooring throughout the main level and luxury vinyl plank (LVP) flooring throughout the second floor. The kitchen has been updated with a brand-new smooth-top range and a new dishwasher. Located in a gated community with a community pool, this home offers easy, low-maintenance living with great amenities. Conveniently situated on Miller Road, just minutes from Downtown Mauldin, hospitals, shopping, dining, and entertainment.
For sale
$199,900
30 Ridgestone Cir, Mauldin, SC 29662
3beds
1,322sqft
Townhouse, Residential
Built in 2005
435 Square Feet Lot
$194,900 Zestimate®
$151/sqft
$-- HOA
What's special
Gated communityCommunity poolBrand-new smooth-top rangeNew dishwasher
- 68 days
- 570
- 59
Likely to sell faster than
Zillow last checked:
Listing updated:
Listed by:
Andrea Granada 864-304-1417,
BHHS C Dan Joyner - Woodruff Rd
Source: Greater Greenville AOR,MLS#: 1597375
Facts & features
Interior
Bedrooms & bathrooms
- Bedrooms: 3
- Bathrooms: 3
- Full bathrooms: 2
- 1/2 bathrooms: 1
Primary bedroom
- Area: 195
- Dimensions: 13 x 15
Bedroom 2
- Area: 110
- Dimensions: 10 x 11
Bedroom 3
- Area: 110
- Dimensions: 10 x 11
Primary bathroom
- Features: Full Bath, Tub/Shower
- Level: Second
Family room
- Area: 420
- Dimensions: 20 x 21
Kitchen
- Area: 108
- Dimensions: 9 x 12
Heating
- Electric
Cooling
- Electric
Appliances
- Included: Dishwasher, Disposal, Refrigerator, Range, Microwave, Electric Water Heater
- Laundry: 1st Floor, Laundry Closet
Features
- Ceiling Fan(s)
- Flooring: Ceramic Tile, Laminate
- Basement: None
- Has fireplace: No
- Fireplace features: None
Interior area
- Total interior livable area: 1,322 sqft
Property
Parking
- Parking features: See Remarks, Assigned, Concrete
- Has uncovered spaces: Yes
Features
- Levels: Two
- Stories: 2
- Patio & porch: Patio
Lot
- Size: 435 Square Feet
- Topography: Level
Details
- Parcel number: M002.0102002.24
Construction
Type & style
- Home type: Townhouse
- Architectural style: Traditional
- Property subtype: Townhouse, Residential
Materials
- Vinyl Siding
- Foundation: Slab
- Roof: Architectural
Condition
- Year built: 2005
Utilities & green energy
- Sewer: Public Sewer
- Water: Public
Community & HOA
Community
- Features: Gated, Street Lights, Pool
- Security: Smoke Detector(s)
- Subdivision: Summer Stone Townes
HOA
- Has HOA: Yes
- Services included: Maintenance Grounds, Trash
Location
- Region: Mauldin
Financial & listing details
- Price per square foot: $151/sqft
- Tax assessed value: $189,470
- Annual tax amount: $2,602
- Date on market: 7/10/2026
Estimated market value
$194,900
$185,000 - $205,000
$1,622/mo
Price history
| Date | Event | Price |
|---|---|---|
| 7/10/2026 | Listed for sale | $199,900+81.7%$151/sqft |
Source:  Greater Greenville AOR #1597375 Report a problem Greater Greenville AOR #1597375 Report a problem | ||
| 12/10/2017 | Listing removed | $1,100$1/sqft |
Source: Berkshire Hathaway HomeServices C Dan Joyner REALTORS-Pelham #1353917 Report a problem | ||
| 10/10/2017 | Listed for rent | $1,100$1/sqft |
Source: BHHS C Dan Joyner - Pelham #1353917 Report a problem | ||
| 1/6/2017 | Sold | $110,000-4.3%$83/sqft |
Source: Greater Greenville AOR #1333451 Report a problem | ||
| 11/23/2016 | Pending sale | $114,900$87/sqft |
Source: Victory Realty #1333451 Report a problem | ||
| 11/20/2016 | Listed for sale | $114,900+11.6%$87/sqft |
Source: Victory Realty #1333451 Report a problem | ||
| 6/22/2005 | Sold | $103,000$78/sqft |
Source: Public Record Report a problem | ||
Public tax history
| Year | Property taxes | Tax assessment |
|---|---|---|
| 2025 | $2,602 +3.4% | $141,520 +15% |
| 2024 | $2,515 +1.5% | $123,070 |
| 2023 | $2,478 +5% | $123,070 |
| 2022 | $2,360 +1.4% | $123,070 |
| 2021 | $2,327 +8.9% | $123,070 +15% |
| 2020 | $2,136 0% | $107,020 |
| 2019 | $2,137 +2% | $107,020 |
| 2018 | $2,096 | $107,020 +1567% |
| 2017 | $2,096 +1.6% | $6,420 -94% |
| 2016 | $2,063 +3% | $107,020 |
| 2015 | $2,004 | $107,020 -3.5% |
| 2014 | $2,004 +158.3% | $110,850 |
| 2013 | $776 +5.8% | $110,850 |
| 2012 | $733 -5.8% | -- |
| 2011 | $778 +6.1% | -- |
| 2010 | $733 | -- |
| 2009 | -- | -- |
| 2008 | -- | -- |
| 2007 | -- | -- |
| 2006 | -- | -- |
Find assessor info on the county website
Monthly payment
Est. payment
Payment breakdown
Explore the cost of this home by adjusting the details. Changes won't be saved.Climate risks
Neighborhood: 29662
Nearby schools
Schools provided by the listing agent
- Elementary: Greenbrier
- Middle: Dr. Phinnize J. Fisher
- High: Mauldin
Source: Greater Greenville AOR. This data may not be complete. We recommend contacting the local school district to confirm school assignments for this home.
Similar homes
- $205,0003 bd3 ba1.3k sqft48 Ridgestone Cir, Mauldin, SC 29662For Sale
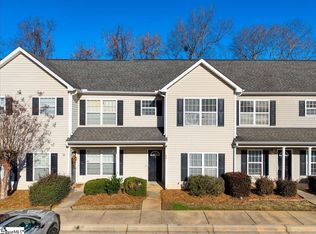 MLS ID #1592831, Crystal De La Torre, Palmetto Home Real Estate. Greater Greenville AOR
 - $245,9953 bd3 ba1.4k sqft12 Santorini Way, Mauldin, SC 29662New Construction
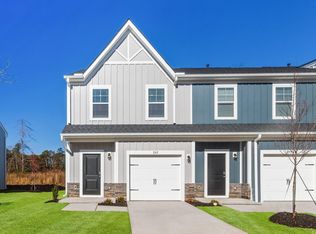 MLS ID #1597275, Deondrae Taylor, SM South Carolina Brokerage, L. Greater Greenville AOR
 - $245,9953 bd3 ba1.4k sqft4 Santorini Way, Mauldin, SC 29662New ConstructionGreater Greenville AOR
- $245,1953 bd3 ba1.4k sqft327 Mykonos Dr, Mauldin, SC 29662New ConstructionMLS ID #1597269, Deondrae Taylor, SM South Carolina Brokerage, L. Greater Greenville AOR
