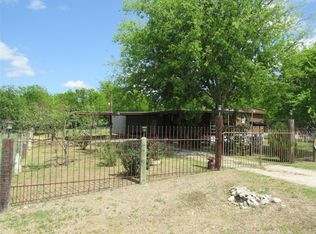
Three Bedrooms, two bathrooms on one full acre. Granbury ISD. Quiet and peaceful country living yet just minutes from all the city conveniences!
For sale
$189,900
203 S Mountain Rdg, Cresson, TX 76035
3beds
1,216sqft
Manufactured Home, Single Family Residence
Built in 2007
1 Acres Lot
$188,200 Zestimate®
$156/sqft
$-- HOA
What's special
Three bedroomsTwo bathroomsOne full acre
- 8 days
- 113
- 6
Likely to sell faster than
Zillow last checked:
Listing updated:
Listed by:
John Olmstead 0160417 817-683-6407,
John Olmstead & Associates 817-683-6407
Source: NTREIS,MLS#: 21417665
Facts & features
Interior
Bedrooms & bathrooms
- Bedrooms: 3
- Bathrooms: 2
- Full bathrooms: 2
Primary bedroom
- Features: Ceiling Fan(s)
- Level: First
- Dimensions: 14 x 11
Bedroom
- Features: Ceiling Fan(s)
- Level: First
- Dimensions: 14 x 9
Bedroom
- Features: Ceiling Fan(s)
- Level: First
- Dimensions: 11 x 8
Kitchen
- Features: Built-in Features
- Level: First
- Dimensions: 12 x 11
Living room
- Features: Ceiling Fan(s)
- Level: First
- Dimensions: 14 x 13
Utility room
- Level: First
- Dimensions: 8 x 7
Heating
- Central
Cooling
- Central Air, Ceiling Fan(s)
Appliances
- Included: Electric Oven
Features
- Open Floorplan
- Has basement: No
- Has fireplace: No
Interior area
- Total interior livable area: 1,216 sqft
Video & virtual tour
Property
Parking
- Parking features: Circular Driveway
Accessibility
- Accessibility features: Accessible Approach with Ramp
Features
- Levels: One
- Stories: 1
- Pool features: None
- Fencing: Wire
Lot
- Size: 1 Acres
- Features: Acreage
Details
- Parcel number: R000001706
Construction
Type & style
- Home type: MobileManufactured
- Architectural style: Ranch,Mobile Home
- Property subtype: Manufactured Home, Single Family Residence
Materials
- Vinyl Siding
- Foundation: Pillar/Post/Pier
- Roof: Asphalt
Condition
- Year built: 2007
Utilities & green energy
- Sewer: Septic Tank
- Utilities for property: Septic Available
Community & HOA
Community
- Subdivision: Bluebonnet Hill Add
HOA
- Has HOA: No
Location
- Region: Cresson
Financial & listing details
- Price per square foot: $156/sqft
- Tax assessed value: $172,230
- Annual tax amount: $2,420
- Date on market: 10/21/2026
- Listing terms: Cash,Conventional,FHA,VA Loan
Estimated market value
$188,200
$179,000 - $198,000
Not available
Price history
| Date | Event | Price |
|---|---|---|
| 10/21/2026 | Listed for sale | $189,900$156/sqft |
Source: NTREIS #21417665 Report a problem | ||
| 6/11/2015 | Sold | -- |
Source: Public Record Report a problem | ||
Public tax history
| Year | Property taxes | Tax assessment |
|---|---|---|
| 2025 | $818 +4.6% | $172,230 +8.9% |
| 2024 | $783 +9% | $158,160 +6.9% |
| 2023 | $718 +13.2% | $147,960 +25.9% |
| 2022 | $634 -3.1% | $117,520 |
| 2021 | $654 +52.6% | $117,520 +62.1% |
| 2020 | $429 +1.8% | $72,520 |
| 2019 | $421 +42.2% | $72,520 +50.5% |
| 2018 | $296 -66.4% | $48,190 |
| 2017 | $882 +25.9% | $48,190 +30.6% |
| 2016 | $701 -0.5% | $36,890 |
| 2015 | $705 | $36,890 |
| 2014 | $705 | $36,890 |
Find assessor info on the county website
Monthly payment
Climate risks
Neighborhood: 76035
Nearby schools
Schools provided by the listing agent
- Elementary: Acton
- Middle: Acton
- High: Granbury
- District: Granbury ISD
Source: NTREIS. This data may not be complete. We recommend contacting the local school district to confirm school assignments for this home.

Similar homes
- $155,0003 bd2 ba1k sqft8108 Scenic Ridge Ct, Granbury, TX 76035For Sale
 MLS ID #21373302, Lisa Morton. NTREIS
- $145,0002 bd1 ba1.2k sqft8927 Cartwright Dr, Cresson, TX 76035For Sale
 MLS ID #21229304, Veronico Encarnacion. NTREIS
- $209,0003 bd2 ba1.6k sqft6013 Idaho Trl, Granbury, TX 76048For Sale
 MLS ID #21379431, Amy Soucheck. NTREIS
- $179,9003 bd2 ba1.3k sqft7816 Davenport Ave, Fort Worth, TX 76116For Sale
 MLS ID #21415859, Marilu Cooksy. NTREIS
