Conveniently located in a quiet cul-de-sac in one of Winchester's most desirable, established neighborhoods, this well-maintained 2,000+ sq. ft. home offers a spacious and functional layout. Cozy up by the wood-burning fireplace in the inviting living area, or step outside to enjoy the fully fenced, expansive backyard—perfect for pets, play, or outdoor entertaining. What truly sets this property apart is the ultimate peace of mind provided by a whole-home gas generator, offering seamless protection year-round. Packed with updates including a brand-new water heater, updated pool pump, replaced HVAC system, and an upgraded electrical panel, this turn-key residence is ready for its next chapter. The finished bonus room above the garage could be used as a 4th bedroom, office space, entertainment area—the options are endless! This home truly offers the perfect blend of comfort and functionality. Don't miss this fantastic opportunity—schedule your private tour today! (professional photos coming soon)
Contingent
$384,900
203 Steve Cir, Winchester, KY 40391
3beds
1,976sqft
Single Family Residence
Built in 1998
0.49 Acres Lot
$376,500 Zestimate®
$195/sqft
$-- HOA
What's special
Spacious and functional layoutQuiet cul-de-sacFully fenced expansive backyard
- 5 days
- 1,068
- 94
Likely to sell faster than
Zillow last checked:
Listing updated:
Listed by:
Leslie Ferguson 859-497-1670,
Dream Maker Realty, LLC
Source: Imagine MLS,MLS#: 26030140
Facts & features
Interior
Bedrooms & bathrooms
- Bedrooms: 3
- Bathrooms: 3
- Full bathrooms: 2
- 1/2 bathrooms: 1
Primary bedroom
- Level: First
Primary bathroom
- Description: soaking tub
- Level: First
Bonus room
- Level: Second
Kitchen
- Level: First
Heating
- Heat Pump, Natural Gas
Cooling
- Central Air, Electric, Heat Pump
Appliances
- Included: Dishwasher, Microwave, Refrigerator, Range
- Laundry: Electric Dryer Hookup, Main Level, Washer Hookup
Features
- Walk-In Closet(s), Ceiling Fan(s)
- Flooring: Carpet, Laminate, Tile
- Basement: Crawl Space
- Number of fireplaces: 1
- Fireplace features: Wood Burning
Interior area
- Total structure area: 1,976
- Total interior livable area: 1,976 sqft
- Finished area above ground: 1,976
- Finished area below ground: 0
Property
Parking
- Total spaces: 2
- Parking features: Attached Garage, Garage Door Opener, Off Street, Garage Faces Side
- Garage spaces: 2
- Has uncovered spaces: Yes
Features
- Levels: Two
- Exterior features: Other
- Has private pool: Yes
- Pool features: Above Ground
- Fencing: Wood
- Has view: Yes
- View description: Neighborhood
Lot
- Size: 0.49 Acres
Details
- Additional structures: Shed(s)
- Parcel number: 044100601900
Construction
Type & style
- Home type: SingleFamily
- Property subtype: Single Family Residence
Materials
- Vinyl Siding
- Foundation: Block
- Roof: Shingle
Condition
- Year built: 1998
Utilities & green energy
- Sewer: Public Sewer
- Water: Public
- Utilities for property: Electricity Connected, Natural Gas Connected, Sewer Connected, Water Connected
Community & HOA
Community
- Subdivision: Stoneybrook
HOA
- Has HOA: No
Location
- Region: Winchester
Financial & listing details
- Price per square foot: $195/sqft
- Tax assessed value: $301,000
- Annual tax amount: $2,893
- Date on market: 11/1/2026
Estimated market value
$376,500
$358,000 - $395,000
$2,089/mo
Price history
| Date | Event | Price |
|---|---|---|
| 11/5/2026 | Contingent | $384,900$195/sqft |
Source:  Imagine MLS #26030140 Report a problem | ||
| 11/1/2026 | Listed for sale | $384,900+27.9%$195/sqft |
Source: Imagine MLS #26030140 Report a problem | ||
| 5/27/2022 | Sold | $301,000+15.8%$152/sqft |
Source: Imagine MLS #22008377 Report a problem | ||
| 4/29/2022 | Pending sale | $259,900$132/sqft |
Source: Imagine MLS #22008377 Report a problem | ||
| 4/29/2022 | Listed for sale | $259,900+18.4%$132/sqft |
Source: Imagine MLS #22008377 Report a problem | ||
| 2/4/2019 | Sold | $219,500-1.5%$111/sqft |
Source: Imagine MLS #1823014 Report a problem | ||
| 1/7/2019 | Pending sale | $222,900$113/sqft |
Source: RE/MAX Elite Lexington #1823014 Report a problem | ||
| 12/17/2018 | Price change | $222,900-1.4%$113/sqft |
Source: RE/MAX Elite Lexington #1823014 Report a problem | ||
| 11/7/2018 | Price change | $226,000-4.6%$114/sqft |
Source: RE/MAX Elite Lexington #1823014 Report a problem | ||
| 10/27/2018 | Price change | $236,900-4.7%$120/sqft |
Source: RE/MAX Elite Lexington #1823014 Report a problem | ||
| 10/8/2018 | Price change | $248,500-0.6%$126/sqft |
Source: RE/MAX Elite Lexington #1823014 Report a problem | ||
| 9/22/2018 | Listed for sale | $250,000+18.5%$127/sqft |
Source: Owner Report a problem | ||
| 3/2/2017 | Sold | $211,000+0.5%$107/sqft |
Source:  Imagine MLS #1700734 Report a problem | ||
| 1/26/2017 | Pending sale | $209,900$106/sqft |
Source: RE/MAX Creative Realty #1700734 Report a problem | ||
| 1/14/2017 | Listed for sale | $209,900+5%$106/sqft |
Source: RE/MAX Creative Realty #1700734 Report a problem | ||
| 12/2/2013 | Sold | $199,900$101/sqft |
Source: Imagine MLS #1323515 Report a problem | ||
| 9/5/2013 | Listed for sale | $199,900+5.2%$101/sqft |
Source: Owner Report a problem | ||
| 12/4/2008 | Sold | $190,000$96/sqft |
Source: Agent Provided Report a problem | ||
| 5/12/2008 | Sold | $190,000+19.1%$96/sqft |
Source: Imagine MLS #801242 Report a problem | ||
| 2/26/1999 | Sold | $159,500+1.7%$81/sqft |
Source: Imagine MLS #9808980 Report a problem | ||
| 7/3/1998 | Sold | $156,812$79/sqft |
Source: Imagine MLS #9803149 Report a problem | ||
Public tax history
| Year | Property taxes | Tax assessment |
|---|---|---|
| 2025 | $2,893 -3.9% | $301,000 |
| 2024 | $3,010 +39.2% | $301,000 |
| 2023 | $2,162 | $301,000 +37.1% |
| 2022 | $2,162 +0.3% | $219,500 |
| 2021 | $2,156 -0.2% | $219,500 |
| 2020 | $2,160 -0.5% | $219,500 |
| 2019 | $2,171 +5.3% | $219,500 +4% |
| 2018 | $2,062 +7.3% | $211,000 |
| 2017 | $1,921 -2.4% | $211,000 +5.6% |
| 2016 | $1,968 | $199,900 |
| 2015 | $1,968 +13.1% | $199,900 +5.2% |
| 2013 | $1,740 | $190,000 |
| 2011 | -- | $190,000 |
| 2010 | -- | $190,000 |
Find assessor info on the county website
Monthly payment
Est. payment
Payment breakdown
Explore the cost of this home by adjusting the details. Changes won't be saved.Climate risks
Neighborhood: 40391
Nearby schools
Schools provided by the listing agent
- Elementary: Strode Station
- Middle: Robert Campbell
- High: GRC
Source: Imagine MLS. This data may not be complete. We recommend contacting the local school district to confirm school assignments for this home.
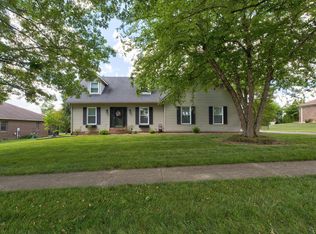

Similar homes
- $380,0003 bd2 ba1.9k sqft31 Casa Landa Way, Winchester, KY 40391For Sale
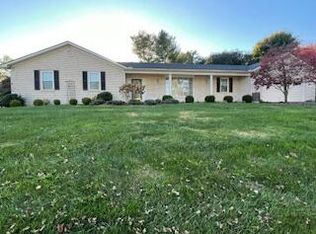
 MLS ID #26030008, Christine E McDonald, FC Tucker Bluegrass. Imagine MLS
- $379,0003 bd3 ba2.2k sqft322 Calmes Blvd, Winchester, KY 40391For Sale
 MLS ID #26019133, Darrell Tackett, Dream Maker Realty, LLC. Imagine MLS
- $437,5003 bd3 ba2.9k sqft42 Mockingbird Valley Rd, Winchester, KY 40391For Sale
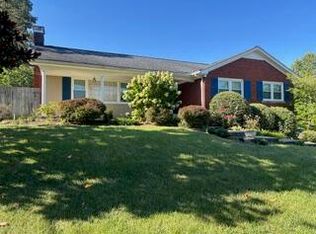 MLS ID #26030585, Markus Cross, FC Tucker Bluegrass. Imagine MLS
- $349,0003 bd2 ba1.9k sqft11 Stoney Brook Dr #1, Winchester, KY 40391For Sale
 MLS ID #26019263, Garry H Milton, Milton and Associates Real Estate. Imagine MLS
- $359,9003 bd2 ba2.2k sqft15 Moundale Ave, Winchester, KY 40391For SaleMLS ID #26023052, Joshua Wood, Freedom Realty & Property Management. Imagine MLS
- $390,0004 bd1 ba2k sqft7353 Ironworks Rd, Winchester, KY 40391For SaleMLS ID #26025300, Nancy Smith, Rector Hayden Realtors. Imagine MLS
- $249,0004 bd2 ba1.9k sqft59 Hillcrest Dr, Winchester, KY 40391For SaleMLS ID #26020680, Dylan Langdon, The Agency. Imagine MLS
- $389,0003 bd2 ba1.6k sqft3643 Spencer Rd, Mount Sterling, KY 40353For SaleMLS ID #26030436, Joshua A Davis, The Agency. Imagine MLS
- $524,9003 bd3 ba2.5k sqft275 Runnymeade Dr, Winchester, KY 40391For SaleMLS ID #26018460, Craig R Bridgewater, Bridgewater Real Estate. Imagine MLS
- $365,9003 bd2 ba1.5k sqft204 Jett Dr, Winchester, KY 40391For SaleMLS ID #26022830, Mila J Ensor, Ensor Real Estate, LLC. Imagine MLS
- $219,9003 bd2 ba1.9k sqft528 Estes Dr, Winchester, KY 40391For SaleMLS ID #26018492, Joshua Wood, Freedom Realty & Property Management. Imagine MLS
- $394,0003 bd2 ba2.1k sqft315 Waco Hts, Waco, KY 40385For SaleMLS ID #26007389, Robert Little, Red River Gorge Real Estate. Imagine MLS
- $367,0005 bd3 ba2.5k sqft5543 Briar Hill Rd, Lexington, KY 40516For SaleMLS ID #26029144, Julie Hacker, Keller Williams Commonwealth. Imagine MLS
- $394,9003 bd3 ba2.5k sqft1104 Clovelly Ct, Lexington, KY 40517For SaleMLS ID #26026267, Ryan Shive, Bluegrass Home Group. Imagine MLS
- $321,9003 bd2 ba1.3k sqft2215 Stonewood Ln, Lexington, KY 40509For SaleMLS ID #26030358, Danielle Haggard, Lifstyl Real Estate. Imagine MLS
- $333,5003 bd2 ba2k sqft1126 Trent Blvd, Lexington, KY 40517For SaleMLS ID #26029926, Alyssa Ryan, Marshall Lane Real Estate - Lexington. Imagine MLS
- $204,9003 bd1 ba1.1k sqft38 Mackay Ave, Winchester, KY 40391For SaleMLS ID #26021864, Nena Honaker, Tom Goebel & Company. Imagine MLS
