This charming ranch-style home in the desirable Mont Alto neighborhood offers a perfect blend of comfort and functionality. Built in 1966, this well-maintained brick residence features three spacious bedrooms and a full bathroom, making it an ideal retreat for those seeking a cozy yet practical living space. The warm wood floors throughout the home add a touch of elegance and warmth, creating an atmosphere that feels just right for unwinding after a long day. The full basement, complete with a connecting stairway and sump pump, provides ample storage space or the potential for additional living areas, tailored to your needs. Enjoy the convenience of an attached garage with front entry, ensuring easy access and additional parking options. Set on a generous 0.34-acre lot, this property offers plenty of outdoor space for gardening, play, or simply enjoying the fresh air. The peaceful surroundings of Mont Alto provide a serene backdrop, making it easy to feel at home. With no pool to maintain, you can focus on what truly matters-creating memories in a space that feels like your own. This delightful home is ready for you to make it your own, offering a wonderful opportunity to embrace a lifestyle of comfort and ease. Don't miss your chance to experience all that this lovely property has to offer!
Under contract
$239,900
203 University Dr, Mont Alto, PA 17237
3beds
1,107sqft
:
Get pre-qualified$1,537/mo
Single Family Residence
Built in 1966
0.34 Acres Lot
$-- Zestimate®
$217/sqft
$-- HOA
What's special
- 107 days |
- 39 |
- 0 |
Zillow last checked:
Listing updated:
Listed by:
Josh Mummert 717-729-3151,
Iron Valley Real Estate of Waynesboro 7177233351
Source: Bright MLS,MLS#: PAFL2033616
Facts & features
Interior
Bedrooms & bathrooms
- Bedrooms: 3
- Bathrooms: 1
- Full bathrooms: 1
- Main level bathrooms: 1
- Main level bedrooms: 3
Rooms
- Room types: Living Room, Primary Bedroom, Bedroom 2, Bedroom 3, Kitchen, Bathroom 1, Attic
Primary bedroom
- Features: Flooring - HardWood
- Level: Main
- Area: 143 Square Feet
- Dimensions: 11 X 13
Bedroom 2
- Features: Flooring - HardWood
- Level: Main
- Area: 104 Square Feet
- Dimensions: 13 X 8
Bedroom 3
- Features: Flooring - HardWood
- Level: Main
- Area: 117 Square Feet
- Dimensions: 13 X 9
Bathroom 1
- Level: Main
Other
- Features: Flooring - HardWood
- Level: Upper
Kitchen
- Features: Flooring - Vinyl
- Level: Main
- Area: 119 Square Feet
- Dimensions: 7 X 17
Living room
- Features: Flooring - HardWood
- Level: Unspecified
- Area: 208 Square Feet
- Dimensions: 13 X 16
Heating
- Hot Water, Natural Gas
Cooling
- Central Air, Electric
Appliances
- Included: Gas Water Heater
Features
- Combination Kitchen/Dining
- Flooring: Wood
- Basement: Connecting Stairway,Sump Pump,Full
- Has fireplace: No
Interior area
- Total structure area: 2,214
- Total interior livable area: 1,107 sqft
- Finished area above ground: 1,107
Property
Parking
- Total spaces: 1
- Parking features: Garage Faces Front, Attached, Driveway
- Attached garage spaces: 1
- Has uncovered spaces: Yes
Accessibility
- Accessibility features: None
Features
- Levels: One
- Stories: 1
- Pool features: None
Lot
- Size: 0.34 Acres
Details
- Additional structures: Above Grade
- Parcel number: 164A00.006.000000
- Zoning: RESIDENTIAL
- Special conditions: Standard
Construction
Type & style
- Home type: SingleFamily
- Architectural style: Ranch/Rambler
- Property subtype: Single Family Residence
Materials
- Brick
- Foundation: Block
- Roof: Asphalt
Condition
- New construction: No
- Year built: 1966
Utilities & green energy
- Sewer: Public Sewer
- Water: Public
Community & HOA
Community
- Subdivision: Mont Alto
HOA
- Has HOA: No
Location
- Region: Mont Alto
- Municipality: MONT ALTO BORO
Financial & listing details
- Price per square foot: $217/sqft
- Tax assessed value: $15,650
- Annual tax amount: $2,022
- Date on market: 4/16/2026
- Listing agreement: Exclusive Right To Sell
- Listing terms: Cash,Conventional,FHA,PHFA,USDA Loan,VA Loan
- Ownership: Fee Simple

Joshua Mummert
(717) 729-3151
By pressing Contact Agent, you agree that the real estate professional identified above may call/text you about your search, which may involve use of automated means and pre-recorded/artificial voices. You don't need to consent as a condition of buying any property, goods, or services. Message/data rates may apply. You also agree to our Terms of Use. Zillow does not endorse any real estate professionals. We may share information about your recent and future site activity with your agent to help them understand what you're looking for in a home.
Estimated market value
Not available
Estimated sales range
Not available
Not available
Price history
| Date | Event | Price |
|---|---|---|
| 4/22/2026 | Contingent | $239,900$217/sqft |
Source:  Bright MLS #PAFL2033616 Report a problem Bright MLS #PAFL2033616 Report a problem | ||
| 4/16/2026 | Listed for sale | $239,900+65.4%$217/sqft |
Source: Bright MLS #PAFL2033616 Report a problem | ||
| 9/22/2018 | Sold | $145,000-1.3%$131/sqft |
Source: Public Record Report a problem | ||
| 8/23/2018 | Pending sale | $146,900$133/sqft |
Source: Coldwell Banker Residential Brokerage - Greencastle #1002244226 Report a problem | ||
| 8/15/2018 | Listed for sale | $146,900$133/sqft |
Source: Coldwell Banker Residential Brokerage- Greencastle #1002244226 Report a problem | ||
Public tax history
| Year | Property taxes | Tax assessment |
|---|---|---|
| 2024 | $2,408 +5.8% | $15,650 |
| 2023 | $2,276 +2.8% | $15,650 |
| 2022 | $2,214 +2.9% | $15,650 |
| 2021 | $2,151 | $15,650 |
| 2020 | $2,151 +4.2% | $15,650 |
| 2018 | $2,065 +360.6% | $15,650 |
| 2017 | $448 | $15,650 |
| 2016 | $448 +7.3% | $15,650 |
| 2015 | $418 | $15,650 |
| 2014 | $418 | $15,650 |
| 2013 | $418 +2.9% | $15,650 |
| 2012 | $406 | $15,650 |
| 2011 | $406 | $15,650 |
| 2010 | $406 +2% | $15,650 |
| 2009 | $398 +15.9% | $15,650 |
| 2008 | $344 +0.9% | $15,650 |
| 2007 | $340 | $15,650 |
| 2006 | $340 -69.3% | $15,650 |
| 2005 | $1,109 +323.2% | $15,650 |
| 2004 | $262 +13.6% | $15,650 |
| 2003 | $231 +35.3% | $15,650 |
| 2000 | $171 | $15,650 |
Find assessor info on the county website
Monthly payment
Est. payment
Payment breakdown
Explore the cost of this home by adjusting the details. Changes won't be saved.Climate risks
Neighborhood: 17237
Nearby schools
GreatSchools rating
- 5/10Mowrey Elementary SchoolGrades: K-5Distance: 1.9 mi
- 6/10Waynesboro Area Middle SchoolGrades: 6-8Distance: 6.4 mi
- 5/10Waynesboro Area Senior High SchoolGrades: 9-12Distance: 6.3 mi
Schools provided by the listing agent
- District: Waynesboro Area
Source: Bright MLS. This data may not be complete. We recommend contacting the local school district to confirm school assignments for this home.
- $284,800-- bd2 ba1.8k sqft201 University Dr, Mont Alto, PA 17237Off Market
- $255,500-- bd1 ba1.4k sqft205 University Dr, Mont Alto, PA 17237Off Market
- $21,3407,840 Square Feet119 Poplar St, Mont Alto, PA 17237Off Market
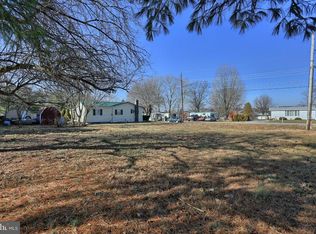
- $250-- bd-- ba-- sqft121 Poplar St, Mont Alto, PA 17237Off Market
- $232,100-- bd2 ba1.3k sqft121 Poplar St, Mont Alto, PA 17237Off Market
- $298,9003 bd2 ba1.9k sqft117 Poplar St, Mont Alto, PA 17237Off Market
- $281,400-- bd1 ba1.5k sqft204 University Dr, Mont Alto, PA 17237Off Market
- $222,800-- bd1 ba1k sqft202 University Dr, Mont Alto, PA 17237Off Market
Similar homes
- $250,0003 bd2 ba1.6k sqft5 Creek Stone Dr, Mont Alto, PA 17237For Sale
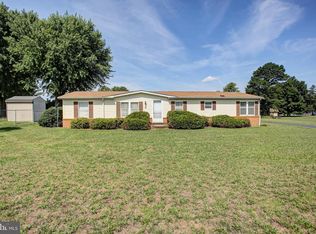
 MLS ID #PAFL2036316, Daniel Byers, Coldwell Banker Realty. Bright MLS
 - $264,9003 bd2 ba1.1k sqft9437 Masters Rd, Waynesboro, PA 17268For Sale
 MLS ID #PAFL2035886, Heidi Shadle, Iron Valley Real Estate of Chambersburg. Bright MLS
 - $309,0003 bd2 ba1.2k sqft8604 Stottlemyer Rd, Waynesboro, PA 17268Auction
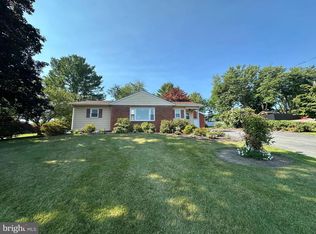 MLS ID #PAFL2036096, Kaleb Hurley, Hurley Real Estate & Auctions. Bright MLS
 - $234,0003 bd1 ba1.2k sqft4746 Molly Pitcher Hwy S, Chambersburg, PA 17202For Sale
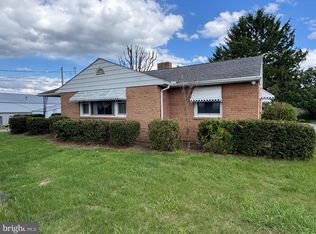 MLS ID #PAFL2034248, Garth Bellows, Flat Fee Realty. Bright MLS
 - $244,9004 bd2 ba1.2k sqft109 Brumbaugh Ave, Chambersburg, PA 17201For SaleMLS ID #PAFL2035700, Jeremy Burkholder, JAK Real Estate. Bright MLS
- $264,9004 bd1 ba1.5k sqft267 Park St, Waynesboro, PA 17268For SaleMLS ID #PAFL2036332, Neil Reichart, Samson Properties. Bright MLS
- $249,0002 bd1 ba1.2k sqft341 W Baltimore St, Greencastle, PA 17225For SaleMLS ID #PAFL2035888, Bud Layman, Samson Properties. Bright MLS
- $249,0003 bd2 ba1.2k sqft25509 Brooks Ave, Cascade, MD 21719For SaleMLS ID #MDWA2037818, Yahaira Diaz, EXP Realty, LLC. Bright MLS
- $229,9003 bd2 ba1.3k sqft3598 Pinecrest Ct, Fayetteville, PA 17222For SaleMLS ID #PAFL2035712, Ashley Itnyre, Coldwell Banker Realty. Bright MLS
- $175,0002 bd1 ba800 sqft7046 Mentzer Gap Rd, Waynesboro, PA 17268For SaleMLS ID #PAFL2035632, Timothy Fisler, Keller Williams Keystone Realty. Bright MLS
- $230,0002 bd1 ba1.5k sqft11505 Greenberry Rd, Hagerstown, MD 21740For SaleMLS ID #MDWA2038846, Ron Wolfe, Charis Realty Group. Bright MLS
- $224,9002 bd1 ba900 sqft22 Emmert Rd, Hagerstown, MD 21740For SaleMLS ID #MDWA2038868, Kyley St. Hill, Samson Properties. Bright MLS
- $315,0004 bd2 ba1.5k sqft14615 Pennersville Rd, Cascade, MD 21719For SaleMLS ID #MDWA2038636, Ms. Victoria Kaminski, EXP Realty, LLC. Bright MLS
- $269,9003 bd2 ba1.4k sqft455-457 W 5th St, Waynesboro, PA 17268For SaleMLS ID #PAFL2035316, Nikki Ott, Charis Realty Group. Bright MLS
- $274,9003 bd1 ba1.3k sqft14545 Barkdoll Rd, Hagerstown, MD 21742For SaleMLS ID #MDWA2037338, Steph Mitchell, Samson Properties. Bright MLS
- $245,0003 bd2 ba1k sqft909 Beechwood Dr, Hagerstown, MD 21742For SaleMLS ID #MDWA2038104, Hary Rakotondrazaka, RE/MAX Realty Group. Bright MLS
- $295,0003 bd1 ba1.1k sqft213 Nottingham Rd, Hagerstown, MD 21740For SaleMLS ID #MDWA2038880, Daysi Diaz, Samson Properties. Bright MLS
- $255,0003 bd2 ba1.5k sqft9775 Upper Strasburg Rd, Upperstrasburg, PA 17265For SaleMLS ID #PAFL2034112, Madi Grove, Keller Williams Keystone Realty. Bright MLS
- $268,9002 bd1 ba1.3k sqft206 W North St, Waynesboro, PA 17268For SaleMLS ID #PAFL2033148, Dave Kirkpatrick, Roberts Realty Group, LLC. Bright MLS
- $199,9003 bd2 ba1.2k sqft1811 Holly Ln, Chambersburg, PA 17202For SaleMLS ID #PAFL2035672, Angel Garcia, Coldwell Banker Realty. Bright MLS
