Welcome to easy, comfortable living at 5 Creek Stone Drive in the peaceful community of Mont Alto! This well-maintained double-wide manufactured home offers a spacious and functional floor plan with 3 bedrooms and 2 full bathrooms, making it an excellent choice for first-time buyers, those looking to downsize, or anyone seeking low-maintenance living. The inviting primary suite provides a relaxing retreat featuring a walk-in closet, luxurious soaking tub, a separate walk-in shower, and plenty of space to unwind after a long day. The additional bedrooms offer flexibility for guests, or a home office. Outside, you'll appreciate the detached one-car garage with an adjoining workshop area, providing the perfect space for hobbies, projects, extra storage, or a workshop. Nestled in a quiet community, this home offers the perfect blend of privacy and convenience while remaining a short drive to local shopping, restaurants, schools, and major commuter routes. If you're looking for affordable living with comfort, space, and a peaceful setting, 5 Creek Stone Drive is ready to welcome you home. Schedule your private tour today!
Pending
$250,000
5 Creek Stone Dr, Mont Alto, PA 17237
3beds
1,620sqft
Manufactured Home
Built in 1992
0.28 Acres Lot
$247,500 Zestimate®
$154/sqft
$-- HOA
What's special
Detached one-car garageLuxurious soaking tubAdjoining workshop areaInviting primary suiteWell-maintained double-wide manufactured homeWalk-in closetSeparate walk-in shower
- 21 days |
- 598 |
- 37 |
Likely to sell faster than
Zillow last checked:
Listing updated:
Listed by:
Daniel Byers 717-781-3743,
Coldwell Banker Realty 717-264-7999
Source: Bright MLS,MLS#: PAFL2036316
Facts & features
Interior
Bedrooms & bathrooms
- Bedrooms: 3
- Bathrooms: 2
- Full bathrooms: 2
- Main level bathrooms: 2
- Main level bedrooms: 3
Rooms
- Room types: Living Room, Dining Room, Primary Bedroom, Bedroom 2, Bedroom 3, Kitchen, Family Room, Breakfast Room, Sun/Florida Room, Laundry, Bathroom 2, Primary Bathroom
Primary bedroom
- Features: Flooring - Carpet
- Level: Main
- Area: 168 Square Feet
- Dimensions: 12 X 14
Bedroom 2
- Features: Flooring - Carpet
- Level: Main
- Area: 143 Square Feet
- Dimensions: 11 X 13
Bedroom 3
- Features: Flooring - Carpet
- Level: Main
- Area: 90 Square Feet
- Dimensions: 9 X 10
Primary bathroom
- Features: Flooring - Carpet
- Level: Main
- Area: 84 Square Feet
- Dimensions: 7 X 12
Bathroom 2
- Features: Flooring - Carpet
- Level: Main
- Area: 84 Square Feet
- Dimensions: 7 X 12
Breakfast room
- Features: Flooring - Vinyl
- Level: Main
- Area: 81 Square Feet
- Dimensions: 9 X 9
Dining room
- Features: Flooring - Carpet
- Level: Main
- Area: 117 Square Feet
- Dimensions: 9 X 13
Family room
- Features: Flooring - Carpet
- Level: Main
- Area: 192 Square Feet
- Dimensions: 12 X 16
Kitchen
- Features: Flooring - Vinyl
- Level: Main
- Area: 143 Square Feet
- Dimensions: 11 X 13
Laundry
- Features: Flooring - Vinyl
- Level: Main
- Area: 81 Square Feet
- Dimensions: 9 X 9
Living room
- Features: Flooring - Carpet
- Level: Main
- Area: 208 Square Feet
- Dimensions: 13 X 16
Other
- Features: Flooring - Carpet
- Level: Main
- Area: 102 Square Feet
- Dimensions: 6 X 17
Heating
- Heat Pump, Electric
Cooling
- Central Air, Electric
Appliances
- Included: Cooktop, Refrigerator, Washer, Dryer, Electric Water Heater
- Laundry: Main Level, Laundry Room
Features
- Dining Area, Floor Plan - Traditional, Primary Bath(s)
- Flooring: Carpet, Vinyl
- Has basement: No
- Number of fireplaces: 1
- Fireplace features: Electric
Interior area
- Total structure area: 1,620
- Total interior livable area: 1,620 sqft
- Finished area above ground: 1,620
- Finished area below ground: 0
Video & virtual tour
Property
Parking
- Total spaces: 1
- Parking features: Garage Faces Rear, Asphalt, Detached
- Garage spaces: 1
- Has uncovered spaces: Yes
- Details: Garage Sqft: 384
Accessibility
- Accessibility features: None
Features
- Levels: One
- Stories: 1
- Pool features: None
- Park: N / A
Lot
- Size: 0.28 Acres
Details
- Additional structures: Above Grade, Below Grade
- Parcel number: 164A53S001A000000
- Zoning: RESIDENTIAL
- Special conditions: Standard
Construction
Type & style
- Home type: MobileManufactured
- Architectural style: Ranch/Rambler
- Property subtype: Manufactured Home
Materials
- Vinyl Siding
- Foundation: Brick/Mortar
Condition
- New construction: No
- Year built: 1992
Utilities & green energy
- Sewer: Public Sewer
- Water: Public
Community & HOA
Community
- Subdivision: None Available
HOA
- Has HOA: No
Location
- Region: Mont Alto
- Municipality: MONT ALTO BORO
Financial & listing details
- Price per square foot: $154/sqft
- Tax assessed value: $15,560
- Annual tax amount: $2,394
- Date on market: 7/28/2026
- Listing agreement: Exclusive Right To Sell
- Ownership: Fee Simple
- Body type: Double Wide
Estimated market value
$247,500
$235,000 - $260,000
$1,767/mo
Price history
| Date | Event | Price |
|---|---|---|
| 8/7/2026 | Pending sale | $250,000$154/sqft |
Source:  Bright MLS #PAFL2036316 Report a problem Bright MLS #PAFL2036316 Report a problem | ||
| 7/28/2026 | Listed for sale | $250,000$154/sqft |
Source: Bright MLS #PAFL2036316 Report a problem | ||
Public tax history
| Year | Property taxes | Tax assessment |
|---|---|---|
| 2024 | $2,394 +5.8% | $15,560 |
| 2023 | $2,263 +2.8% | $15,560 |
| 2022 | $2,201 +2.9% | $15,560 |
| 2021 | $2,139 | $15,560 |
| 2020 | $2,139 +5.7% | $15,560 +1.5% |
| 2018 | $2,023 +360.6% | $15,330 |
| 2017 | $439 | $15,330 |
| 2016 | $439 +7.3% | $15,330 |
| 2015 | $409 | $15,330 |
| 2014 | $409 | $15,330 |
| 2013 | $409 +2.9% | $15,330 |
| 2012 | $398 | $15,330 |
| 2011 | $398 | $15,330 |
| 2010 | $398 +2% | $15,330 |
| 2009 | $390 +15.9% | $15,330 |
| 2008 | $336 +0.9% | $15,330 |
| 2007 | $333 | $15,330 |
| 2006 | $333 -69.3% | $15,330 |
| 2005 | $1,087 +323.2% | $15,330 |
| 2004 | $257 +13.6% | $15,330 |
| 2003 | $226 +35.3% | $15,330 |
| 2000 | $167 | $15,330 |
Find assessor info on the county website
Monthly payment
Climate risks
Neighborhood: 17237
Nearby schools
GreatSchools rating
- 5/10Mowrey Elementary SchoolGrades: K-5Distance: 1.9 mi
- 6/10Waynesboro Area Middle SchoolGrades: 6-8Distance: 6.5 mi
- 5/10Waynesboro Area Senior High SchoolGrades: 9-12Distance: 6.4 mi
Schools provided by the listing agent
- High: Waynesboro Area Senior
- District: Waynesboro Area
Source: Bright MLS. This data may not be complete. We recommend contacting the local school district to confirm school assignments for this home.
- $197,000-- bd1 ba1k sqft6 Creek Stone Dr, Mont Alto, PA 17237Sold
- $282,6003 bd2 ba1.8k sqft43 Reynolds Ave, Mont Alto, PA 17237Off Market
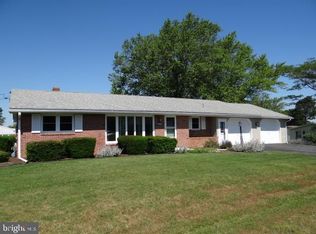
- $297,0005 bd2 ba2k sqft2 Creek Stone Dr, Mont Alto, PA 17237Off Market
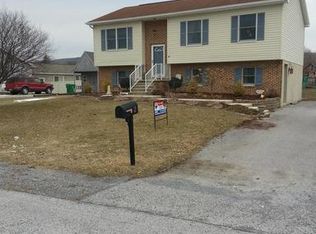
- $243,500-- bd1 ba1.1k sqft39 Reynolds Ave, Mont Alto, PA 17237Off Market
- $258,200-- bd1 ba1.5k sqft25 Spruce St, Mont Alto, PA 17237Off Market
- $260,900-- bd2 ba2k sqft9 Creek Stone Dr, Mont Alto, PA 17237Off Market
- $239,1003 bd1 ba1.6k sqft37 Reynolds Ave, Mont Alto, PA 17237Off Market
- $308,0003 bd2 ba1.5k sqft10 Creekstone Dr, Mont Alto, PA 17237Off Market
Similar homes
- $264,9003 bd2 ba1.1k sqft9437 Masters Rd, Waynesboro, PA 17268For Sale

 MLS ID #PAFL2035886, Heidi Shadle, Iron Valley Real Estate of Chambersburg. Bright MLS
 - $265,0004 bd2 ba1.7k sqft8140 Michaux Dr, Fayetteville, PA 17222For Sale
 MLS ID #PAFL2036644, Timothy Fisler, Keller Williams Keystone Realty. Bright MLS
 - $264,9003 bd1 ba1.7k sqft347 Catherine St, Greencastle, PA 17225For Sale
 MLS ID #PAFL2035914, Morgan Beck, Coldwell Banker Realty. Bright MLS
 - $229,9003 bd2 ba1.3k sqft3598 Pinecrest Ct, Fayetteville, PA 17222For Sale
 MLS ID #PAFL2035712, Ashley Itnyre, Coldwell Banker Realty. Bright MLS
 - $279,9003 bd2 ba2.2k sqft3822 Farmstead Dr, Fayetteville, PA 17222For SaleMLS ID #PAFL2034508, Nathan Coldsmith, Iron Valley Real Estate of Chambersburg. Bright MLS
- $274,9003 bd2 ba1.2k sqft926 Park St, Waynesboro, PA 17268For SaleMLS ID #PAFL2036026, Nicholas Feudale, Keller Williams Keystone Realty. Bright MLS
- $300,0003 bd2 ba1.5k sqft11245 Wharf Rd, Waynesboro, PA 17268For SaleMLS ID #PAFL2036788, Kimberley Gundacker, Berkshire Hathaway HomeServices Homesale Realty. Bright MLS
- $244,9004 bd2 ba1.2k sqft109 Brumbaugh Ave, Chambersburg, PA 17201For SaleMLS ID #PAFL2035700, Jeremy Burkholder, JAK Real Estate. Bright MLS
- $300,0003 bd2 ba1.4k sqft14316 Tower Rd, Smithsburg, MD 21783For SaleMLS ID #MDFR2083442, Rob Krop, Keller Williams Realty Centre. Bright MLS
- $299,9002 bd1 ba1.8k sqft13038 Welty Rd, Waynesboro, PA 17268For SaleMLS ID #PAFL2036664, Marcia Shertzer, Ronnie Martin Realty, Inc.. Bright MLS
- $240,0003 bd2 ba1.8k sqft402 S Penn St, Shippensburg, PA 17257For SaleMLS ID #PACB2057024, Mary Lynn Casey, Coldwell Banker Realty. Bright MLS
- $247,5002 bd2 ba1.3k sqft2355 Majestic Ct, Chambersburg, PA 17202For SaleMLS ID #PAFL2036444, Christy Lautenslager, Coldwell Banker Realty. Bright MLS
- $314,9002 bd1 ba1.6k sqft8725 Gap Rd, Waynesboro, PA 17268For SaleMLS ID #PAFL2036492, Kristyn Martin, Kandor Real Estate. Bright MLS
- $274,9004 bd2 ba2.4k sqft14701 Pennsylvania Ave, Hagerstown, MD 21742For SaleMLS ID #MDWA2039176, Amanda Ridgway, LUX+. Bright MLS
- $330,0003 bd2 ba1.3k sqft83 Grandview Ave, Chambersburg, PA 17201For SaleMLS ID #PAFL2036650, Bobbi Washabaugh, Berkshire Hathaway HomeServices Homesale Realty. Bright MLS
- $264,9002 bd2 ba1.3k sqft2714 Fillmore Dr, Chambersburg, PA 17201For SaleMLS ID #PAFL2036206, Tim Smith, Samson Properties. Bright MLS
- $269,9003 bd2 ba1.4k sqft455-457 W 5th St, Waynesboro, PA 17268For SaleMLS ID #PAFL2035316, Nikki Ott, Charis Realty Group. Bright MLS
- $259,9004 bd2 ba1.9k sqft21321 Leiter St, Hagerstown, MD 21742For SaleMLS ID #MDWA2036668, Tammy Barnes, Long & Foster Real Estate, Inc.. Bright MLS
- $284,9004 bd2 ba1.5k sqft134 Snider Ave, Waynesboro, PA 17268For SaleMLS ID #PAFL2036404, Dave Kirkpatrick, Samson Properties. Bright MLS
- $259,9004 bd2 ba1.8k sqft641 Knoxlyn Rd, Gettysburg, PA 17325For SaleMLS ID #PAAD2024238, Alycia Hays, RE/MAX of Gettysburg. Bright MLS
