Full of charm and lovingly cared for, this 4-bedroom, 2-bathroom home has been owned by the same owner for 50 years! This well-maintained older home offers a wonderful combination of character, comfort, and thoughtful updates. The renovated kitchen features beautiful Kitchen Place cabinetry, providing plenty of storage and workspace for cooking and entertaining. Main floor laundry is off the kitchen and the newer washer and dryer do stay! There are two bedrooms on the main level, with two additional bedrooms upstairs, providing flexibility for family or guests. The nice and spacious living room, provides tons of natural light and a bay window. The main bathroom has been updated and has extra storage. There is a beautiful enclosed front porch and is a perfect spot to watch the rain fall, soak up the sunshine, enjoy your morning coffee, or simply relax. Also,has double, thermal pane windows for added insulation. The basement has a bonus room, bath area, wood burning stove and lots of extra storage! Recent updates include the roof in ’23, HVAC in ’24, stainless steel liner in chimney and much more! You'll also appreciate the over-sized, insulated, detached two-car garage, featuring a back work shop and two separate side doors, as well as a storage shed, that has an overhead and side door. Ready to make this home yours? Schedule your showing today!
Pending
$209,900
203 W 3rd St, Madison, NE 68748
4beds
2baths
1,337sqft
Single Family Residence
Built in 1915
8,712 Square Feet Lot
$209,000 Zestimate®
$157/sqft
$-- HOA
What's special
Lots of extra storageBeautiful kitchen place cabinetryMain floor laundryTwo additional bedrooms upstairsRenovated kitchenBeautiful enclosed front porchTons of natural light
- 11 days
- 443
- 16
Likely to sell faster than
Zillow last checked:
Listing updated:
Listed by:
JOEY PORTER,
Premier Team Real Estate
Source: Norfolk BOR,MLS#: 260692
Facts & features
Interior
Bedrooms & bathrooms
- Bedrooms: 4
- Bathrooms: 2
- Main level bathrooms: 1
- Main level bedrooms: 2
Dining room
- Features: Liv/Din Combo, Kit/Din Combo, Vinyl
Kitchen
- Features: Eat-in Kitchen, Vinyl
Living room
- Features: Bay Window, Laminate Flooring
Heating
- Wood Stove
Cooling
- Gas Forced Air, Central Air, Window Unit(s)
Appliances
- Included: Gas Range, Dishwasher, Refrigerator, Microwave, Vented Exhaust Fan, Water Softener Owned, Gas Water Heater, 40 Gal plus Water Heater
- Laundry: Main Level, Electric, Vinyl
Features
- Walk-In Closet(s)
- Doors: Storm Door(s)
- Windows: Window Coverings, Storm Window(s)
- Basement: Full,Partially Finished
- Has fireplace: No
Interior area
- Total structure area: 1,337
- Total interior livable area: 1,337 sqft
- Finished area above ground: 1,337
Property
Parking
- Total spaces: 2
- Parking features: Detached, Garage Door Opener
- Garage spaces: 2
Features
- Levels: One and One Half
- Patio & porch: Enclosed Porch
- Exterior features: Rain Gutters
- Waterfront features: None
Lot
- Size: 8,712 Square Feet
- Features: Established Yard, Landscaping (Good)
Details
- Additional structures: Storage Shed
- Parcel number: 5900002562
Construction
Type & style
- Home type: SingleFamily
- Property subtype: Single Family Residence
Materials
- Frame, Steel Siding
- Roof: Comp/Shingle
Condition
- 61 or more Yrs
- New construction: No
- Year built: 1915
Utilities & green energy
- Sewer: Public Sewer
- Water: Public
- Utilities for property: Natural Gas Connected, Electricity Connected, Cable Connected
Community & HOA
Community
- Security: Smoke Detector(s), Carbon Monoxide Detector(s)
Location
- Region: Madison
Financial & listing details
- Price per square foot: $157/sqft
- Tax assessed value: $104,397
- Annual tax amount: $1,779
- Price range: $209.9K - $209.9K
- Date on market: 11/10/2026
- Cumulative days on market: 12 days
- Electric utility on property: Yes
- Road surface type: Paved
Estimated market value
$209,000
$199,000 - $219,000
$1,383/mo
Price history
| Date | Event | Price |
|---|---|---|
| 11/13/2026 | Pending sale | $209,900$157/sqft |
Source: Norfolk BOR #260692 Report a problem | ||
| 11/10/2026 | Listed for sale | $209,900$157/sqft |
Source: Norfolk BOR #260692 Report a problem | ||
Public tax history
| Year | Property taxes | Tax assessment |
|---|---|---|
| 2024 | $1,244 -28.2% | $104,397 +8.8% |
| 2023 | $1,732 | $95,978 +9.7% |
| 2022 | -- | $87,458 +9.6% |
| 2021 | $1,447 +3.9% | $79,824 +8.6% |
| 2020 | $1,392 +32.3% | $73,521 +13.9% |
| 2018 | $1,052 -1.2% | $64,558 |
| 2017 | $1,064 +7.3% | $64,558 +8.6% |
| 2016 | $992 +0.3% | $59,468 |
| 2015 | $989 -9.9% | $59,468 |
| 2014 | $1,098 -12.7% | $59,468 -4% |
| 2013 | $1,258 -1.8% | $61,978 |
| 2011 | $1,281 0% | $61,978 |
| 2010 | $1,281 +0.4% | $61,978 |
| 2009 | $1,277 | $61,978 |
Find assessor info on the county website
Monthly payment
Est. payment
Payment breakdown
Explore the cost of this home by adjusting the details. Changes won't be saved.Climate risks
Neighborhood: 68748
Similar homes
- $230,0004 bd2 ba1.8k sqft601 S Ingram St, Madison, NE 68748For Sale
 MLS ID #260580, LUZ JANZEN, Re/Max Associates. Norfolk BOR
- $226,0003 bd3 ba1.8k sqft601 E 2nd St, Madison, NE 68748For Sale
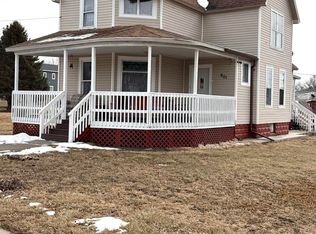 MLS ID #250521, LUZ JANZEN, Re/Max Associates. Norfolk BOR
- $249,0003 bd2 ba1.8k sqft405 S Lincoln St, Madison, NE 68748For Sale
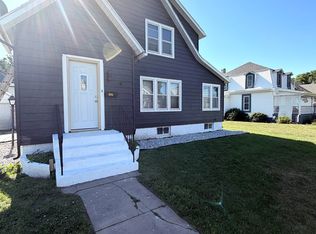 MLS ID #260346, LUZ JANZEN, Re/Max Associates. Norfolk BOR
- $174,9004 bd2 ba1.8k sqft611 S 8th St, Norfolk, NE 68701For Sale
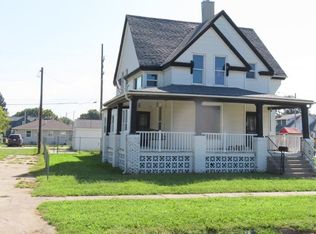 MLS ID #260711, Michael Proffitt, Great Places Realty. Norfolk BOR
- $169,0003 bd2 ba1.2k sqft204 E McAllister St, Battle Creek, NE 68715For Sale
 MLS ID #22622199, Angie Kuester, BHGRE Don Peterson & Associate. GPRMLS
