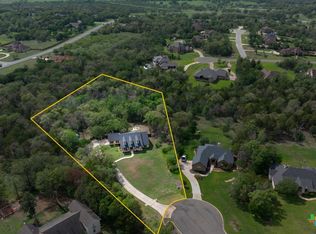
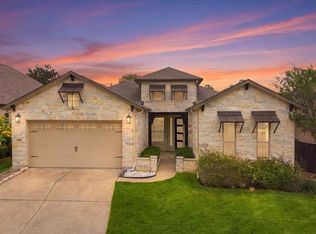
Welcome to life in The Colony, one of Bastrop’s premier master-planned communities where the beauty of the Lost Pines, the nearby Colorado River, and exceptional neighborhood amenities create a truly special place to call home. Set on an oversized 1.22-acre lot, this beautifully maintained single-story home offers the space, privacy, and lifestyle buyers are looking for. From the moment you arrive, the timeless white stone exterior, manicured landscaping, and inviting curb appeal make a lasting impression. Inside, the home feels warm and welcoming with a layout designed for comfortable everyday living and easy entertaining. Step outside to the covered back patio, ideal for morning coffee, weekend gatherings, or relaxing evenings overlooking the large backyard. With 1.22 acres, there is plenty of room to garden, play, add a pool, or simply enjoy your own private outdoor retreat. Living in The Colony means enjoying a true community lifestyle with outstanding amenities including resort-style pools, fitness centers, clubhouses, scenic ponds, playgrounds, pickleball courts, dog parks, and miles of walking and biking trails woven through the natural beauty of the Lost Pines. Conveniently located with quick access to Highway 71, this home is ideal for commuters needing proximity to SpaceX, The Boring Company, and X (formerly Twitter) in the greater Austin area. You’ll also enjoy easy access to Austin-Bergstrom International Airport and all the dining, music, shopping, and entertainment of Downtown Austin. For golf enthusiasts, premier courses including Wolfdancer Golf Club and ColoVista Golf Club are just a short drive away, offering championship play in stunning natural settings. If you’ve been searching for acreage, a beautiful home, and an active community surrounded by nature yet close to Austin conveniences, this exceptional property in The Colony is the perfect fit.
Active
Price cut: $49.5K (9/19)
$549,500
203 Wagon Way, Bastrop, TX 78602
3beds
2,532sqft
Single Family Residence
Built in 2007
1.22 Acres Lot
$-- Zestimate®
$217/sqft
$125/mo HOA
What's special
- 188 days
- 486
- 50
Zillow last checked:
Listing updated:
Listed by:
Kevin White (512) 563-1167,
Keller Williams Realty (512) 678-1100
Source: Unlock MLS,MLS#: 3391185
Facts & features
Interior
Bedrooms & bathrooms
- Bedrooms: 3
- Bathrooms: 3
- Full bathrooms: 2
- 1/2 bathrooms: 1
- Main level bedrooms: 3
Heating
- Central, Natural Gas
Cooling
- Ceiling Fan(s), Central Air, Electric
Appliances
- Included: Built-In Gas Oven, Built-In Gas Range, Dishwasher, Disposal, Microwave, RNGHD, Free-Standing Refrigerator, Self Cleaning Oven, Stainless Steel Appliance(s)
Features
- Bookcases, Breakfast Bar, Ceiling Fan(s), Coffered Ceiling(s), High Ceilings, Granite Counters, Crown Molding, Double Vanity, Electric Dryer Hookup, Entrance Foyer, French Doors, High Speed Internet, In-Law Floorplan, Kitchen Island, No Interior Steps, Open Floorplan, Pantry, Primary Bedroom on Main, Study/Home Office, Walk-In Closet(s), Washer Hookup
- Flooring: Tile, Wood
- Windows: Blinds, Drapes, Double Pane Windows
- Number of fireplaces: 1
- Fireplace features: Gas, Living Room, Raised Hearth, Wood Burning
Interior area
- Total interior livable area: 2,532 sqft
Video & virtual tour
Property
Parking
- Total spaces: 3
- Parking features: Door-Multi, Garage, Garage Door Opener, Garage Faces Side
- Garage spaces: 3
Accessibility
- Accessibility features: None
Features
- Levels: One
- Stories: 1
- Patio & porch: Covered, Front Porch, Rear Porch
- Exterior features: Gutters Partial, Private Yard
- Pool features: None
- Fencing: Back Yard, Wire, Wood
- Has view: Yes
- View description: Neighborhood
- Waterfront features: None
Lot
- Size: 1.22 Acres
- Features: Landscaped, Level, Public Maintained Road, Sprinkler - Automatic, Trees-Medium (20 Ft - 40 Ft)
Details
- Additional structures: None
- Parcel number: 92987
- Special conditions: Standard
Construction
Type & style
- Home type: SingleFamily
- Property subtype: Single Family Residence
Materials
- Foundation: Slab
- Roof: Metal
Condition
- Resale
- New construction: No
- Year built: 2007
Utilities & green energy
- Sewer: Septic Tank
- Water: Public
- Utilities for property: Electricity Connected, Internet-Cable, Natural Gas Connected, Water Connected
Community & HOA
Community
- Features: Clubhouse, Common Grounds, Controlled Access, Gated, High Speed Internet, Lake, Park, Pet Amenities, Picnic Area, Planned Social Activities, Playground, Pool, Sauna, Tennis Court(s)
- Subdivision: The Colony
HOA
- Has HOA: Yes
- Services included: Common Area Maintenance, Maintenance Grounds
- HOA fee: $125 monthly
- HOA name: The Colony HOA
Location
- Region: Bastrop
Financial & listing details
- Price per square foot: $217/sqft
- Tax assessed value: $598,031
- Date on market: 4/18/2026
- Listing terms: Cash,Conventional,FHA,VA Loan
- Electric utility on property: Yes
Estimated market value
Not available
Estimated sales range
Not available
Not available
Price history
| Date | Event | Price |
|---|---|---|
| 9/19/2026 | Price change | $549,500-8.3%$217/sqft |
Source:  Unlock MLS #3391185 Report a problem Unlock MLS #3391185 Report a problem | ||
| 8/31/2026 | Listed for sale | $599,000$237/sqft |
Source: Unlock MLS #3391185 Report a problem | ||
| 8/2/2026 | Contingent | $599,000$237/sqft |
Source: Unlock MLS #3391185 Report a problem | ||
| 7/15/2026 | Price change | $599,000-4.2%$237/sqft |
Source: Unlock MLS #3391185 Report a problem | ||
| 6/19/2026 | Price change | $625,000-3.1%$247/sqft |
Source: Unlock MLS #3391185 Report a problem | ||
| 5/13/2026 | Listed for sale | $645,000$255/sqft |
Source: Unlock MLS #3391185 Report a problem | ||
| 5/2/2026 | Contingent | $645,000$255/sqft |
Source: Unlock MLS #3391185 Report a problem | ||
| 4/18/2026 | Listed for sale | $645,000$255/sqft |
Source: Unlock MLS #3391185 Report a problem | ||
Public tax history
| Year | Property taxes | Tax assessment |
|---|---|---|
| 2025 | -- | $598,031 +7.5% |
| 2024 | -- | $556,454 +10% |
| 2023 | -- | $505,867 +10% |
| 2022 | -- | $459,879 +10% |
| 2021 | -- | $418,072 +8.7% |
| 2020 | -- | $384,491 -0.1% |
| 2018 | $3,865 | $384,846 +1.5% |
| 2017 | $3,865 -29.1% | $379,176 +8.6% |
| 2016 | $5,453 +0.8% | $349,130 +10% |
| 2015 | $5,409 | $317,391 +5.3% |
| 2014 | $5,409 | $301,332 -1.7% |
| 2013 | -- | $306,625 -4.6% |
| 2011 | -- | $321,442 -4.9% |
| 2010 | -- | $338,084 +4.8% |
| 2009 | -- | $322,719 +22% |
| 2008 | -- | $264,626 +355.5% |
| 2007 | -- | $58,093 +73.5% |
| 2006 | -- | $33,491 |
Find assessor info on the county website
Monthly payment
Est. payment
Payment breakdown
Explore the cost of this home by adjusting the details. Changes won't be saved.Climate risks
Neighborhood: 78602
Nearby schools
Schools provided by the listing agent
- Elementary: Colony Oaks
- Middle: Cedar Creek
- High: Cedar Creek
- District: Bastrop ISD
Source: Unlock MLS. This data may not be complete. We recommend contacting the local school district to confirm school assignments for this home.


Similar homes
- $539,9003 bd3 ba2.5k sqft187 Pioneer Psge, Bastrop, TX 78602Active

 MLS ID #8618654, Jacki Short, All City Real Estate Ltd. Co. Unlock MLS
 - $615,0004 bd2 ba2.3k sqft142 Carriage Ct, Bastrop, TX 78602Active
 MLS ID #610989, Kristi Dunlap Smith, Fathom Realty, LLC. Central Texas MLS
 - $599,0004 bd3 ba2.8k sqft140 Winchester Rd, Bastrop, TX 78602Active
 MLS ID #1316872, Mindy Maranto-Wegleitner, Texus Realty. Unlock MLS
 - $539,0003 bd4 ba2.3k sqft111 Loysoya St, Bastrop, TX 78602Active
 MLS ID #7739942, Roxanne Hayes, Kuper Sotheby's Int'l Realty. Unlock MLS
 - $499,9994 bd3 ba2.7k sqft285 Chisholm Trl, Bastrop, TX 78602ActiveMLS ID #5412861, Jacki Short, All City Real Estate Ltd. Co. Unlock MLS
- $539,9004 bd3 ba2.4k sqft315 Maddy Way, Bastrop, TX 78602ActiveUnlock MLS
- $648,0004 bd3 ba2.8k sqft117 Hornsby Trl, Bastrop, TX 78602ActiveMLS ID #625092, Liana Walker, Epique Realty LLC. Central Texas MLS
- $700,0003 bd3 ba3.1k sqft193 Pioneer Psge, Bastrop, TX 78602ActiveMLS ID #5997083, Janis Penick, Kuper Sotheby's Int'l Realty. Unlock MLS
- $635,0003 bd3 ba2.5k sqft107 Tylee Cir, Bastrop, TX 78602ActiveMLS ID #607719, Liana Walker, Epique Realty LLC. Central Texas MLS
- $499,9003 bd2 ba1.9k sqft311 Maddy Way, Bastrop, TX 78602ActiveUnlock MLS
- $549,9004 bd5 ba2.8k sqft166 Kingswood Dr, Bastrop, TX 78602ActiveUnlock MLS
- $559,0003 bd3 ba2.4k sqft184 William Hersee Dr, Bastrop, TX 78602ActiveUnlock MLS
- $800,0003 bd3 ba2.8k sqft142 JOSHUA SMITH LN, Bastrop, TX 78602For Sale
 MLS ID #2013296, David Beere TREC #613871, Texas Premier Realty. LERA MLS
 - $519,9004 bd3 ba2.1k sqft126 Kildrummy Pass, Bastrop, TX 78602ActiveUnlock MLS
- $527,9004 bd3 ba2.5k sqft139 William Hersee Dr, Bastrop, TX 78602ActiveUnlock MLS
- $499,9003 bd3 ba2.1k sqft142 Kildrummy Pass, Bastrop, TX 78602ActiveUnlock MLS
- $749,9004 bd3 ba2.9k sqft138 Wood Hollow Ct, Bastrop, TX 78602ActiveMLS ID #3693354, Zia Lowe, RE/MAX Bastrop Area. Unlock MLS
- $639,0005 bd4 ba3.3k sqft102 McCoy Cir, Bastrop, TX 78602ActiveMLS ID #7945416, Jamie Ehresman, All City Real Estate Ltd. Co. Unlock MLS
- $469,9004 bd4 ba2.5k sqft134 Kildrummy Pass, Bastrop, TX 78602ActiveUnlock MLS
- $530,0004 bd3 ba2.3k sqft150 William Hersee Dr, Bastrop, TX 78602ActiveUnlock MLS
