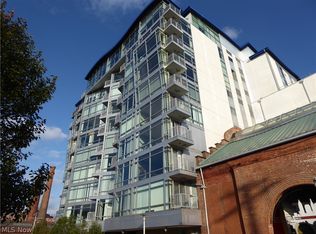
Unbelievable value! Amazing well located two bedroom condominium with two car parking in a heated garage. Located downtown across from Cleveland State and right on the RTA Healthline transit line, leading to the Cleveland Clinic and University Hospitals, this is a condo you have to check out. Besides the great location you can enjoy the tall ceilings, floor to ceiling windows with beautiful northern light, balcony, open floor plan, great room with wood floors, island kitchen with ceramic flooring a tasteful cabinets/granite countertops. The two bedrooms provide privacy as they are located on either side of the great room. The primary bedroom has a huge walk in closet and ensuite bathroom with double vanity and large tile shower. The secondary bedroom has a large closet and ensuite bath that is shared with the main entryway. Attention to detail is evident with the sold core doors throughout, the ample closets and storage along with the quiet environment despite being in the city center. Security is well thought out with multiple secure entry points before arriving at your front door. Walk to the many theaters in Playhouse Square or to the Guardians and Cavs games along with the many restaurants along East 4th Street and the Gateway District. With downtown location travel regionally is easy with connects to all major highways.
Pending
Price cut: $30K (7/23)
$199,900
2030 Euclid Ave APT 201, Cleveland, OH 44115
2beds
1,430sqft
:
Get pre-qualified$2,305/mo
Condominium, Multi Family
Built in 2009
-- sqft lot
$-- Zestimate®
$140/sqft
$775/mo HOA
What's special
Open floor planTwo bedroom condominiumTall ceilingsAmple closets and storage
- 132 days |
- 438 |
- 10 |
Zillow last checked:
Listing updated:
Listed by:
David S Sharkey 216-533-1617 dsharkey@progressiveurban.com,
Progressive Urban Real Estate Co
Source: MLS Now,MLS#: 5195588 Originating MLS: Akron Cleveland Association of REALTORS
Originating MLS: Akron Cleveland Association of REALTORSFacts & features
Interior
Bedrooms & bathrooms
- Bedrooms: 2
- Bathrooms: 2
- Full bathrooms: 2
- Main level bathrooms: 2
- Main level bedrooms: 2
Primary bedroom
- Description: Flooring: Carpet
- Features: High Ceilings
- Level: First
- Dimensions: 14 x 11
Bedroom
- Description: Flooring: Carpet
- Features: High Ceilings
- Level: First
- Dimensions: 14 x 12
Primary bathroom
- Description: Flooring: Ceramic Tile
- Features: High Ceilings
- Level: First
- Dimensions: 10 x 8
Entry foyer
- Description: Flooring: Ceramic Tile
- Features: High Ceilings
- Level: First
- Dimensions: 18 x 5
Kitchen
- Description: Flooring: Ceramic Tile
- Level: First
- Dimensions: 15 x 11
Living room
- Description: Flooring: Wood
- Features: High Ceilings
- Level: First
- Dimensions: 20 x 19
Other
- Description: Balcony
- Level: First
- Dimensions: 10 x 6
Other
- Description: Flooring: Carpet
- Features: Walk-In Closet(s)
- Level: First
- Dimensions: 10 x 7
Heating
- Electric, Forced Air
Cooling
- Central Air
Appliances
- Included: Dryer, Dishwasher, Disposal, Microwave, Range, Refrigerator, Washer
- Laundry: Laundry Closet, In Unit
Features
- Eat-in Kitchen, Elevator, Granite Counters, High Ceilings, Kitchen Island, Open Floorplan, Pantry, Storage, Track Lighting, Walk-In Closet(s)
- Windows: Aluminum Frames, Insulated Windows, Window Treatments
- Basement: Other
- Has fireplace: No
Interior area
- Total structure area: 1,430
- Total interior livable area: 1,430 sqft
- Finished area above ground: 1,430
Video & virtual tour
Property
Parking
- Total spaces: 2
- Parking features: Assigned, Drive Through, Garage, Garage Door Opener, Heated Garage, Side By Side
- Garage spaces: 2
Features
- Levels: One
- Stories: 1
- Patio & porch: Balcony
- Exterior features: Balcony
- Has view: Yes
- View description: City Lights, City
Lot
- Features: Near Public Transit
Details
- Parcel number: 10303303
- Special conditions: Standard
Construction
Type & style
- Home type: Condo
- Architectural style: Contemporary,Multiplex
- Property subtype: Condominium, Multi Family
Materials
- Concrete
- Roof: Composition
Condition
- Year built: 2009
Utilities & green energy
- Sewer: Public Sewer
- Water: Public
Community & HOA
Community
- Features: Lake, Other, Restaurant
- Subdivision: University Lofts Condo
HOA
- Has HOA: No
- Services included: Association Management, Insurance, Maintenance Structure, Parking, Reserve Fund, Snow Removal, Trash
- HOA fee: $775 monthly
Location
- Region: Cleveland
Financial & listing details
- Price per square foot: $140/sqft
- Tax assessed value: $260,400
- Annual tax amount: $6,097
- Date on market: 3/26/2026
- Cumulative days on market: 134 days
- Listing terms: Cash,Conventional
Estimated market value
Not available
Estimated sales range
Not available
Not available
Price history
| Date | Event | Price |
|---|---|---|
| 7/27/2026 | Pending sale | $199,900$140/sqft |
Source:  MLS Now #5195588 Report a problem MLS Now #5195588 Report a problem | ||
| 7/23/2026 | Price change | $199,900-13%$140/sqft |
Source: MLS Now #5195588 Report a problem | ||
| 5/28/2026 | Price change | $229,900-8%$161/sqft |
Source: MLS Now #5195588 Report a problem | ||
| 4/13/2026 | Price change | $249,900-3.8%$175/sqft |
Source: MLS Now #5195588 Report a problem | ||
| 3/26/2026 | Listed for sale | $259,9000%$182/sqft |
Source: MLS Now #5195588 Report a problem | ||
| 1/30/2026 | Listing removed | $260,000$182/sqft |
Source: eXp Realty #5144042 Report a problem | ||
| 11/7/2025 | Price change | $260,000-1.1%$182/sqft |
Source: MLS Now #5144042 Report a problem | ||
| 10/21/2025 | Price change | $263,000+5.2%$184/sqft |
Source: MLS Now #5144042 Report a problem | ||
| 8/14/2025 | Pending sale | $250,000$175/sqft |
Source: MLS Now #5144042 Report a problem | ||
| 8/7/2025 | Price change | $250,000-3.8%$175/sqft |
Source: MLS Now #5144042 Report a problem | ||
| 6/25/2025 | Price change | $260,000-1.9%$182/sqft |
Source: MLS Now #5123400 Report a problem | ||
| 6/9/2025 | Price change | $265,000-3.6%$185/sqft |
Source: MLS Now #5123400 Report a problem | ||
| 5/27/2025 | Price change | $275,000-3.5%$192/sqft |
Source: MLS Now #5123400 Report a problem | ||
| 5/19/2025 | Listed for sale | $285,000+12.9%$199/sqft |
Source: MLS Now #5123400 Report a problem | ||
| 3/16/2016 | Sold | $252,500-8.1%$177/sqft |
Source: MLS Now #3765501 Report a problem | ||
| 2/3/2016 | Pending sale | $274,900$192/sqft |
Source: Keller Williams - Keller Williams Greater Cleveland #3765501 Report a problem | ||
| 11/24/2015 | Listed for sale | $274,900$192/sqft |
Source: Keller Williams - Keller Williams Greater Cleveland #3765501 Report a problem | ||
Public tax history
| Year | Property taxes | Tax assessment |
|---|---|---|
| 2025 | $6,097 +901.9% | $91,140 +901.5% |
| 2024 | $608 -11.4% | $9,100 +2.7% |
| 2023 | $687 | $8,860 |
| 2022 | -- | $8,860 |
| 2021 | $677 -13.5% | $8,860 |
| 2020 | $783 +8% | $8,860 |
| 2019 | $725 +0.3% | $8,860 |
| 2018 | $723 +4.4% | $8,860 +8.2% |
| 2017 | $692 +0.8% | $8,190 |
| 2016 | $687 | $8,190 |
| 2015 | $687 +2.6% | $8,190 +3% |
| 2014 | $670 | $7,950 |
Find assessor info on the county website
Monthly payment
Est. payment
Payment breakdown
Explore the cost of this home by adjusting the details. Changes won't be saved.Climate risks
Neighborhood: Central
Nearby schools
GreatSchools rating
- 6/10Campus International SchoolGrades: K-8Distance: 0.3 mi
- 4/10Campus International High SchoolGrades: 9-12Distance: 0.5 mi
- 3/10Marion-Sterling Elementary SchoolGrades: PK-8Distance: 0.6 mi
Schools provided by the listing agent
- District: Cleveland Municipal - 1809
Source: MLS Now. This data may not be complete. We recommend contacting the local school district to confirm school assignments for this home.
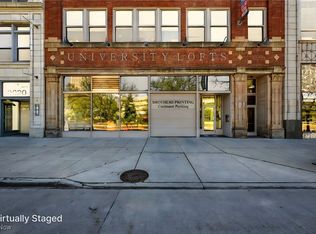
- $263,0002 bd2 ba1.1k sqft2030 Euclid Ave APT 302, Cleveland, OH 44115Sold
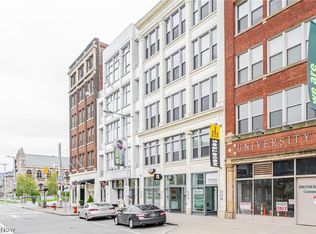
- $269,9002 bd2 ba1.1k sqft2030 Euclid Ave APT 502, Cleveland, OH 44115Sold
- $--1 bd1 ba-- sqft2020 Euclid Ave #776F18CCB, Cleveland, OH 44115Off Market
- $--2 bd2 ba-- sqft2020 Euclid Ave #F320A52C6, Cleveland, OH 44115Off Market
- $--2 bd2 ba1k sqft2020 Euclid Ave #208, Cleveland, OH 44115Off Market
- $--2 bd1 ba1k sqft2020 Euclid Ave #209, Cleveland, OH 44115Off Market
- $--2 bd2 ba1.1k sqft2020 Euclid Ave #206, Cleveland, OH 44115Off Market
- $--2 bd2 ba1.1k sqft2020 Euclid Ave #305, Cleveland, OH 44115Off Market
A local agent can set up tours, give advice and negotiate with sellers.
Similar homes
- $219,9002 bd2 ba1.1k sqft1237 Washington Ave APT 507, Cleveland, OH 44113For Sale
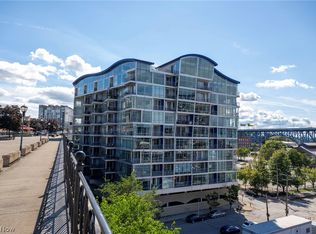 MLS ID #5194417, David S Sharkey, Progressive Urban Real Estate Co. MLS Now
 - $209,9002 bd2 ba1.1k sqft1237 Washington Ave APT 402, Cleveland, OH 44113For Sale
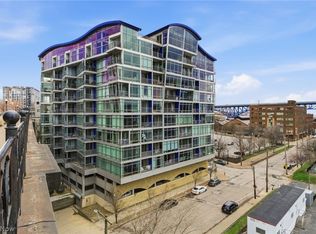 MLS ID #5188505, Jamie D Powers, Howard Hanna. MLS Now
 - $199,9001 bd1 ba800 sqft1237 Washington Ave APT 412, Cleveland, OH 44113For Sale
 MLS ID #5190934, David S Sharkey, Progressive Urban Real Estate Co. MLS Now
 - $180,0003 bd3 ba2.1k sqft2140 W 47th St, Cleveland, OH 44102For Sale
 MLS ID #5223922, Roger Thomas, CHN Real Estate Services, LLC.. MLS Now
 - $189,9002 bd2 ba1k sqft30056 Euclid Ave Unit 7, Wickliffe, OH 44092For SaleMLS ID #5233946, Kimberly A Bittner, HomeSource Real Estate LLC. MLS Now
- $239,9002 bd2 ba1.1k sqft12550 Lake Ave APT 810, Lakewood, OH 44107For SaleMLS ID #5228241, Girlie Morales, Berkshire Hathaway HomeServices Stouffer Realty. MLS Now
- $189,9003 bd4 ba1.2k sqft569 Bartow Ln #175, Richmond Heights, OH 44143For SaleMLS ID #5213723, Sean Hunt, Howard Hanna. MLS Now
- $163,9002 bd2 ba1.4k sqft11014 Detroit Ave #Ee1, Cleveland, OH 44102For SaleMLS ID #5165205, Melodie Grable, Progressive Urban Real Estate Co. MLS Now
- $265,0002 bd2 ba1.1k sqft1237 Washington Ave APT 608, Cleveland, OH 44113For SaleMLS ID #5206368, Mayada Daoud, Howard Hanna. MLS Now
- $167,9001 bd2 ba998 sqft1900 Grove Ct APT 114, Cleveland, OH 44113For SaleMLS ID #5224657, David S Sharkey, Progressive Urban Real Estate Co. MLS Now
- $224,9991 bd1 ba916 sqft635 W Lakeside Ave APT 402, Cleveland, OH 44113For SaleMLS ID #5216317, Brett A Casey, Skymount Realty, LLC. MLS Now
- $195,0002 bd2 ba1.5k sqft1 Bratenahl Pl APT 502, Bratenahl, OH 44108For SaleMLS ID #5198533, Seth B Task, Berkshire Hathaway HomeServices Professional Realty. MLS Now
- $199,9003 bd3 ba1.9k sqft1081 Argonne Rd, South Euclid, OH 44121For SaleMLS ID #5233639, Kristina L Zeleznik, RE/MAX Results. MLS Now
- $290,0002 bd3 ba1.7k sqft1425 Lindazzo Ave, Cleveland, OH 44114For SaleMLS ID #5198117, John T Gaffney, Keller Williams Greater Cleveland Northeast. MLS Now
- $289,9992 bd2 ba1.2k sqft1951 W 26th St APT 313, Cleveland, OH 44113For SaleMLS ID #5222066, Nicholas J Huscroft, Chosen Real Estate Group. MLS Now
- $179,9002 bd1 ba997 sqft2748 Wooster Rd, Rocky River, OH 44116For SaleMLS ID #5209809, Amy T McMahon, Howard Hanna. MLS Now
- $195,0002 bd2 ba1.3k sqft25805 Fairmount Blvd APT 404, Beachwood, OH 44122For SaleMLS ID #5211321, Marilyn G Kahn, Howard Hanna. MLS Now
- $129,9004 bd2 ba1.5k sqft3455 W 65th St, Cleveland, OH 44102For SaleMLS ID #5226360, John Glatz, McCrae & Co. Real Estate, LLC. MLS Now
- $250,0002 bd2 ba1.3k sqft1403 Copper Trce #402, Cleveland Heights, OH 44118For SaleMLS ID #5220710, Keith D Kiefer, Kiefer Realty Group. MLS Now
- $199,9003 bd2 ba1.2k sqft6303 Morningside Dr, Parma, OH 44129For SaleMLS ID #5229436, Zolinda White, Century 21 Homestar. MLS Now
