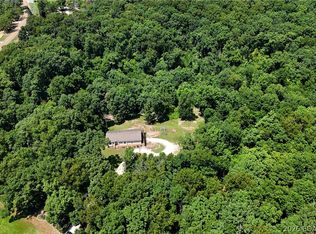
LAKE OF THE OZARKS NEWER CONSTRUCTION, GENEROUS SPACE AND EXCEPTIONAL VALUE! This beautifully built, move-in-ready townhome combines modern design, a peaceful North Shore setting and a surprisingly central location just 7 miles from the famed Bagnell Dam Strip, Lake Ozark entertainment & dining, or an easy commute to Eldon. Located at Lick Branch Cove, it offers convenient access by land or water to popular destinations including Franky & Louie’s, H. Toad’s and Jolly Rogers. The open-concept living area is designed for everyday comfort and entertaining, with a large kitchen island and sleek fireplace creating a natural gathering place. Multiple decks overlook mature trees and offer glimpses of the lake, perfect for morning coffee, evening cocktails or quiet time outdoors. The flexible lower level provides space for guests, movie nights, a game room or extended stays, plus a bonus room with potential as a fourth bedroom. Timberlake Village Estates offers a community pool and clubhouse within the School of the Osage district. Less than 5 minutes away - Boat slips avail. @ LOTO Marina. An outstanding choice for a full-time residence or low-maintenance vacation home.
For sale
Price cut: $30K (7/15)
$399,000
20309 Timberlake Village Ln, Rocky Mount, MO 65072
3beds
2,650sqft
:
Get pre-qualified$2,632/mo
Townhouse
Built in 2024
-- sqft lot
$393,400 Zestimate®
$151/sqft
$156/mo HOA
What's special
Sleek fireplacePeaceful north shore settingModern designBonus roomGlimpses of the lakeLarge kitchen island
- 102 days |
- 272 |
- 13 |
Zillow last checked:
Listing updated:
Listed by:
SUSAN ELLIS GROUP (573)302-2300,
RE/MAX Lake of the Ozarks,
LISA FREBERG 573-600-2800,
RE/MAX Lake of the Ozarks
Source: Bagnell Dam AOR,MLS#: 3586800Originating MLS: Bagnell Dam Association Of Realtors
Facts & features
Interior
Bedrooms & bathrooms
- Bedrooms: 3
- Bathrooms: 4
- Full bathrooms: 4
Heating
- Electric, Forced Air
Cooling
- Central Air
Appliances
- Included: Dishwasher, Microwave, Range, Stove
Features
- Ceiling Fan(s), Fireplace, Cable TV, Unfurnished, Walk-In Closet(s), Walk-In Shower
- Flooring: Luxury Vinyl Plank
- Basement: Full
- Has fireplace: Yes
- Fireplace features: Electric
Interior area
- Total structure area: 2,650
- Total interior livable area: 2,650 sqft
Video & virtual tour
Property
Parking
- Total spaces: 2
- Parking features: Attached, Garage
- Attached garage spaces: 2
Accessibility
- Accessibility features: Low Threshold Shower
Features
- Levels: Two
- Stories: 2
- Patio & porch: Covered, Deck
- Exterior features: Concrete Driveway, Deck
- Pool features: Community
- Has view: Yes
- View description: Lake
- Has water view: Yes
- Water view: Lake
- Waterfront features: Lake Privileges
Details
- Parcel number: 212009200001001041
- Zoning description: Pud
Construction
Type & style
- Home type: Townhouse
- Architectural style: Two Story
- Property subtype: Townhouse
Materials
- Fiber Cement
- Foundation: Poured
Condition
- Year built: 2024
Utilities & green energy
- Sewer: Community/Coop Sewer
- Water: Community/Coop
Community & HOA
Community
- Features: Clubhouse, Playground, Pool, Community Pool
- Subdivision: Timberlake Village Estates
HOA
- Has HOA: Yes
- Services included: Trash, Water, Reserve Fund, Sewer
- HOA fee: $468 quarterly
Location
- Region: Rocky Mount
Financial & listing details
- Price per square foot: $151/sqft
- Annual tax amount: $2,620
- Date on market: 4/23/2026
- Cumulative days on market: 97 days
- Ownership: Fee Simple,
- Road surface type: Asphalt, Paved
Estimated market value
$393,400
$374,000 - $413,000
$3,158/mo
Price history
| Date | Event | Price |
|---|---|---|
| 7/15/2026 | Price change | $399,000-7%$151/sqft |
Source: Bagnell Dam AOR #3586800 Report a problem | ||
| 6/30/2026 | Listed for sale | $429,000$162/sqft |
Source: Bagnell Dam AOR #3586800 Report a problem | ||
| 6/29/2026 | Pending sale | $429,000$162/sqft |
Source: Bagnell Dam AOR #3586800 Report a problem | ||
| 4/23/2026 | Listed for sale | $429,000+2.4%$162/sqft |
Source:  LOBR #3586800 Report a problem LOBR #3586800 Report a problem | ||
| 3/29/2025 | Listing removed | $419,000$158/sqft |
Source: LOBR #3572531 Report a problem | ||
| 12/18/2024 | Listed for sale | $419,000$158/sqft |
Source: LOBR #3572531 Report a problem | ||
| 9/30/2024 | Listing removed | $419,000$158/sqft |
Source: LOBR #3568835 Report a problem | ||
| 8/30/2024 | Listed for sale | $419,000$158/sqft |
Source: LOBR #3568835 Report a problem | ||
Public tax history
Tax history is unavailable.
Monthly payment
Est. payment
Payment breakdown
Explore the cost of this home by adjusting the details. Changes won't be saved.Climate risks
Neighborhood: 65072
Getting around
0 / 100
Car-DependentNearby schools
GreatSchools rating
- NALeland O. Mills Elementary SchoolGrades: K-2Distance: 5 mi
- 9/10Osage Middle SchoolGrades: 6-8Distance: 9.2 mi
- 7/10Osage High SchoolGrades: 9-12Distance: 9.2 mi
Schools provided by the listing agent
- District: School Of The Osage
Source: Bagnell Dam AOR. This data may not be complete. We recommend contacting the local school district to confirm school assignments for this home.
- $--4 bd4 ba2.6k sqft20311 Timberlake Village Ln, Rocky Mount, MO 65072Sold

- $394,600-- bd-- ba1 sqft20328 Timberlake Village Ln #1322, Rocky Mount, MO 65072Off Market
- $397,900-- bd-- ba1 sqft20328 Timberlake Village Ln #1331, Rocky Mount, MO 65072Off Market
- $397,900-- bd-- ba1 sqft20328 Timberlake Village Ln #1332, Rocky Mount, MO 65072Off Market
- $367,0003 bd3 ba1.8k sqft20328 Timberlake Village Ln #1311, Rocky Mount, MO 65072Off Market
- $---- bd-- ba-- sqft20326 Timberlake Village Ln #1212, Rocky Mount, MO 65072Sold
- $392,6003 bd4 ba1.7k sqft20332 Timberlake Village Ln, Rocky Mount, MO 65072Off Market
- $3,400-- bd-- ba-- sqft20332 Timberlake Village Ln, Rocky Mount, MO 65072Off Market
A local agent can set up tours, give advice and negotiate with sellers.
Similar homes
- $419,0003 bd2 ba1.4k sqft26587 Lake Front Ln, Rocky Mount, MO 65072For Sale
 MLS ID #3587730, TAMMY ROSENTHAL-FRAN CAMPBELL TEAM, RE/MAX Lake of the Ozarks. Bagnell Dam AOR
 - $419,9005 bd3 ba3.2k sqft11 Kristy Rd, Eldon, MO 65026For Sale
 MLS ID #3588895, VICTORIA DEVINE, LLC, Dunn and Associates LLC. Bagnell Dam AOR
 - $415,0003 bd3 ba2k sqft338 Crane Cove Dr, Sunrise Beach, MO 65079For Sale
 MLS ID #3588269, JASON WHITTLE, RE/MAX Lake of the Ozarks. Bagnell Dam AOR
 - $375,0002 bd2 ba2.7k sqft30293 Autumn Rd, Gravois Mills, MO 65037For Sale
 MLS ID #2626415, Sally Davis, Sally Davis Real Estate LLC. Heartland MLS as distributed by MLS GRID
 - $375,0003 bd3 ba2.1k sqft463 Lindsay Ln, Camdenton, MO 65020For SaleMLS ID #3584884, EBBIE BOGEMA, RE/MAX Lake of the Ozarks. Bagnell Dam AOR
- $395,0003 bd2 ba1.3k sqft33035 Green Hills Rd, Gravois Mills, MO 65037For SaleMLS ID #3587616, SHERRY STEVENS TEAM, Keller Williams L.O. Realty. Bagnell Dam AOR
- $409,0004 bd4 ba2.9k sqft21 Winding Woods Rd, Lake Ozark, MO 65049For SaleMLS ID #3587576, MATT FORD TEAM, Keller Williams L.O. Realty. Bagnell Dam AOR
- $325,0003 bd3 ba1.8k sqft31851 Georgia Rd, Gravois Mills, MO 65037For SaleMLS ID #3585012, AIMEE M AMBURGEY, Lake Expo Real Estate. Bagnell Dam AOR
- $349,0003 bd2 ba1.3k sqft10 Byrd Cir, Eldon, MO 65026For SaleMLS ID #3588209, SHANA G ENGELBRECHT, Black Lab Real Estate Co, LLC. Bagnell Dam AOR
- $399,0003 bd3 ba1.8k sqft344 Regatta Bay Dr Unit 4 D, Lake Ozark, MO 65049For SaleMLS ID #3583497, PEGGY LYNN ALBERS, Albers Real Estate Advisors. Bagnell Dam AOR
- $399,0003 bd3 ba2.3k sqft306 Seabright Dr, Osage Beach, MO 65065For SaleMLS ID #3588000, Lori Pryor, Johanning Real Estate, LLC. LOBR
- $415,0002 bd2 ba1.8k sqft1368 Chimney Point, Sunrise Beach, MO 65079For SaleMLS ID #2626978, Christopher Stjernholm, Trelora Realty. Heartland MLS as distributed by MLS GRID
- $405,0003 bd3 ba2.2k sqft33 Hidden Cave Ln, Osage Beach, MO 65065For SaleMLS ID #3588302, PEGGY LYNN ALBERS, Albers Real Estate Advisors. Bagnell Dam AOR
- $389,9003 bd2 ba1.9k sqft119 C John Dr #Na, Camdenton, MO 65020For SaleMLS ID #3589109, LINCOLN MCGUIRE, Keller Williams L.O. Realty. Bagnell Dam AOR
- $305,0003 bd4 ba2.3k sqft34 Walnut Rd, Lake Ozark, MO 65049For SaleMLS ID #3584925, TAMMY ROSENTHAL-FRAN CAMPBELL TEAM, RE/MAX Lake of the Ozarks. Bagnell Dam AOR
- $479,0005 bd4 ba3.5k sqft150 Kays Point Rd, Lake Ozark, MO 65049For SaleMLS ID #3586508, GIBSON & GREIN GIBSON, ANDY, Keller Williams L.O. Realty. Bagnell Dam AOR
- $369,0003 bd3 ba1.4k sqft258 Regatta Bay Cir Unit 2D, Lake Ozark, MO 65049For SaleMLS ID #3584794, JASON WHITTLE, RE/MAX Lake of the Ozarks. Bagnell Dam AOR
- $389,0003 bd3 ba1.4k sqft183 Upper Monarch Cove Dr #2F, Lake Ozark, MO 65049For SaleMLS ID #3584107, DEBRA J GRANT, BHHS Lake Ozark Realty. Bagnell Dam AOR
- $359,9003 bd2 ba1.6k sqft105 Trevino Rd, Gravois Mills, MO 65037For SaleMLS ID #3588899, JASON WHITTLE, RE/MAX Lake of the Ozarks. Bagnell Dam AOR
- $375,0003 bd2 ba1.6k sqft3501 Great Lake View Dr, Gravois Mills, MO 65037For SaleMLS ID #3587505, TAMMY ROSENTHAL-FRAN CAMPBELL TEAM, RE/MAX Lake of the Ozarks. Bagnell Dam AOR
