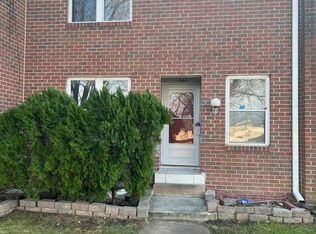
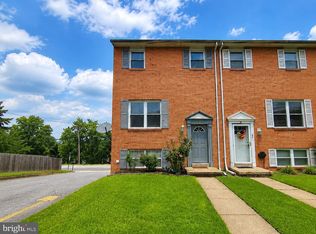
Nestled in a little hideaway in a charming Rosedale community, this exquisite end-of-row townhouse offers a perfect blend of comfort and sophistication. Spanning w a total living area of about 1,800 sq. ft. , the interior features engineered wood iin the main level and plush carpeting in t ebedrooms and basement, creating a warm ambiance throughout. The heart of the home is the updated kitchen, adorned with upgraded countertops, stainless steel appliances, and a movable island, ideal for entertaining guests. Beautiful lighting in the dining area, enhanced by recessed lighting . The fully finished basement provides additional living space with a convenient walkout entrance, perfect for gatherings or relaxation. Step outside to your private deck, where serene views of lush trees create a tranquil retreat. The lot, backing to woods, offers a peaceful escape while still being close to amenities. With 2 assigned parking and lots of guests parking and energy-efficient appliances, this home embodies an exclusive lifestyle of comfort and elegance.
For sale
$275,000
2031 Wintergreen Pl, Baltimore, MD 21237
3beds
1,994sqft
Townhouse
Built in 1978
3,500 Square Feet Lot
$-- Zestimate®
$138/sqft
$75/mo HOA
What's special
Movable islandEnd-of-row townhousePrivate deckRecessed lightingStainless steel appliancesConvenient walkout entranceUpdated kitchen
- 8 days
- 151
- 21
Zillow last checked:
Listing updated:
Listed by:
Joe Mohamed 443-801-7333,
HutFinder.com Inc. 410-686-1226
Source: Bright MLS,MLS#: MDBC2175996
Facts & features
Interior
Bedrooms & bathrooms
- Bedrooms: 3
- Bathrooms: 2
- Full bathrooms: 1
- 1/2 bathrooms: 1
Basement
- Area: 672
Heating
- Heat Pump, Electric
Cooling
- Central Air, Ceiling Fan(s), Heat Pump, Electric
Appliances
- Included: Microwave, Dishwasher, Disposal, Energy Efficient Appliances, ENERGY STAR Qualified Refrigerator, ENERGY STAR Qualified Dishwasher, Oven/Range - Electric, Refrigerator, Stainless Steel Appliance(s), Electric Water Heater
- Laundry: In Basement
Features
- Ceiling Fan(s), Dining Area, Kitchen Island, Recessed Lighting, Upgraded Countertops
- Flooring: Engineered Wood, Carpet
- Windows: Double Hung, Vinyl Clad
- Basement: Finished,Improved,Heated,Rear Entrance,Walk-Out Access
- Has fireplace: No
Interior area
- Total structure area: 2,016
- Total interior livable area: 1,994 sqft
- Finished area above ground: 1,344
- Finished area below ground: 650
Property
Parking
- Total spaces: 2
- Parking features: Assigned, Other, Parking Lot
- Details: Assigned Parking
Accessibility
- Accessibility features: Accessible Hallway(s)
Features
- Levels: Two
- Stories: 2
- Patio & porch: Deck
- Pool features: None
- Has view: Yes
- View description: Trees/Woods
Lot
- Size: 3,500 Square Feet
- Features: Backs to Trees
Details
- Additional structures: Above Grade, Below Grade
- Parcel number: 04141800000257
- Zoning: R
- Special conditions: Standard
Construction
Type & style
- Home type: Townhouse
- Architectural style: A-Frame
- Property subtype: Townhouse
Materials
- Frame
- Foundation: Block
Condition
- New construction: No
- Year built: 1978
Utilities & green energy
- Sewer: Public Sewer
- Water: Public
Community & HOA
Community
- Subdivision: Rosedale / Camelot
HOA
- Has HOA: Yes
- HOA fee: $75 monthly
Location
- Region: Baltimore
Financial & listing details
- Price per square foot: $138/sqft
- Tax assessed value: $58,100
- Annual tax amount: $2,777
- Date on market: 9/18/2026
- Listing agreement: Exclusive Right To Sell
- Ownership: Fee Simple
Estimated market value
Not available
Estimated sales range
Not available
$2,602/mo
Price history
| Date | Event | Price |
|---|---|---|
| 9/18/2026 | Listed for sale | $275,000+91.7%$138/sqft |
Source:  Bright MLS #MDBC2175996 Report a problem Bright MLS #MDBC2175996 Report a problem | ||
| 5/29/2026 | Sold | $143,450+12.3%$72/sqft |
Source: Bright MLS #MDBC2148450 Report a problem | ||
| 2/6/2026 | Sold | $127,781-34.5%$64/sqft |
Source: Public Record Report a problem | ||
| 8/10/2022 | Listing removed | -- |
Source: Owner Report a problem | ||
| 6/4/2022 | Listed for sale | $195,000$98/sqft |
Source: Owner Report a problem | ||
Public tax history
| Year | Property taxes | Tax assessment |
|---|---|---|
| 2025 | $1,945 +176.2% | $58,100 |
| 2024 | $704 | $58,100 |
| 2023 | $704 -67.6% | $58,100 -68.9% |
| 2022 | $2,171 +4.7% | $187,100 +9.4% |
| 2021 | $2,074 +4.9% | $171,100 +4.9% |
| 2020 | $1,977 +2% | $163,100 |
| 2019 | $1,938 +2.1% | $163,100 +4.1% |
| 2018 | $1,898 +2.1% | $156,633 +2.1% |
| 2017 | $1,859 -15% | $153,400 +1.9% |
| 2016 | $2,187 | $150,467 +2% |
| 2015 | $2,187 | $147,533 +2% |
| 2014 | $2,187 | $144,600 |
| 2013 | -- | $144,600 |
| 2012 | -- | $144,600 -21.4% |
| 2011 | -- | $184,000 +3.5% |
| 2010 | -- | $177,736 +3.7% |
| 2009 | -- | $171,413 +3.8% |
| 2008 | -- | $165,090 +15.4% |
| 2007 | -- | $143,022 +18.2% |
| 2006 | -- | $120,956 +22.3% |
| 2005 | -- | $98,890 +2.7% |
| 2004 | -- | $96,270 +2.8% |
| 2003 | -- | $93,650 +2.9% |
| 2002 | -- | $91,030 +1.5% |
| 2001 | -- | $89,720 |
Find assessor info on the county website
Monthly payment
Est. payment
Payment breakdown
Explore the cost of this home by adjusting the details. Changes won't be saved.Climate risks
Neighborhood: 21237
Nearby schools
Schools provided by the listing agent
- District: Baltimore County Public Schools
Source: Bright MLS. This data may not be complete. We recommend contacting the local school district to confirm school assignments for this home.
- $258,900-- bd2 ba1.2k sqft2033 Wintergreen Pl, Baltimore, MD 21237Off Market
- $219,7003 bd2 ba-- sqft2033 Winter Green Pl, Rosedale, MD 21237Off Market

- $232,500-- bd2 ba1.2k sqft2035 Wintergreen Pl, Baltimore, MD 21237Off Market
- $245,700-- bd2 ba1.2k sqft2037 Wintergreen Pl, Baltimore, MD 21237Off Market
Similar homes
- $240,0003 bd2 ba1.5k sqft1704 Chesaco Ave, Rosedale, MD 21237For Sale
 MLS ID #MDBC2149884, Justin Cameron, CRE Realty, INC. Bright MLS
 - $315,0003 bd4 ba2k sqft60 Hardwood Dr, Baltimore, MD 21237For Sale
 MLS ID #MDBC2174646, BILL RIGOPOULOS, Taylor Properties. Bright MLS
 - $285,0003 bd2 ba1.5k sqft1 Talister Ct, Baltimore, MD 21237For Sale
 MLS ID #MDBC2170610, Kathleen Magtibay, Taylor Properties. Bright MLS
 - $284,9902 bd2 ba1.5k sqft3303 Rosalie Ave, Baltimore, MD 21234For Sale
 MLS ID #MDBA2230960, Nicole McMahon, Keller Williams Realty Centre. Bright MLS
 - $270,0003 bd2 ba1.6k sqft1528 Ramblewood Rd, Baltimore, MD 21239For SaleMLS ID #MDBA2220778, Mr. Keith T Eades, Symmetry Homes & Real Estate. Bright MLS
- $284,9004 bd2 ba1.5k sqft1609 Sherwood Ave, Baltimore, MD 21239For SaleMLS ID #MDBA2223608, Amanda Jajistar, ANJ Elite Realty, LLC.. Bright MLS
- $292,5003 bd3 ba2.1k sqft1432 Putty Hill Ave, Towson, MD 21286For SaleMLS ID #MDBC2173234, Gina Gargeu, Century 21 Downtown. Bright MLS
- $259,9003 bd3 ba1.4k sqft416 Walcott Rd, Baltimore, MD 21206For SaleMLS ID #MDBC2168812, Mercedes Rivera, Fairfax Realty Premier. Bright MLS
- $324,9003 bd3 ba1.6k sqft14 Stone Falls Ct, Nottingham, MD 21236For SaleMLS ID #MDBC2175044, Betsy Andrews, Cummings & Co. Realtors. Bright MLS
- $312,9993 bd3 ba1.2k sqft4905 Midwood Ave, Baltimore, MD 21212For SaleMLS ID #MDBA2232728, Oluwaseun Afuwape, Realty Mark Cityscape-Huntingdon Valley. Bright MLS
- $269,0003 bd4 ba2.2k sqft1610 E Federal St, Baltimore, MD 21213For SaleMLS ID #MDBA2220502, Ash Mohammed, Coldwell Banker Realty. Bright MLS
- $315,0004 bd3 ba2.1k sqft1615 Burnwood Rd, Baltimore, MD 21239For SaleMLS ID #MDBA2226412, Aleasha Arthur, Keller Williams Preferred Properties. Bright MLS
- $224,0003 bd2 ba1.2k sqft7823 Kavanagh Rd, Baltimore, MD 21222For SaleMLS ID #MDBC2175394, Leah Knoerlein, Samson Properties. Bright MLS
- $300,0003 bd2 ba1.5k sqft1805 E Lamley St, Baltimore, MD 21231For SaleMLS ID #MDBA2219762, Katya Cordero, RE/MAX Components. Bright MLS
- $249,9995 bd3 ba1.8k sqft618 Harwood Ave, Baltimore, MD 21212For SaleMLS ID #MDBA2226828, Andrey Privado, EXP Realty, LLC. Bright MLS
- $234,8903 bd2 ba1.2k sqft7849 Harold Rd, Baltimore, MD 21222For SaleMLS ID #MDBC2169016, Ali Jabbari, ExecuHome Realty. Bright MLS
- $255,0003 bd2 ba1.4k sqft3126 Piedmont Ave, Baltimore, MD 21216For SaleMLS ID #MDBA2227296, Maria Froneberger, Long & Foster Real Estate, Inc.. Bright MLS
- $227,9003 bd1 ba1.3k sqft1535 E Cold Spring Ln, Baltimore, MD 21218For SaleMLS ID #MDBA2210088, Helen Won, Giant Realty, Inc.. Bright MLS
- $210,0002 bd2 ba1.3k sqft1637 Manor Rd, Dundalk, MD 21222For SaleMLS ID #MDBC2176260, John Xu, Evergreen Properties. Bright MLS
