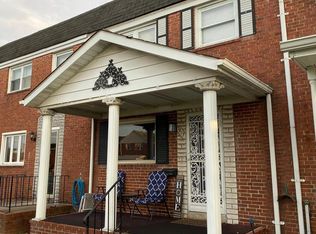
Remarks: At this price? Yes! All of this! 3 bedroom well maintained and loved townhome with off street parking! Upgrades include the roof in 2020, Trane HVAC 2024, Washer & Dryer 2020, Windows 2020, Hardwood floors refinished in August 2026, new carpet August 2026, and freshly painted! Covered front porch, and covered rear deck! Parking pad in back! Main level offers a living room, dining room and kitchenwith all appliances and exit to the covered rear deck and parking pad. Upper level offers 3 bedrooms and full bath. Lower level is finished for more living space, the washer and dryer, and 1/2 bath (flush), and exit to backyard. . Within minutes to all the amenities. banks, grocery shopping, restaurants, parks, 695 and 95. This one is truly move-in ready and needs a new owner to continue to love her like the last one did. Make your appointment now for a private viewing.
For sale
$224,000
7823 Kavanagh Rd, Baltimore, MD 21222
3beds
1,272sqft
Townhouse
Built in 1961
1,926 Square Feet Lot
$223,500 Zestimate®
$176/sqft
$-- HOA
What's special
Exit to backyardWasher and dryerCovered rear deckParking pad in backOff street parkingKitchen with all appliancesDining room
- 32 minutes
- 11
- 0
Zillow last checked:
Listing updated:
Listed by:
Leah Knoerlein 410-262-3674,
Samson Properties 4433178125
Source: Bright MLS,MLS#: MDBC2175394
Facts & features
Interior
Bedrooms & bathrooms
- Bedrooms: 3
- Bathrooms: 2
- Full bathrooms: 1
- 1/2 bathrooms: 1
Rooms
- Room types: Living Room, Dining Room, Bedroom 2, Bedroom 3, Kitchen, Family Room, Bedroom 1, Laundry, Bathroom 1
Bedroom 1
- Features: Flooring - HardWood
- Level: Upper
Bedroom 2
- Features: Flooring - HardWood
- Level: Upper
Bedroom 3
- Features: Flooring - HardWood
- Level: Upper
Bathroom 1
- Level: Upper
Dining room
- Features: Flooring - HardWood
- Level: Main
Family room
- Features: Flooring - Carpet
- Level: Lower
Kitchen
- Level: Main
Laundry
- Level: Lower
Living room
- Features: Flooring - HardWood
- Level: Main
Heating
- Forced Air, Natural Gas
Cooling
- Other, Electric
Appliances
- Included: Washer, Water Heater, Refrigerator, Microwave, Dryer, Oven/Range - Gas, Gas Water Heater
- Laundry: Laundry Room
Features
- Bathroom - Tub Shower, Floor Plan - Traditional
- Flooring: Hardwood, Carpet, Wood
- Windows: Replacement
- Basement: Other
- Has fireplace: No
Interior area
- Total structure area: 1,728
- Total interior livable area: 1,272 sqft
- Finished area above ground: 1,152
- Finished area below ground: 120
Property
Parking
- Parking features: Off Street, On Street, Driveway
- Has uncovered spaces: Yes
Accessibility
- Accessibility features: None
Features
- Levels: Three
- Stories: 3
- Patio & porch: Deck, Porch
- Pool features: None
Lot
- Size: 1,926 Square Feet
Details
- Additional structures: Above Grade, Below Grade
- Parcel number: 04121201036590
- Zoning: R
- Special conditions: Standard
Construction
Type & style
- Home type: Townhouse
- Architectural style: Traditional
- Property subtype: Townhouse
Materials
- Brick
- Foundation: Block
Condition
- Good
- New construction: No
- Year built: 1961
Utilities & green energy
- Sewer: Public Sewer
- Water: Public
- Utilities for property: Cable Available, Natural Gas Available, Phone Available
Community & HOA
Community
- Subdivision: Eastfield
HOA
- Has HOA: No
Location
- Region: Baltimore
Financial & listing details
- Price per square foot: $176/sqft
- Tax assessed value: $169,300
- Annual tax amount: $2,052
- Date on market: 9/15/2026
- Listing agreement: Exclusive Right To Sell
- Ownership: Fee Simple
Estimated market value
$223,500
$212,000 - $235,000
$1,890/mo
Price history
| Date | Event | Price |
|---|---|---|
| 9/15/2026 | Listed for sale | $224,000+1020%$176/sqft |
Source:  Bright MLS #MDBC2175394 Report a problem Bright MLS #MDBC2175394 Report a problem | ||
| 5/26/2012 | Sold | $20,000-78.3%$16/sqft |
Source: Public Record Report a problem | ||
| 4/8/2003 | Sold | $92,000$72/sqft |
Source: Public Record Report a problem | ||
Public tax history
| Year | Property taxes | Tax assessment |
|---|---|---|
| 2025 | $2,272 +28.7% | $157,467 +8.1% |
| 2024 | $1,765 +8.8% | $145,633 +8.8% |
| 2023 | $1,622 +1.9% | $133,800 |
| 2022 | $1,592 +1.9% | $133,800 +3.8% |
| 2021 | $1,563 +1.9% | $128,933 +1.9% |
| 2020 | $1,533 +2.2% | $126,500 |
| 2019 | $1,500 +2.3% | $126,500 +4.5% |
| 2018 | $1,467 +2.3% | $121,033 +2.3% |
| 2017 | $1,434 -17.8% | $118,300 |
| 2016 | $1,745 | $118,300 |
| 2015 | $1,745 | $118,300 -10.6% |
| 2014 | $1,745 | $132,300 |
| 2013 | -- | $132,300 |
| 2012 | -- | $132,300 -12.5% |
| 2011 | -- | $151,200 +5.9% |
| 2010 | -- | $142,836 +6.3% |
| 2009 | -- | $134,393 +6.7% |
| 2008 | -- | $125,950 +13.5% |
| 2007 | -- | $111,006 +15.6% |
| 2006 | -- | $96,063 +18.4% |
| 2005 | -- | $81,120 +2.4% |
| 2004 | -- | $79,216 +2.5% |
| 2003 | -- | $77,313 +2.5% |
| 2002 | -- | $75,410 |
| 2001 | -- | $75,410 |
Find assessor info on the county website
Monthly payment
Est. payment
Payment breakdown
Explore the cost of this home by adjusting the details. Changes won't be saved.Climate risks
Neighborhood: 21222
Nearby schools
Schools provided by the listing agent
- District: Baltimore County Public Schools
Source: Bright MLS. This data may not be complete. We recommend contacting the local school district to confirm school assignments for this home.
Similar homes
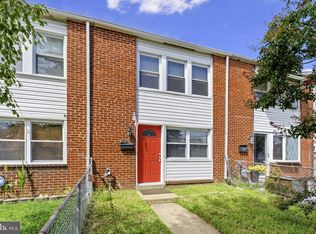
- $224,9003 bd1 ba1k sqft2002 Larkhall Rd, Dundalk, MD 21222For Sale
 MLS ID #MDBC2175744, Susan Shterengarts, Long & Foster Real Estate, Inc.. Bright MLS
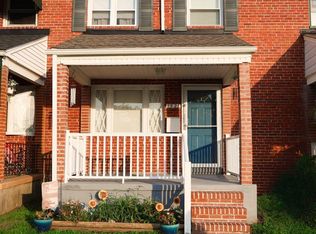
 - $225,0003 bd2 ba1.1k sqft1921 Merritt Blvd, Baltimore, MD 21222For Sale
 MLS ID #MDBC2175260, Judy Deese, Taylor Properties. Bright MLS
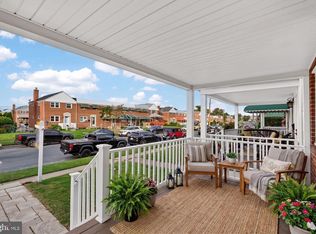
 - $239,0003 bd2 ba1.2k sqft7817 Kentley Rd, Baltimore, MD 21222For Sale
 MLS ID #MDBC2173384, Alexandra Daddura, Cummings & Co. Realtors. Bright MLS
 - $240,0003 bd2 ba1.5k sqft1905 Nevill Rd, Baltimore, MD 21222For Sale
 MLS ID #MDBC2174974, Lee Tessier, EXP Realty, LLC. Bright MLS
 - $225,0003 bd2 ba1.2k sqft1605 Lynch Rd, Baltimore, MD 21222For SaleMLS ID #MDBC2172376, Ashlie Leone, Real Estate Professionals, Inc.. Bright MLS
- $234,8903 bd2 ba1.2k sqft7849 Harold Rd, Baltimore, MD 21222For SaleMLS ID #MDBC2169016, Ali Jabbari, ExecuHome Realty. Bright MLS
- $212,5003 bd1 ba1.2k sqft1233 Delbert Ave, Baltimore, MD 21222For SaleMLS ID #MDBA2222952, Bob Lomonico, Coldwell Banker Realty. Bright MLS
- $220,0003 bd2 ba1k sqft1707 Stokesley Rd, Dundalk, MD 21222For SaleMLS ID #MDBC2169744, Marge McCreesh, EXP Realty, LLC. Bright MLS
- $219,9003 bd2 ba1.3k sqft1924 Searles Rd, Baltimore, MD 21222For SaleMLS ID #MDBC2171758, Lauren Marchitelli, Cummings & Co. Realtors. Bright MLS
- $234,0003 bd2 ba1.2k sqft7836 Kavanagh Rd, Baltimore, MD 21222For SaleMLS ID #MDBC2162292, Chuck Blanton, RE/MAX Executive. Bright MLS
- $199,9993 bd2 ba1.2k sqft7892 Harold Rd, Dundalk, MD 21222For SaleMLS ID #MDBC2168028, Michael James Zabora, Keller Williams Gateway LLC. Bright MLS
- $259,9004 bd2 ba1.2k sqft7442 Edsworth Rd, Dundalk, MD 21222For SaleMLS ID #MDBC2175796, Selim Demirkan, Maryland Realty Company. Bright MLS
- $210,0003 bd2 ba1.4k sqft106 Kentway, Baltimore, MD 21222For SaleMLS ID #MDBC2175184, Nancy Hofmann, Compass. Bright MLS
- $224,9003 bd2 ba1.1k sqft1626 Manor Rd, Baltimore, MD 21222For SaleMLS ID #MDBC2173230, Song Hong, Turn Key Homes Litmited Libability. Bright MLS
- $230,0004 bd2 ba1.3k sqft4034 Saint Augustine Ln, Dundalk, MD 21222For SaleMLS ID #MDBC2174288, Jamie Koehler, Cummings & Co. Realtors. Bright MLS
- $245,0003 bd2 ba1.3k sqft8048 Kavanagh Rd, Baltimore, MD 21222For SaleMLS ID #MDBC2171770, Sarah Sickles, LPT Realty, LLC. Bright MLS
- $209,9002 bd2 ba1.3k sqft1923 Wareham Rd, Dundalk, MD 21222For SaleMLS ID #MDBC2174008, Caprice Bradley, VYBE Realty. Bright MLS
- $224,9003 bd2 ba1k sqft7422 Manchester Rd, Baltimore, MD 21222For SaleMLS ID #MDBC2173006, Mrs. Rebecca Martin, Realm Realty LLC. Bright MLS
- $250,0003 bd2 ba1.4k sqft3426 Louth Rd, Baltimore, MD 21222For SaleMLS ID #MDBC2175646, Daniel McDevitt, Cummings & Co. Realtors. Bright MLS
- $229,9003 bd1 ba1k sqft30 Flagship Rd, Baltimore, MD 21222For SaleMLS ID #MDBC2174918, Debbie Forakis, Signature Realty Group, LLC. Bright MLS
