Skip main navigation
Off market
  • Price Unknown

    2032 Reunion Blvd NW, Airdrie, AB T4B 0H2

    3beds
    1,721sqft
    Single Family Residence
    Built in 2013
    4,356 Square Feet Lot
    $-- Zestimate®
    C$--/sqft
    C$2,514 Estimated rent

    Home value

    Not available

    Estimated sales range

    Not available

    Not available

    Loading
    Loading...

    Owner options

    List your home for rent

    C$2,514/mo

    Rent Zestimate®

    Find your next renter with Zillow Rental Manager. Plus, with online applications, you can quickly screen prospective tenants – for free.

    Learn more

    C$2,514/mo

    Rent Zestimate®

    Refinance and save

    Refinancing to a lower rate could help reduce your monthly payments and save thousands over the life of the loan.

    See today's rates

    Explore your selling options

    Work with a Zillow partner agent

    Leverage their expertise and Zillow's premium Showcase listings to get your home seen by more buyers.

    Get started

    List with your own agent

    Get your home in front of millions of buyers by listing it on Zillow.

    Learn how to do it

    Sell it yourself

    Take full control of how buyers see your home on Zillow by listing For Sale by Owner (FSBO).

    List your home

    What's special

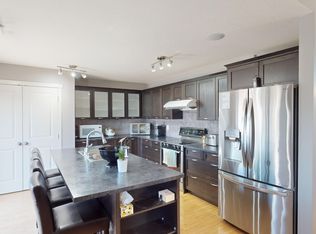
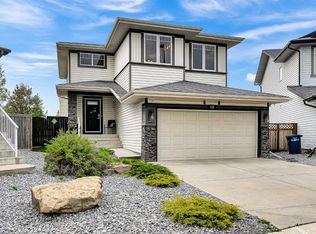
    Welcome to this beautifully maintained home, positioned on a desirable corner lot in the vibrant, family-friendly community of Reunion! This impressive 3-bedroom, 3.5-bathroom residence offers a thoughtful blend of comfort, style, and functionality, complete with a fully finished basement, a home gym, air conditioning, and a double detached garage. This home offers exceptional curb appeal, featuring a charming front porch, newer fencing, and mature trees that provide both privacy and beauty. Ideally situated within walking distance to the community playground and Reunion Pond, perfect for your daily strolls and outdoor activities. Inside, you'll be welcomed by a bright and spacious open-concept layout, highlighted by a cozy gas fireplace in the main living area, and an office space for when working from home, and with new carpets. Located beside the spacious dining area—ideal for family gatherings and entertaining—and seamlessly connected to the chef-inspired kitchen. Featuring a sizable island with quartz countertops, stainless steel appliances, including a gas oven, a pantry with ample storage, and a practical mudroom with custom built-ins for added convenience. Step outside to the massive rear deck, and a meticulously landscaped backyard—perfect for summer BBQs, family activities, or simply relaxing outdoors. Upstairs, retreat to the expansive primary suite, complete with a stylish feature wall, a large walk-in closet, and a luxurious 4-piece ensuite offering a glass-enclosed shower and a relaxing soaker tub. Two additional well-sized bedrooms, a full guest bathroom, and a convenient upper-floor laundry room complete the upper level. The fully finished lower level adds additional living space, including a recreational room with a wet bar, a spacious gym that can also be used as a guest room, and a 4-piece bathroom, ideal for hosting guests or accommodating extended family. The double detached garage comfortably fits two vehicles, with extra room for your sports equipment and storage needs, and offers keyless entry via the MyQ App. This is a fantastic opportunity to own a move-in-ready home in the welcoming community of Reunion, Airdrie.

    This property is off market, which means it's not currently listed for sale or rent on Zillow. This may be different from what's available on other websites or public sources.

    Zillow last checked:

    Source: Century 21 Canada,MLS®#: A2239070MLS Logo

    Facts & features

    Interior

    Bedrooms & bathrooms
    • Bedrooms: 3
    • Bathrooms: 4
    • Full bathrooms: 3
    • 1/2 bathrooms: 1
    Heating
    • Has Heating (Unspecified Type)
    Cooling
    • Has cooling: Yes
    Features
    • Basement: yes
    • Has fireplace: Yes
    Interior area
    • Total structure area: 1,721
    • Total interior livable area: 1,721 sqft

    Property

    Parking
    • Parking features: DOUBLE GARAGE DETACHED
    • Has garage: Yes
    Lot
    • Size: 4,356 Square Feet

    Construction

    Type & style
    • Home type: SingleFamily
    • Property subtype: Single Family Residence
    Condition
    • Year built: 2013

    Community & HOA

    Location
    • Region: Airdrie

    Financial & listing details

    • Date on market: 9/19/2025
    • Lease term: Contact For Details

    Price history

    Price history is unavailable.

    Public tax history

    Tax history is unavailable.

    Neighborhood: T4B

    Nearby schools

    GreatSchools rating

    No schools nearby

    We couldn't find any schools near this home.