Welcome to the beautiful Stonepine Community! This stunning two-story home boasts 3 bedrooms, 2 and a half bathrooms, and a spacious game room. The main level features a bright and open floorplan with a cozy fireplace in the living room, a dining area, and a sleek kitchen with plenty of storage space and modern appliances. The upstairs master suite is a true retreat, complete with a spa-like bathroom and a large walk-in closet. The additional bedrooms are generous in size and have plenty of natural light. But the outdoor space is where this home truly shines. The oversized yard is perfect for entertaining, with a covered back patio, lush green grass, and plenty of room for outdoor activities. Don't miss your opportunity to make this home your own. Schedule a tour today!
Pending
$299,000
20323 Evening Primrose Ln, Tomball, TX 77375
3beds
2,300sqft
:
Get pre-qualified$2,188/mo
Single Family Residence
Built in 2005
9,025 Square Feet Lot
$293,600 Zestimate®
$130/sqft
$33/mo HOA
What's special
Modern appliancesBright and open floorplanDining areaPlenty of natural lightLush green grassCovered back patioLarge walk-in closet
- 50 days |
- 269 |
- 39 |
Zillow last checked:
Listing updated:
Listed by:
David Otis TREC #0424039 713-410-1691,
Texas Shoreline Properties
Source: HAR,MLS#: 64250099
Facts & features
Interior
Bedrooms & bathrooms
- Bedrooms: 3
- Bathrooms: 3
- Full bathrooms: 2
- 1/2 bathrooms: 1
Rooms
- Room types: Family Room
Heating
- Natural Gas
Cooling
- Ceiling Fan(s), Gas
Appliances
- Included: Disposal, Gas Oven, Microwave, Gas Range, Dishwasher
- Laundry: Electric Dryer Hookup, Gas Dryer Hookup, Washer Hookup
Features
- Primary Bed - 1st Floor
- Number of fireplaces: 1
- Fireplace features: Gas
Interior area
- Total structure area: 2,300
- Total interior livable area: 2,300 sqft
Property
Parking
- Total spaces: 2
- Parking features: Attached, Garage Door Opener
- Attached garage spaces: 2
Features
- Stories: 2
- Exterior features: Sprinkler System
- Fencing: Back Yard,Full
Lot
- Size: 9,025 Square Feet
- Features: Back Yard, Subdivided, 1/4 Up to 1/2 Acre
Details
- Parcel number: 1266460010071
Construction
Type & style
- Home type: SingleFamily
- Architectural style: Traditional
- Property subtype: Single Family Residence
Materials
- Cement Siding, Stone
- Foundation: Slab
- Roof: Composition
Condition
- New construction: No
- Year built: 2005
Utilities & green energy
- Water: Water District
Community & HOA
Community
- Subdivision: Stonepine
HOA
- Has HOA: Yes
- HOA fee: $395 annually
Location
- Region: Tomball
Financial & listing details
- Price per square foot: $130/sqft
- Tax assessed value: $303,306
- Annual tax amount: $7,147
- Date on market: 6/6/2026
- Listing terms: Cash,Conventional,FHA,VA Loan
- Road surface type: Concrete
Estimated market value
$293,600
$279,000 - $308,000
$2,236/mo
Price history
| Date | Event | Price |
|---|---|---|
| 7/23/2026 | Pending sale | $299,000$130/sqft |
Source:  HAR #64250099 Report a problem HAR #64250099 Report a problem | ||
| 6/6/2026 | Listed for sale | $299,000$130/sqft |
Source: HAR #64250099 Report a problem | ||
| 2/20/2026 | Listing removed | $299,000$130/sqft |
Source: HAR #64250099 Report a problem | ||
| 11/6/2025 | Listed for sale | $299,000-0.3%$130/sqft |
Source: HAR #64250099 Report a problem | ||
| 2/17/2023 | Listing removed | -- |
Source:  RE/MAX International Report a problem RE/MAX International Report a problem | ||
| 12/2/2022 | Price change | $299,900-6.3%$130/sqft |
Source: HAR #20621596 Report a problem | ||
| 10/13/2022 | Listed for sale | $319,900+93.9%$139/sqft |
Source: HAR #20621596 Report a problem | ||
| 6/11/2015 | Listing removed | $165,000$72/sqft |
Source: RE/MAX Professional Group #29775041 Report a problem | ||
| 5/3/2015 | Pending sale | $165,000$72/sqft |
Source: RE/MAX Professional Group #29775041 Report a problem | ||
| 4/17/2015 | Sold | -- |
Source: Agent Provided Report a problem | ||
| 3/17/2015 | Price change | $165,000-2.9%$72/sqft |
Source: RE/MAX Professional Group #29775041 Report a problem | ||
| 3/11/2015 | Price change | $170,000-5.6%$74/sqft |
Source: RE/MAX Professional Group #29775041 Report a problem | ||
| 1/27/2015 | Listed for sale | $180,000+28.6%$78/sqft |
Source: RE/MAX Professional Group #29775041 Report a problem | ||
| 6/30/2010 | Listing removed | $140,000$61/sqft |
Source: Prudential Gary Greene, Realtors #93581144 Report a problem | ||
| 3/19/2010 | Listed for sale | $140,000-1.3%$61/sqft |
Source: Prudential Real Estate #93581144 Report a problem | ||
| 12/30/2008 | Listing removed | $141,900$62/sqft |
Source: NCI #4826513 Report a problem | ||
| 2/1/2008 | Listed for sale | $141,900$62/sqft |
Source: NCI #4826513 Report a problem | ||
Public tax history
| Year | Property taxes | Tax assessment |
|---|---|---|
| 2025 | $3,726 -6.4% | $303,306 +2.1% |
| 2024 | $3,983 +25.4% | $297,109 -5.1% |
| 2023 | $3,176 -16.5% | $313,203 +13.6% |
| 2022 | $3,802 | $275,656 +22.1% |
| 2021 | -- | $225,744 +11.7% |
| 2020 | $3,503 +198.8% | $202,091 |
| 2019 | $1,172 -68% | $202,091 +14.4% |
| 2018 | $3,666 | $176,725 |
| 2017 | $3,666 +11.1% | $176,725 |
| 2016 | $3,301 +38.3% | $176,725 +8.3% |
| 2015 | $2,387 | $163,220 |
| 2014 | $2,387 | -- |
| 2013 | -- | $104,413 -5.7% |
| 2012 | -- | $110,706 -16.6% |
| 2011 | -- | $132,699 -6.7% |
| 2010 | -- | $142,221 +2.7% |
| 2009 | -- | $138,445 -3.3% |
| 2007 | -- | $143,213 -0.4% |
| 2006 | -- | $143,746 |
Find assessor info on the county website
Monthly payment
Est. payment
Payment breakdown
Explore the cost of this home by adjusting the details. Changes won't be saved.Climate risks
Neighborhood: Stonepine
Nearby schools
GreatSchools rating
- 9/10Frank Elementary SchoolGrades: PK-5Distance: 1.7 mi
- 7/10Ulrich Intermediate SchoolGrades: 6-8Distance: 3.1 mi
- 7/10Klein Cain High SchoolGrades: 9-12Distance: 3.2 mi
Schools provided by the listing agent
- Elementary: Frank Elementary School
- Middle: Ulrich Intermediate School
- High: Klein Cain High School
Source: HAR. This data may not be complete. We recommend contacting the local school district to confirm school assignments for this home.
- $244,0003 bd2 ba1.4k sqft20319 Evening Primrose Ln, Tomball, TX 77375Off Market

- $2655,270 Square FeetEvening Primrose Ln, Tomball, TX 77375Off Market
- $239,6003 bd2 ba1.3k sqft20315 Evening Primrose Ln, Tomball, TX 77375Off Market
- $273,7003 bd3 ba2.1k sqft20311 Evening Primrose Ln, Tomball, TX 77375Off Market
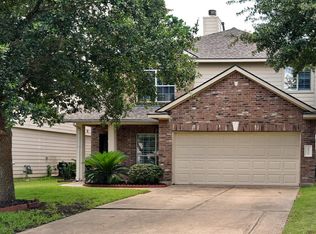
- $272,3003 bd2 ba1.6k sqft20331 Evening Primrose Ln, Tomball, TX 77375Off Market
- $2515,009 Square FeetEvening Primrose Ln, Tomball, TX 77375Off Market
- $279,6003 bd3 ba2k sqft20314 Evening Primrose Ln, Tomball, TX 77375Off Market
- $257,8003 bd2 ba1.7k sqft20322 Evening Primrose Ln, Tomball, TX 77375Off Market
A local agent can set up tours, give advice and negotiate with sellers.
Similar homes
- $299,0003 bd3 ba2.5k sqft12018 Piney Bend Dr, Tomball, TX 77375For Sale
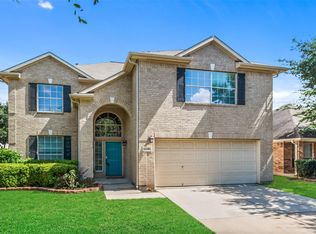 MLS ID #75248810, David Jensen, Coldwell Banker Realty - The Woodlands. HAR
 - $320,0004 bd3 ba2.2k sqft19119 Poplar Trails Ln, Tomball, TX 77375For Sale
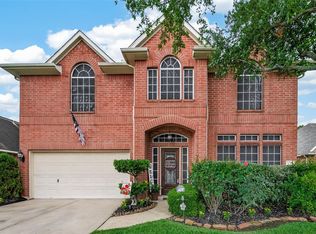 MLS ID #38252688, Evelyn Randle, RE/MAX Real Estate Assoc.. HAR
 - $250,0003 bd2 ba1.6k sqft19631 Amistad Dr, Tomball, TX 77375For Sale
 MLS ID #16415068, Diane Cutaia, Elite Texas Properties. HAR
 - $315,0004 bd3 ba2.4k sqft13615 Northpointe Ridge Ln, Cypress, TX 77429For Sale
 MLS ID #75628740, BJ Alexander, eXp Realty LLC. HAR
 - $250,0003 bd2 ba1.3k sqft19526 Stillhouse Dr, Tomball, TX 77375For SaleMLS ID #46872244, Evan Ballew, Top Guns Realty on Lake Conroe. HAR
- $310,0003 bd2 ba2k sqft8635 Sunny Gallop Dr, Tomball, TX 77375For SaleMLS ID #3521399, Barbara Price, Integrity Home and Ranch Properties. HAR
- $215,0003 bd2 ba1.3k sqft19515 Horden Creek Dr, Tomball, TX 77375For SaleMLS ID #65165172, Callie Smith, CB&A, Realtors. HAR
- $400,0003 bd3 ba2.1k sqft702 Clayton St, Tomball, TX 77375For SaleMLS ID #27362953, Donna Labbe, RE/MAX GO. HAR
- $324,0004 bd3 ba2.5k sqft17826 Seven Pines Dr, Spring, TX 77379For SaleMLS ID #29250496, Eloy Arreola, HomeSmart. HAR
- $339,9983 bd2 ba2.1k sqft9231 Durango Point Ln, Houston, TX 77070For SaleMLS ID #95575621, Karine D'Souza, Keller Williams Realty Southwest. HAR
- $310,0004 bd3 ba2k sqft10519 Day Trail Ln, Spring, TX 77379For SaleMLS ID #66645925, Haleigh Bower, Reveille Realty LLC. HAR
- $435,0004 bd4 ba2.9k sqft19630 Nara Vista Dr, Tomball, TX 77377For SaleMLS ID #68945153, Sherry Kainer, CB&A, Realtors. HAR
- $399,9904 bd3 ba2.7k sqft12935 Northpointe Bend Ln, Tomball, TX 77377For SaleMLS ID #22620397, Scott Laird, Keller Williams Realty The Woodlands. HAR
- $273,0003 bd2 ba1.6k sqft17314 Chapel Pine St, Spring, TX 77379For SaleMLS ID #84605784, Helena Jowers, Coldwell Banker Realty - Greater Northwest. HAR
- $315,0003 bd3 ba2.4k sqft15518 Forest Creek Farms Dr, Cypress, TX 77429For SaleMLS ID #94438481, Patrick Stuckwish, Keller Williams Memorial. HAR
- $305,0003 bd2 ba1.9k sqft19718 Teller Blvd, Spring, TX 77388For SaleMLS ID #36893768, Loretta Hinson, LPT Realty, LLC. HAR
- $300,0003 bd3 ba1.8k sqft16319 Kendons Way Ln, Cypress, TX 77429For SaleMLS ID #84323216, Raquel Hernandez, United Real Estate. HAR
- $275,0003 bd2 ba1.5k sqft15118 Vincennes Oak St, Cypress, TX 77429For SaleMLS ID #23349874, Fatena Younes, Keller Williams Platinum. HAR
- $299,0004 bd3 ba2.5k sqft25603 Myrtle Spgs, Spring, TX 77373For SaleMLS ID #32976388, Wayne Williams, Texan Vista Realty. HAR
- $315,0003 bd2 ba2.1k sqft16719 Bishop Knoll Ln, Houston, TX 77084For SaleMLS ID #86483422, Trissa Rosette, CB&A, Realtors. HAR
