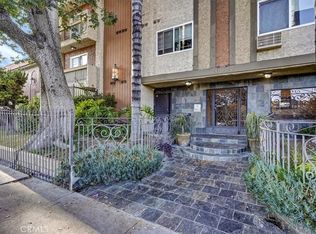
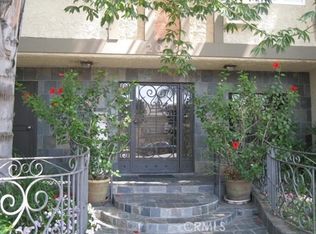
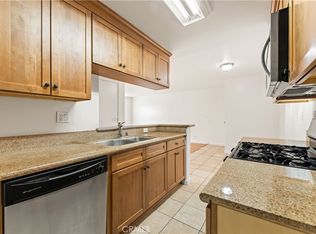
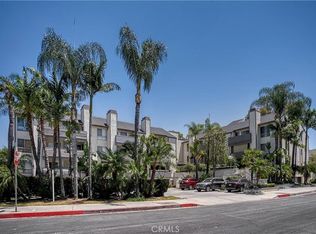
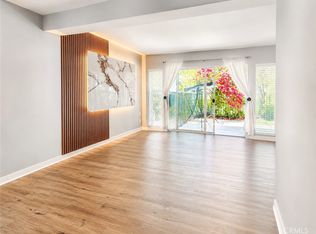
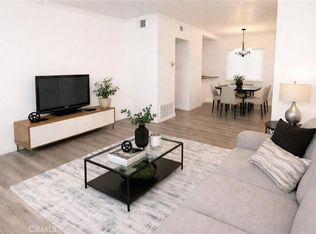
Condo in the City of Winnetka sounds like a Great Opportunity for a New Owner or Investor looking for Passive Rental Income. Come and Make this your Home. This Condo is has been Recently Remolded and is Turnkey Ready and it's in the City of Winnetka; just waiting for You! Secured Lobby Entrance; providing an added level of safety and security. This beautifully Well Maintained Unit Features; Spacious One Bedrooms, One Bathrooms; providing ample living space for residents, a Walk-in Closet, Plenty of Storage Space, Kitchen Granite Counter Tops, Stainless Steel Appliances including; Stove Range, an Over Range Microwave, and a Refrigerator, Dining Area with an Open Floorplan Leading into the Livingroom, along with Laminated, and Tile Flooring; combining aesthetics and easy maintenance. , Your Own Central HVAC System, Two Tandem Assigned Parking Spots, and Very Low HOA including; Trash, Water, Insurance, and Sewer. This Condo Complex offers a Community Pool, Spa, BBQ Area, and laundry room Area. Centrally Located on the Westside of the San Fernando Valley, and only minutes away from the Orange Line, Warner Center, Future Ram Headquarters, Topanga Mall, The Village at Westfield Topanga, Shopping Centers, and more! Come and Schedule your Private Viewing.
For sale
Listed by: Keller Williams Realty-Studio City • Victoria Orozco-Reynoso • Contact: 818-441-4074
$345,000
20327 Saticoy St Unit 309, Winnetka, CA 91306
1beds
640sqft
:
Get pre-qualified$2,574/mo
Condominium
Built in 1978
-- sqft lot
$344,000 Zestimate®
$539/sqft
$269/mo HOA
What's special
- 7 days |
- 148 |
- 2 |
Zillow last checked:
Listing updated:
Listed by:
Victoria Orozco-Reynoso DRE #01710192 818-441-4074,
Keller Williams Realty-Studio City
Source: CRMLS,MLS#: SR26149183 Originating MLS: California Regional MLS
Originating MLS: California Regional MLSFacts & features
Interior
Bedrooms & bathrooms
- Bedrooms: 1
- Bathrooms: 1
- Full bathrooms: 1
- Main level bathrooms: 1
- Main level bedrooms: 1
Rooms
- Room types: Bedroom
Bedroom
- Features: All Bedrooms Down
Bathroom
- Features: Tub Shower
Kitchen
- Features: Granite Counters
Heating
- Wall Furnace
Cooling
- See Remarks, Wall/Window Unit(s)
Appliances
- Included: Dishwasher, Free-Standing Range, Disposal, Microwave, Refrigerator
- Laundry: Common Area
Features
- Granite Counters, Laminate Counters, Open Floorplan, Recessed Lighting, All Bedrooms Down
- Flooring: Laminate, Tile
- Has fireplace: No
- Fireplace features: None
- Common walls with other units/homes: 1 Common Wall,End Unit,No One Above
Interior area
- Total interior livable area: 640 sqft
Property
Parking
- Total spaces: 2
- Parking features: Carport
- Carport spaces: 1
- Uncovered spaces: 1
Features
- Levels: Three Or More
- Stories: 3
- Entry location: 3rd Level
- Patio & porch: None
- Pool features: Community, In Ground, Association
- Has spa: Yes
- Spa features: Association, Community, In Ground
- Fencing: Electric,Security,Wrought Iron
- Has view: Yes
- View description: Valley, Trees/Woods, Water
- Has water view: Yes
- Water view: Water
Lot
- Size: 0.81 Acres
- Features: 36-40 Units/Acre
Details
- Parcel number: 2114002079
- Special conditions: Standard
Construction
Type & style
- Home type: Condo
- Architectural style: Traditional
- Property subtype: Condominium
- Attached to another structure: Yes
Materials
- Drywall, Stucco
- Foundation: Brick/Mortar
- Roof: Shingle
Condition
- New construction: No
- Year built: 1978
Utilities & green energy
- Electric: Electricity - On Property
- Sewer: Public Sewer
- Water: Public
Community & HOA
Community
- Features: Gutter(s), Storm Drain(s), Street Lights, Suburban, Sidewalks, Valley, Gated, Pool
- Security: Security System, Carbon Monoxide Detector(s), Gated Community, Key Card Entry, Smoke Detector(s)
HOA
- Has HOA: Yes
- Amenities included: Controlled Access, Insurance, Barbecue, Pool, Pet Restrictions, Spa/Hot Tub, Security, Trash
- HOA fee: $269 monthly
- HOA name: Saticoy Gardens
- HOA phone: 323-655-4500
Location
- Region: Winnetka
Financial & listing details
- Price per square foot: $539/sqft
- Tax assessed value: $146,611
- Annual tax amount: $1,863
- Date on market: 7/20/2026
- Cumulative days on market: 7 days
- Listing terms: Cash,Conventional
- Road surface type: Alley Paved
Estimated market value
$344,000
$327,000 - $361,000
$1,766/mo
Price history
| Date | Event | Price |
|---|---|---|
| 7/20/2026 | Listed for sale | $345,000$539/sqft |
Source:  CRMLS #SR26149183 Report a problem CRMLS #SR26149183 Report a problem | ||
Public tax history
| Year | Property taxes | Tax assessment |
|---|---|---|
| 2025 | $1,863 +1.4% | $146,611 +2% |
| 2024 | $1,838 +1.9% | $143,737 +2% |
| 2023 | $1,803 +4.9% | $140,920 +2% |
| 2022 | $1,718 +1.4% | $138,158 +2% |
| 2021 | $1,695 -0.9% | $135,450 +1% |
| 2020 | $1,710 | $134,063 +2% |
| 2019 | $1,710 +5% | $131,436 +2% |
| 2018 | $1,629 | $128,860 +2% |
| 2017 | $1,629 +2.4% | $126,335 +2% |
| 2016 | $1,591 +2.6% | $123,859 +1.5% |
| 2015 | $1,551 +0.6% | $122,000 +2% |
| 2014 | $1,541 | $119,611 +2.5% |
| 2012 | -- | $116,738 +2% |
| 2011 | -- | $114,450 +0.8% |
| 2010 | -- | $113,596 -0.2% |
| 2009 | -- | $113,867 +2% |
| 2008 | -- | $111,635 |
Find assessor info on the county website
Monthly payment
Est. payment
Payment breakdown
Explore the cost of this home by adjusting the details. Changes won't be saved.Climate risks
Neighborhood: Winnetka
Nearby schools
GreatSchools rating
- 5/10Sunny Brae Avenue Elementary SchoolGrades: K-5Distance: 0.5 mi
- 5/10John A. Sutter Middle SchoolGrades: 6-8Distance: 0.5 mi
- 6/10Northridge Academy HighGrades: 9-12Distance: 3.9 mi
Schools provided by the listing agent
- Middle: Sutter
- High: Cleveland
Source: CRMLS. This data may not be complete. We recommend contacting the local school district to confirm school assignments for this home.
- $335,0001 bd1 ba640 sqft20327 Saticoy St UNIT 203, Winnetka, CA 91306Sold
- $385,0002 bd2 ba850 sqft20327 Saticoy St UNIT 205, Winnetka, CA 91306Sold
- $299,9991 bd1 ba640 sqft20327 Saticoy St UNIT 102, Winnetka, CA 91306For Sale
- $362,2002 bd2 ba860 sqft20327 Saticoy St UNIT 101, Winnetka, CA 91306Off Market

- $293,2001 bd1 ba640 sqft20327 Saticoy St UNIT 103, Winnetka, CA 91306Off Market
- $300,5001 bd1 ba640 sqft20327 Saticoy St UNIT 104, Winnetka, CA 91306Off Market
- $395,7002 bd2 ba900 sqft20327 Saticoy St UNIT 110, Winnetka, CA 91306Off Market
- $327,7001 bd1 ba644 sqft20327 Saticoy St UNIT 113, Winnetka, CA 91306Off Market
A local agent can set up tours, give advice and negotiate with sellers.
Similar homes
- $379,0002 bd1 ba880 sqft20214 Cohasset St Unit 16, Winnetka, CA 91306For Sale
 MLS ID #SR26096880, Bobby Karami, Rodeo Realty. CRMLS
 - $399,5002 bd2 ba880 sqft20253 Keswick St APT 325, Winnetka, CA 91306For Sale
 MLS ID #SR26042719, May Motamedi, Realty America Group. CRMLS
 - $410,0002 bd1 ba786 sqft20134 Leadwell St Unit 126, Winnetka, CA 91306For Sale
 MLS ID #SR26159885, Inna Pylypenko, Coldwell Banker Realty. CRMLS
 - $360,0001 bd1 ba700 sqft7632 Topanga Canyon Blvd APT 117, Canoga Park, CA 91304For Sale
 MLS ID #SR26042188, Pauline Quintero, Keller Williams VIP Properties. CRMLS
 - $350,0001 bd1 ba619 sqft6815 Remmet Ave Unit 311, Canoga Park, CA 91303For SaleMLS ID #BB25273414, Hooman Zahedi, Redfin Corporation. CRMLS
- $319,9991 bd1 ba619 sqft19350 Sherman Way Unit 328, Reseda, CA 91335For SaleMLS ID #SR26132992, Andrew Hart, Real Broker. CRMLS
- $376,8502 bd2 ba839 sqft7641 Reseda Blvd Unit 126, Reseda, CA 91335For SaleMLS ID #SR26144097, Kevin Litinsky, Rodeo Realty. CRMLS
- $395,0002 bd2 ba687 sqft7025 Glade Ave Unit 24, Canoga Park, CA 91303For SaleMLS ID #26849859, Blanche A D'Souza DRE # 01342951, Compass. CLAW
- $349,0002 bd2 ba905 sqft5403 Newcastle Ave APT 12, Encino, CA 91316For SaleMLS ID #SR26119185, Zeev Perez, Equity Union. CRMLS
- $410,0001 bd1 ba717 sqft7101 Farralone Ave Unit 113, Canoga Park, CA 91303For SaleMLS ID #PW26146829, Jerusha Day, Coldwell Banker Envision. CRMLS
- $380,0002 bd2 ba862 sqft19350 Sherman Way Unit 210, Reseda, CA 91335For SaleMLS ID #SR26119734, Serdar Dagkesen, JohnHart Real Estate. CRMLS
- $369,0002 bd2 ba905 sqft5349 Newcastle Ave APT 20, Encino, CA 91316For SaleMLS ID #SR26134304, Marly Tempel, Rodeo Realty. CRMLS
- $369,9991 bd1 ba610 sqft21500 Burbank Blvd APT 316, Woodland Hills, CA 91367For SaleMLS ID #SR26082145, Nicholas Teslik, Pinnacle Estate Properties, Inc.. CRMLS
- $375,0001 bd1 ba724 sqft18307 Burbank Blvd Unit 92, Tarzana, CA 91356For SaleMLS ID #SR26142185, Kaitlin Zemet, Coldwell Banker Realty. CRMLS
- $388,0001 bd1 ba670 sqft5545 Canoga Ave APT 220, Woodland Hills, CA 91367For SaleMLS ID #SR26129364, Belinda Kai, Coldwell Banker Envision. CRMLS
- $345,0002 bd2 ba944 sqft5403 Newcastle Ave APT 28, Encino, CA 91316For SaleMLS ID #BB26013725, Hooman Zahedi, Redfin Corporation. CRMLS
- $399,9992 bd2 ba910 sqft21219 Roscoe Blvd, Canoga Park, CA 91304For SaleMLS ID #SR26015840, Amador Contreras Mendoza, Keller Williams North Valley. CRMLS
- $399,0001 bd1 ba670 sqft7101 Farralone Ave Unit 141, Canoga Park, CA 91303For SaleMLS ID #SR26140884, Ilya Tsipis, Fair Realty. CRMLS
- $435,0002 bd2 ba818 sqft7308 Corbin Ave Unit G, Reseda, CA 91335For SaleMLS ID #SR26147846, Aaron Shrier, Equity Union. CRMLS
- $385,0001 bd1 ba610 sqft5550 Owensmouth Ave APT 121, Woodland Hills, CA 91367For SaleMLS ID #SR26151342, Edward Frish, Century 21 Hollywood. CRMLS
Local buyer's agents are ready to help
