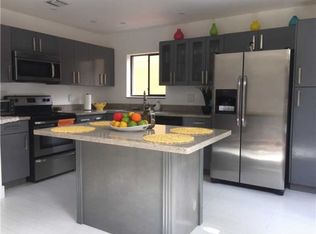
Dreaming of the perfect Miami pool home? Modern luxury meets an unbeatable location! Ideally situated between I-95 and I-75 for an effortless commute, this stunning 3BR/2BA turnkey home offers unmatched accessibility. Located in a secure 24-hour guard-gated community with low HOA fees, the open-concept interior boasts dramatic vaulted ceilings, glossy ceramic tile, quartz countertops, a premium chef's kitchen with endless storage, and spa-like baths. Step outside to your private, fenced oasis featuring a sparkling swimming pool and a newer roof for total peace of mind. Minutes from Aventura Mall, Skylake Shul, local houses of worship, and top Aventura Charter Schools. A true move-in ready tropical paradise!
For sale
Price cut: $4K (8/21)
$540,000
20331 NE 10th Court, Miami, FL 33179
3beds
1,651sqft
Single Family Residence
Built in 1979
4,410 Square Feet Lot
$531,300 Zestimate®
$327/sqft
$357/mo HOA
What's special
Spa-like bathsQuartz countertopsGlossy ceramic tileOpen-concept interiorDramatic vaulted ceilingsNewer roofPrivate fenced oasis
- 86 days
- 687
- 74
Zillow last checked:
Listing updated:
Listed by:
Ashley Lawrence 954-609-7111,
Compass Florida, LLC
Source: BeachesMLS,MLS#: B26033074 Originating MLS: BeachesMLS
Originating MLS: BeachesMLSFacts & features
Interior
Bedrooms & bathrooms
- Bedrooms: 3
- Bathrooms: 2
- Full bathrooms: 2
- Main level bathrooms: 2
- Main level bedrooms: 3
Heating
- Central
Cooling
- Central Air
Appliances
- Included: Dryer, Dishwasher, Electric Range, Ice Maker, Microwave, Range, Refrigerator, Washer
- Laundry: Electric Dryer Hookup, Inside, Laundry Room
Features
- Cathedral Ceiling(s), Entrance Foyer, Family/Dining Room, High Ceilings, Main Level Primary, Pantry, Vaulted Ceiling(s), Walk-In Closet(s)
- Flooring: Ceramic Tile, Marble, Parquet, Tile, Wood
- Has fireplace: No
Interior area
- Total structure area: 2,109
- Total interior livable area: 1,651 sqft
Video & virtual tour
Property
Parking
- Total spaces: 2
- Parking features: Carport, Detached Carport, Driveway
- Carport spaces: 2
- Has uncovered spaces: Yes
- Details: CarportSpaces:2.00
Accessibility
- Accessibility features: Accessibility Features, Accessible Bedroom, Accessible Doors, Accessible Entrance
Features
- Levels: One
- Stories: 1
- Patio & porch: Patio
- Exterior features: Barbecue, Courtyard, Garden, Outdoor Living Area, Uncovered Courtyard
- Has private pool: Yes
- Pool features: In Ground, Private
- Fencing: Full
- Has view: Yes
- View description: Garden, Pool
Lot
- Size: 4,410 Square Feet
- Features: < 1/4 Acre
Details
- Parcel number: 3012310181850
- Zoning: 3900
- Special conditions: Standard,Listed As-Is
Construction
Type & style
- Home type: SingleFamily
- Property subtype: Single Family Residence
Materials
- Block, Concrete
- Roof: Spanish Tile
Condition
- Resale
- New construction: No
- Year built: 1979
Utilities & green energy
- Sewer: Public Sewer
- Water: Public
- Utilities for property: Cable Available, Electricity Connected, Phone Available, Sewer Connected, Water Available
Community & HOA
Community
- Features: Home Owners Association, Gated, Street Lights
- Security: Security Gate, Gated Community, Smoke Detector(s), Security Guard
- Pet deposit fee: $150
- Subdivision: SKY LAKE VILLAS FIRST ADDN TO
HOA
- Has HOA: Yes
- Amenities included: Gated, Maintenance
- Services included: Common Areas, Legal/Accounting, Maintenance Grounds, Security
- HOA fee: $357 monthly
- HOA name: California Club Homes
- HOA phone: 305-228-7326
Location
- Region: Miami
Financial & listing details
- Price per square foot: $327/sqft
- Tax assessed value: $230,007
- Annual tax amount: $5,753
- Date on market: 7/25/2026
- Cumulative days on market: 95 days
- Listing terms: Cash,Conventional
- Electric utility on property: Yes
- Road surface type: Paved
Estimated market value
$531,300
$505,000 - $558,000
$3,384/mo
Price history
| Date | Event | Price |
|---|---|---|
| 8/21/2026 | Price change | $540,000-0.7%$327/sqft |
Source:  BeachesMLS #B26033074 Report a problem BeachesMLS #B26033074 Report a problem | ||
| 7/27/2026 | Price change | $544,000+2.1%$329/sqft |
Source: BeachesMLS #B26033074 Report a problem | ||
| 5/26/2026 | Listed for sale | $533,000-5.7%$323/sqft |
Source: BeachesMLS #B26033074 Report a problem | ||
| 4/27/2026 | Listing removed | $3,600$2/sqft |
Source: Zillow Rentals Report a problem | ||
| 4/14/2026 | Listed for rent | $3,600$2/sqft |
Source: Zillow Rentals Report a problem | ||
| 4/3/2026 | Listing removed | $565,000$342/sqft |
Source:  MIAMI #A11903749 Report a problem MIAMI #A11903749 Report a problem | ||
| 3/24/2026 | Listed for sale | $565,000$342/sqft |
Source: MIAMI #A11903749 Report a problem | ||
| 3/22/2026 | Pending sale | $565,000$342/sqft |
Source: MIAMI #A11903749 Report a problem | ||
| 1/26/2026 | Price change | $565,000-4.2%$342/sqft |
Source: MIAMI #A11903749 Report a problem | ||
| 1/7/2026 | Price change | $590,000-2.2%$357/sqft |
Source: MIAMI #A11903749 Report a problem | ||
| 11/13/2025 | Price change | $603,000-2%$365/sqft |
Source: MIAMI #A11903749 Report a problem | ||
| 10/29/2025 | Price change | $615,000+5.1%$373/sqft |
Source: MIAMI #A11903749 Report a problem | ||
| 10/14/2025 | Listed for sale | $585,000+165.9%$354/sqft |
Source: Owner Report a problem | ||
| 1/21/2013 | Listing removed | $220,000$133/sqft |
Source: Unique Realty Group of Keller williams Report a problem | ||
| 12/17/2012 | Listed for sale | $220,000$133/sqft |
Source: Unique Realty Group of Keller williams Report a problem | ||
| 4/26/2004 | Sold | $220,000+113.6%$133/sqft |
Source: Public Record Report a problem | ||
| 7/22/1997 | Sold | $103,000-5.5%$62/sqft |
Source: Public Record Report a problem | ||
| 4/20/1994 | Sold | $109,000$66/sqft |
Source: Public Record Report a problem | ||
Public tax history
| Year | Property taxes | Tax assessment |
|---|---|---|
| 2025 | $5,910 +1.9% | $230,007 +2.9% |
| 2024 | $5,800 +4.3% | $223,525 +3% |
| 2023 | $5,563 +2.9% | $217,015 +3% |
| 2022 | $5,406 +0.6% | $210,695 +3% |
| 2021 | $5,374 +0.7% | $204,559 +1.4% |
| 2020 | $5,335 +1.4% | $201,735 +2.3% |
| 2019 | $5,262 +3.1% | $197,200 +1.9% |
| 2018 | $5,104 | $193,524 +3% |
| 2017 | $5,104 +66.1% | $187,852 +2.1% |
| 2016 | $3,072 +0.4% | $183,989 +0.7% |
| 2015 | $3,059 -1.2% | $182,711 +0.8% |
| 2014 | $3,097 +51.4% | $181,261 +9.9% |
| 2013 | $2,045 | $164,904 +31.3% |
| 2012 | $2,045 -26.2% | $125,571 -23.2% |
| 2011 | $2,772 -5.2% | $163,477 +1.5% |
| 2010 | $2,924 -13.2% | $161,062 -17% |
| 2009 | $3,368 -20% | $194,142 +9.3% |
| 2007 | $4,209 -10.9% | $177,685 |
| 2006 | $4,724 | -- |
| 2005 | $4,724 +20.4% | -- |
| 2004 | $3,923 +124.4% | -- |
| 2003 | $1,748 +3.5% | -- |
| 2002 | $1,689 | -- |
| 2001 | $1,689 | -- |
Find assessor info on the county website
Monthly payment
Est. payment
Payment breakdown
Explore the cost of this home by adjusting the details. Changes won't be saved.Climate risks
Neighborhood: Sky Lake Villas
Nearby schools
Schools provided by the listing agent
- Elementary: Madie Ives K-8 Preparatory Academy
- Middle: Highland Oaks
- High: Dr. Michael M. Krop
Source: BeachesMLS. This data may not be complete. We recommend contacting the local school district to confirm school assignments for this home.

Similar homes
- $665,0004 bd2 ba2.4k sqft910 NE 205TH Street, Miami, FL 33179For Sale

 MLS ID #B26059003, Jarrod D Wolf, Star Realty of S. FL Inc. BeachesMLS
 - $535,0003 bd3 ba1.4k sqft18977 NW 63rd Ct Circle, Miami Gardens, FL 33015For Sale
 MLS ID #B26035297, Candace Garber, TruDeals Realty Corp. BeachesMLS
 - $525,0003 bd2 ba1.4k sqft7541 HOPE Street, Hollywood, FL 33024For Sale
 MLS ID #B26083742, Claudio J Berki, Charles Rutenberg Realty FTL. BeachesMLS
 - $570,0003 bd2 ba1.5k sqft446 NW 119TH Street, Miami, FL 33168For Sale
 MLS ID #B26069244, Malka Douek, Beachfront Realty Inc. BeachesMLS
 - $579,0004 bd3 ba1.3k sqft7961 N NORMANDY Street, Miramar, FL 33023For SaleMLS ID #B26069049, Brian Goodman, Serhant. BeachesMLS
- $469,0003 bd2 ba1.1k sqft404 S 62nd Terrace, Hollywood, FL 33023For SaleMLS ID #B26069919, Francisco Ramirez, LoKation. BeachesMLS
- $525,0003 bd2 ba1.5k sqft480 Alabama Avenue, Fort Lauderdale, FL 33312For SaleMLS ID #B26046337, Stacy L Koury, VantaSure Realty LLC. BeachesMLS
- $588,0003 bd2 ba1.5k sqft9811 SW 57TH Street, Cooper City, FL 33328For SaleMLS ID #B26076552, Tini Hui PA, The Keyes Company. BeachesMLS
- $521,9003 bd2 ba2k sqft5260 SW 6TH Place, Margate, FL 33068For SaleMLS ID #B26071403, Richard Khemraj, RE/MAX Interaction Realty. BeachesMLS
- $699,0003 bd2 ba1.8k sqft2200 N 47th Avenue, Hollywood, FL 33021For SaleMLS ID #B26084221, Martine E Newman, The Newman Group, LLC. BeachesMLS
- $579,0003 bd2 ba1.7k sqft10124 NW 4th Street, Plantation, FL 33324For SaleMLS ID #B26041384, Gina M Lueck, United Realty Group Inc. BeachesMLS
- $649,9005 bd2 ba1.9k sqft1101 NW 21ST Street, Fort Lauderdale, FL 33311For SaleMLS ID #B26086563, Jeffrey S Cozzi, Cozzi Properties. BeachesMLS
- $529,0003 bd2 ba1.4k sqft348 NW 40th Court, Oakland Park, FL 33309For SaleMLS ID #F10543638, Kimberly M Fitch, Coldwell Banker Realty. BeachesMLS
- $520,0003 bd3 ba1.6k sqft15822 SW 10th Street, Pembroke Pines, FL 33027For SaleMLS ID #R11120551, Winterson Joseph, RH Realty. BeachesMLS
- $515,0002 bd1 ba912 sqft8968 SW 52nd Place, Cooper City, FL 33328For SaleMLS ID #B26054168, Gina M Lueck, United Realty Group Inc. BeachesMLS
- $649,0004 bd2 ba1.6k sqft1411 NW 89th Avenue, Pembroke Pines, FL 33024For SaleMLS ID #B26027061, Oshay Nelson, Signature International Real E. BeachesMLS
- $559,0003 bd3 ba1.8k sqft4721 Santa Cruz Way, Davie, FL 33314For SaleMLS ID #B26064905, Lori Ludwig, Coldwell Banker Realty. BeachesMLS
- $490,0003 bd3 ba1.3k sqft9730 NW 23rd Court #15, Pembroke Pines, FL 33024For SaleMLS ID #B26077047, Gillian Forgenie, LoKation. BeachesMLS
- $650,0003 bd2 ba1.7k sqft3274 NW 22ND Avenue, Oakland Park, FL 33309For SaleMLS ID #B26063976, Terry Behal, Coldwell Banker Realty. BeachesMLS
- $625,0003 bd2 ba1.5k sqft9355 NW 18TH Drive, Plantation, FL 33322For SaleMLS ID #B26077445, Robbi Auerbach, LoKation. BeachesMLS
