CLASSIC WELL BUILT & MAINTAINED 2-OWNER RANCH ON 1/4 ACRE LOT IN CONVENIENT LOCATION W/FLOWING FLOOR PLAN & PLENTY OF CURB APPEAL. FEATURES: SPACIOUS LIVING/DINING COMBO (BAY WINDOW, IMPRESSIVE BRICK FIREPLACE, CROWN MOLDING, CHINA HUTCH), DINE-IN KITCHEN W/SKYLIGHT (PLENTY OF OAK CUPBOARDS/COUNTER SPACE, SECRETARIAT, BREAKFAST BAR, AMPLE DINING SPACE, WAINSCOTING), BRIGHT 4-SEASON SUNROOM OVERLOOKS THE MANICURED YARD (SPACIOUS PATIO, GARDEN SHED), WELL PROPORTIONED BRS, BATHS EACH LEVEL (CERAMIC, WALK-IN SHOWER). SEMI-FINISHED FUN/''RETRO'' LOWER LEVEL W/EGRESS WINDOW OFFERS: FAMILY/REC RM (2ND FIREPLACE, BAR AREA, NICE GUEST QUARTERS, LG LAUNDRY, WORKSHOP), LOVELY BRICK EXTERIOR, DUAL ENTRY/DRIVE-THROUGH 2+CAR GARAGE W/EPOXY FLOOR (EASY BOAT/TOY STORAGE). NICE LIVING SPACE INSIDE & OUT!
Pending
$330,000
2034 32nd STREET S S, La Crosse, WI 54601
3beds
2,446sqft
Single Family Residence
Built in 1965
10,454 Square Feet Lot
$326,000 Zestimate®
$135/sqft
$-- HOA
What's special
Lovely brick exteriorNice guest quartersGarden shedBreakfast barBay windowCrown moldingChina hutch
- 16 days
- 1,577
- 50
Likely to sell faster than
Zillow last checked:
Listing updated:
Listed by:
Dan Stacey 608-781-2232,
RE/MAX Results
Source: WIREX MLS,MLS#: 1975865 Originating MLS: Metro MLS
Originating MLS: Metro MLSFacts & features
Interior
Bedrooms & bathrooms
- Bedrooms: 3
- Bathrooms: 2
- Full bathrooms: 2
- Main level bedrooms: 2
Primary bedroom
- Level: Main
- Area: 182
- Dimensions: 14 x 13
Bedroom 2
- Level: Main
- Area: 143
- Dimensions: 13 x 11
Bedroom 3
- Level: Lower
- Area: 126
- Dimensions: 14 x 9
Bathroom
- Features: Tub Only, Ceramic Tile, Shower Over Tub, Shower Stall
Dining room
- Level: Main
- Area: 165
- Dimensions: 15 x 11
Family room
- Level: Lower
- Area: 420
- Dimensions: 28 x 15
Kitchen
- Level: Main
- Area: 266
- Dimensions: 19 x 14
Living room
- Level: Main
- Area: 270
- Dimensions: 18 x 15
Heating
- Natural Gas, Forced Air
Cooling
- Central Air
Appliances
- Included: Dishwasher, Disposal, Dryer, Freezer, Other, Oven, Range, Refrigerator, Washer, Water Softener
Features
- High Speed Internet, Pantry
- Windows: Skylight(s)
- Basement: Block,Finished,Full,Full Size Windows,Partially Finished
Interior area
- Total structure area: 2,446
- Total interior livable area: 2,446 sqft
Property
Parking
- Total spaces: 2.5
- Parking features: Garage Door Opener, Attached, 2 Car, 1 Space
- Attached garage spaces: 2.5
Features
- Levels: One
- Stories: 1
- Patio & porch: Patio
Lot
- Size: 10,454 Square Feet
Details
- Additional structures: Garden Shed
- Parcel number: 017050132010
- Zoning: RESIDENTIAL
Construction
Type & style
- Home type: SingleFamily
- Architectural style: Ranch
- Property subtype: Single Family Residence
Materials
- Brick, Brick/Stone, Wood Siding
Condition
- 21+ Years
- New construction: No
- Year built: 1965
Utilities & green energy
- Sewer: Public Sewer
- Water: Public
- Utilities for property: Cable Available
Community & HOA
Location
- Region: La Crosse
- Municipality: La Crosse
Financial & listing details
- Price per square foot: $135/sqft
- Tax assessed value: $306,400
- Annual tax amount: $5,115
- Date on market: 8/12/2026
- Inclusions: Several Appliances Older-As Is/Use Warranty W/Appropriate Offer If Desired. Oven/Stove, Refrigerator, Dishwasher, Disposal, Freezer, Washer/Dryer, Water Softener, Basement Bar+stools+2nd Refrigerator-Basement, Rain Barrel, Garden Shed, Bookshelf/Entertainment Center-Lr. Use Bill Of Sale As Needed.
- Exclusions: Seller's Personal Property.
Estimated market value
$326,000
$310,000 - $342,000
$2,109/mo
Price history
| Date | Event | Price |
|---|---|---|
| 8/24/2026 | Pending sale | $330,000$135/sqft |
Source:  WIREX MLS #1975865 Report a problem WIREX MLS #1975865 Report a problem | ||
| 8/12/2026 | Listed for sale | $330,000$135/sqft |
Source: WIREX MLS #1975865 Report a problem | ||
Public tax history
| Year | Property taxes | Tax assessment |
|---|---|---|
| 2025 | $5,115 +11.9% | $293,900 +27.8% |
| 2024 | $4,570 -3.8% | $230,000 |
| 2023 | $4,749 +5.4% | $230,000 |
| 2022 | $4,503 -5% | $230,000 +26.4% |
| 2021 | $4,742 +1.8% | $181,900 |
| 2020 | $4,658 -0.2% | $181,900 |
| 2019 | $4,666 +3.1% | $181,900 +17.1% |
| 2017 | $4,523 +0.1% | $155,300 |
| 2016 | $4,519 +4.8% | $155,300 |
| 2015 | $4,313 +0.5% | $155,300 |
| 2014 | $4,292 -2.9% | $155,300 |
| 2013 | $4,422 +3.4% | $155,300 |
| 2012 | $4,278 +0% | $155,300 |
| 2011 | $4,278 -1.7% | $155,300 |
| 2010 | $4,352 +3.2% | $155,300 +0.6% |
| 2009 | $4,216 +1.5% | $154,400 |
| 2008 | $4,152 -1.5% | $154,400 |
| 2007 | $4,214 +3.9% | $154,400 |
| 2006 | $4,055 +1.9% | $154,400 +6.1% |
| 2005 | $3,979 -0.2% | $145,500 +5% |
| 2004 | $3,986 +16.1% | $138,600 +8.9% |
| 2003 | $3,434 +3.1% | $127,300 +9.6% |
| 2002 | $3,332 +0.3% | $116,200 |
| 2001 | $3,322 +6.6% | $116,200 +6.9% |
| 2000 | $3,116 | $108,700 |
Find assessor info on the county website
Monthly payment
Est. payment
Payment breakdown
Explore the cost of this home by adjusting the details. Changes won't be saved.Climate risks
Neighborhood: 54601
Nearby schools
Schools provided by the listing agent
- District: La Crosse
Source: WIREX MLS. This data may not be complete. We recommend contacting the local school district to confirm school assignments for this home.

Similar homes
- $294,9003 bd2 ba1.4k sqft821 20th STREET S S, La Crosse, WI 54601Active
 MLS ID #1977638, Jacob Ramey. WIREX MLS
 - $310,0004 bd2 ba1.7k sqft2159 Farnam STREET, La Crosse, WI 54601Active
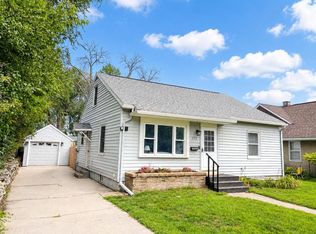 MLS ID #1976819, Bret Doll. WIREX MLS
 - $299,9005 bd2 ba2.3k sqftW5906 Valley PARKWAY, La Crosse, WI 54601Active
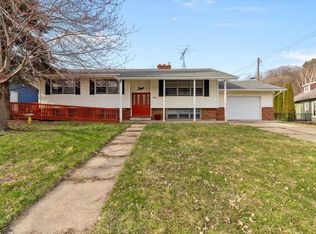 MLS ID #1956909, Jordan Luther. WIREX MLS
 - $319,9004 bd2 ba1.5k sqft3054 29th COURT S S, La Crosse, WI 54601Active
 MLS ID #1973401, Lance Dembraski. WIREX MLS
 - $247,5003 bd2 ba1.3k sqft1217 East Ave S, La Crosse, WI 54601For Sale
 MLS ID #7120496, Tina Goettelman, Edina Realty, Inc.. NorthstarMLS as distributed by MLS GRID
 - $415,0005 bd4 ba2.4k sqft422 28th St S, La Crosse, WI 54601For SaleMLS ID #7104867, Trein Benbenek, Mosaic Real Estate. NorthstarMLS as distributed by MLS GRID
