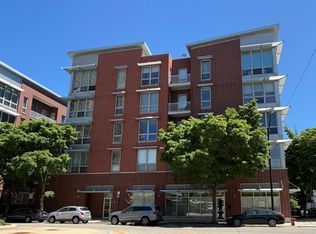
Move right into this spacious, incredibly sunny 1 bedroom condo in hot South Loop! Nestled in an intimate five-story all-brick elevator building, this pristine home features a smart, open-concept floor plan w/ no wasted space. Enjoy beautiful high-end engineered hardwood floors throughout (no carpet), super-high ceilings and a large private balcony. The modern open kitchen offers tall cabinets, brand new stainless steel appliances, granite counters and a wide breakfast bar. The extra-large bedroom offers tons of flexible space for a king bed and office area. Central heat/air and in-unit laundry! Low monthly assessments include internet, cable TV and water. Terrific location: just two blocks away from the newer green line L station, convenient to both the red and orange lines, and quick to McCormick Place, an endless amount of restaurants and bars, Mariano's and a number of parks. Quick to 90/94, Lake Shore Drive and 290. Investor-friendly and pet-friendly building! Parking is not included but may be available for rent in the building.
Active
$239,000
2035 S Indiana Ave APT 211, Chicago, IL 60616
1beds
--sqft
Condominium, Single Family Residence
Built in 2007
-- sqft lot
$-- Zestimate®
$--/sqft
$303/mo HOA
What's special
Large private balconySuper-high ceilingsIn-unit laundryPristine homeWide breakfast barModern open kitchenGranite counters
- 15 days
- 623
- 66
Likely to sell faster than
Zillow last checked:
Listing updated:
Listed by:
Brady Miller 773-977-8553,
Cadence Realty
Source: MRED as distributed by MLS GRID,MLS#: 12787628
Facts & features
Interior
Bedrooms & bathrooms
- Bedrooms: 1
- Bathrooms: 1
- Full bathrooms: 1
Rooms
- Room types: Balcony/Porch/Lanai
Primary bedroom
- Features: Flooring (Hardwood)
- Level: Main
- Area: 120 Square Feet
- Dimensions: 12X10
Balcony porch lanai
- Level: Main
- Area: 50 Square Feet
- Dimensions: 10X5
Kitchen
- Features: Kitchen (Island, Granite Counters), Flooring (Hardwood)
- Level: Main
- Area: 99 Square Feet
- Dimensions: 11X9
Living room
- Features: Flooring (Hardwood)
- Level: Main
- Area: 228 Square Feet
- Dimensions: 19X12
Heating
- Forced Air
Cooling
- Central Air
Appliances
- Included: Range, Microwave, Dishwasher, Refrigerator, Washer, Dryer, Stainless Steel Appliance(s)
- Laundry: Washer Hookup, Gas Dryer Hookup, In Unit, Laundry Closet
Features
- Basement: None
Interior area
- Total structure area: 0
Video & virtual tour
Property
Accessibility
- Accessibility features: No Disability Access
Lot
- Features: Common Grounds
Details
- Parcel number: 17223140371011
- Special conditions: List Broker Must Accompany
Construction
Type & style
- Home type: Condo
- Property subtype: Condominium, Single Family Residence
Materials
- Brick
Condition
- New construction: No
- Year built: 2007
Utilities & green energy
- Sewer: Public Sewer
- Water: Lake Michigan
Community & HOA
HOA
- Has HOA: Yes
- Services included: Water, Insurance, Security, Cable TV, Exterior Maintenance, Lawn Care, Scavenger, Snow Removal, Other, Internet
- HOA fee: $303 monthly
Location
- Region: Chicago
Financial & listing details
- Tax assessed value: $193,100
- Annual tax amount: $3,266
- Date on market: 10/20/2026
- Ownership: Condo
Estimated market value
Not available
Estimated sales range
Not available
Not available
Price history
| Date | Event | Price |
|---|---|---|
| 10/20/2026 | Listed for rent | $2,100+10.5% |
Source: MRED as distributed by MLS GRID #12787165 Report a problem | ||
| 6/16/2024 | Listing removed | -- |
Source: MRED as distributed by MLS GRID #12079115 Report a problem | ||
| 6/10/2024 | Listed for rent | $1,900+18.8% |
Source: MRED as distributed by MLS GRID #12079115 Report a problem | ||
| 10/14/2022 | Listing removed | -- |
Source:  MRED as distributed by MLS GRID #11403029 Report a problem | ||
| 5/13/2022 | Listed for sale | $239,900+11.1% |
Source: MRED as distributed by MLS GRID #11403029 Report a problem | ||
| 6/14/2020 | Listing removed | $1,600 |
Source: @properties #10567686 Report a problem | ||
| 5/1/2020 | Listed for rent | $1,600+10.3% |
Source: @properties #10567686 Report a problem | ||
| 6/21/2015 | Listing removed | $1,450 |
Source: @properties #08956871 Report a problem | ||
| 6/18/2015 | Listed for rent | $1,450+7.4% |
Source: @properties #08956871 Report a problem | ||
| 5/6/2012 | Listing removed | $1,350 |
Source: @properties #08042115 Report a problem | ||
| 5/3/2012 | Price change | $1,350-3.6% |
Source: @properties #08042115 Report a problem | ||
| 4/14/2012 | Listed for rent | $1,400 |
Source: @properties #08042115 Report a problem | ||
| 8/16/2007 | Sold | $216,000 |
Source: MRED as distributed by MLS GRID #06360600 Report a problem | ||
Public tax history
| Year | Property taxes | Tax assessment |
|---|---|---|
| 2024 | $3,162 -2.8% | $19,310 +3.4% |
| 2023 | $3,252 +3.3% | $18,677 |
| 2022 | $3,148 +1.7% | $18,677 |
| 2021 | $3,095 +14.5% | $18,677 +22.6% |
| 2020 | $2,703 +2.2% | $15,234 -8.2% |
| 2019 | $2,645 +1.8% | $16,592 |
| 2018 | $2,599 +3.5% | $16,592 +10.3% |
| 2017 | $2,512 0% | $15,043 |
| 2016 | $2,513 +10.4% | $15,043 |
| 2015 | $2,276 +31.5% | $15,043 +26.4% |
| 2014 | $1,731 +2.7% | $11,900 |
| 2013 | $1,686 -13.1% | $11,900 -10.6% |
| 2012 | $1,940 +5.5% | $13,308 -0.5% |
| 2011 | $1,840 -2.2% | $13,373 |
| 2010 | $1,880 +4% | $13,373 |
| 2009 | $1,808 +9.2% | $13,373 +15.9% |
| 2008 | $1,655 | $11,539 |
Find assessor info on the county website
Monthly payment
Est. payment
Payment breakdown
Explore the cost of this home by adjusting the details. Changes won't be saved.Climate risks
Neighborhood: South Loop
Nearby schools
Schools provided by the listing agent
- Elementary: National Teachers Elementary Sch
- High: Phillips Academy High School
- District: 299
Source: MRED as distributed by MLS GRID. This data may not be complete. We recommend contacting the local school district to confirm school assignments for this home.
- $312,0002 bd2 ba1.2k sqft2035 S Indiana Ave APT 210, Chicago, IL 60616Sold
- $292,4001 bd1 ba824 sqft2035 S Indiana Ave APT 208, Chicago, IL 60616Off Market
- $281,6001 bd1 ba824 sqft2035 S Indiana Ave #204, Chicago, IL 60616Off Market
- $371,4002 bd2 ba1.2k sqft2035 S Indiana Ave APT 203, Chicago, IL 60616Off Market
Similar homes
- $268,0001 bd1 ba800 sqft1600 S Indiana Ave Unit 1401, Chicago, IL 60616New
 MLS ID #12798872, Ali Arciniega, ALLURE Real Estate. MRED as distributed by MLS GRID
- $260,0001 bd1 ba788 sqft212 E Cullerton St APT 409, Chicago, IL 60616Active
 MLS ID #12781152, Vipin Gulati, GRI, RE/MAX Professionals Select. MRED as distributed by MLS GRID
- $225,0002 bd1 ba800 sqft345 E Eastgate Pl APT 302, Chicago, IL 60616Active
 MLS ID #12749724, Elizabeth Goodchild, CSC,GRI, Realty of America. MRED as distributed by MLS GRID
- $299,0002 bd2 ba836 sqft2035 S Indiana Ave APT 405, Chicago, IL 60616Active
 MLS ID #12766256, Ruth Green, Baird & Warner. MRED as distributed by MLS GRID
