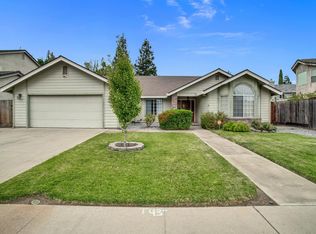
A CUSTOM BEAUTY! Nestled on a quiet cul-de-sac in the highly desirable Peacock Estates, this beautiful home offers an open and inviting floor plan with soaring high-beam ceiling that creates a warm and spacious atmosphere. The home features generous living spaces, including a cozy breakfast nook and a formal dining room perfect for entertaining. The remodeled kitchen is the heart of the home, showcasing a custom island, abundant bar seating, and plenty of space for gathering with family and friends. Home also offers 3 large bedrooms and 2 bathrooms, providing comfort and functionality for everyday living. Completing this exceptional property is a spacious 3-car garage with plenty of parking and storage space.
Contingent - show
$775,000
2035 Sconyers Ct, Turlock, CA 95382
3beds
2,385sqft
Single Family Residence
Built in 1990
9,291 Square Feet Lot
$751,900 Zestimate®
$325/sqft
$-- HOA
What's special
Quiet cul-de-sacCustom islandAbundant bar seatingSoaring high-beam ceilingCozy breakfast nookGenerous living spacesRemodeled kitchen
- 147 days
- 60
- 1
Zillow last checked:
Listing updated:
Listed by:
Sandra Vieira DRE #02082172 916-956-8369,
PMZ Real Estate
Source: MetroList Services of CA,MLS#: 226056516Originating MLS: MetroList Services, Inc.
Facts & features
Interior
Bedrooms & bathrooms
- Bedrooms: 3
- Bathrooms: 2
- Full bathrooms: 2
Rooms
- Room types: Dining Room, Great Room, Kitchen, Laundry
Primary bedroom
- Features: Outside Access, Walk-In Closet(s), Sitting Area
Primary bathroom
- Features: Double Vanity, Jetted Tub, Multiple Shower Heads
Dining room
- Features: Breakfast Nook
Kitchen
- Features: Pantry Closet, Quartz Counter, Skylight(s), Kitchen Island, Kitchen/Family Combo
Heating
- Central
Cooling
- Ceiling Fan(s), Central Air
Appliances
- Included: Built-In Electric Oven, Built-In Electric Range, Dishwasher, Disposal, Microwave
- Laundry: Laundry Room, Cabinets, Sink
Features
- Central Vacuum
- Flooring: Carpet, Wood
- Windows: Skylight(s)
- Number of fireplaces: 2
- Fireplace features: Brick, Raised Hearth
Interior area
- Total interior livable area: 2,385 sqft
Property
Parking
- Total spaces: 3
- Parking features: Garage Door Opener, Garage Faces Front
- Garage spaces: 3
Features
- Has spa: Yes
- Spa features: Bath
- Fencing: Back Yard,Wood
Lot
- Size: 9,291 Square Feet
- Features: Auto Sprinkler F&R, Court
- Topography: Level,Level
Details
- Parcel number: 073027021000
- Zoning: R1
- Special conditions: Standard
Construction
Type & style
- Home type: SingleFamily
- Architectural style: Contemporary
- Property subtype: Single Family Residence
Materials
- Brick, Stucco, Wood
- Foundation: Raised
- Roof: Composition
Condition
- Year built: 1990
Utilities & green energy
- Electric: 220 Volts in Laundry
- Sewer: See Remarks
- Water: Public
- Utilities for property: Public
Community & HOA
Community
- Subdivision: Peacock Estates
Location
- Region: Turlock
Financial & listing details
- Price per square foot: $325/sqft
- Tax assessed value: $388,723
- Price range: $775K - $775K
- Date on market: 5/28/2026
Estimated market value
$751,900
$714,000 - $789,000
$2,836/mo
Price history
| Date | Event | Price |
|---|---|---|
| 6/29/2026 | Contingent | $775,000$325/sqft |
Source:  PMZ Real Estate #226056516 Report a problem PMZ Real Estate #226056516 Report a problem | ||
| 5/28/2026 | Listed for sale | $775,000$325/sqft |
Source: MetroList Services of CA #226056516 Report a problem | ||
Public tax history
| Year | Property taxes | Tax assessment |
|---|---|---|
| 2026 | -- | $388,723 +2% |
| 2025 | $4,013 +1.9% | $381,102 +2% |
| 2024 | $3,937 +0.2% | $373,630 +2% |
| 2023 | $3,929 +1.3% | $366,305 +2% |
| 2022 | $3,878 +1.5% | $359,124 +2% |
| 2021 | $3,820 +0.7% | $352,084 +1% |
| 2020 | $3,793 +1.7% | $348,475 +2% |
| 2019 | $3,727 +0.1% | $341,643 +2% |
| 2018 | $3,723 +2.4% | $334,945 +2% |
| 2017 | $3,634 +7.1% | $328,378 +2% |
| 2016 | $3,392 +1.9% | $321,940 +1.5% |
| 2015 | $3,329 | $317,105 +2% |
| 2014 | $3,329 | $310,895 +6.8% |
| 2012 | -- | $291,000 -2.2% |
| 2011 | -- | $297,475 +0.8% |
| 2010 | -- | $295,253 -0.2% |
| 2009 | -- | $295,953 +2% |
| 2008 | -- | $290,151 +2% |
| 2007 | -- | $284,463 +2% |
| 2006 | -- | $278,886 +2% |
| 2005 | -- | $273,419 +2% |
| 2004 | $2,820 +3.9% | $268,059 +1.9% |
| 2003 | $2,715 | $263,147 +2% |
| 2002 | -- | $257,988 +2% |
| 2001 | $2,627 +1.4% | $252,929 +2% |
| 2000 | $2,590 | $247,970 |
Find assessor info on the county website
Monthly payment
Est. payment
Payment breakdown
Explore the cost of this home by adjusting the details. Changes won't be saved.Climate risks
Neighborhood: 95382
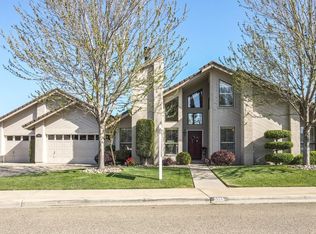
Similar homes
- $869,9004 bd4 ba2.9k sqft1945 Foxtail Ct, Turlock, CA 95382For Sale
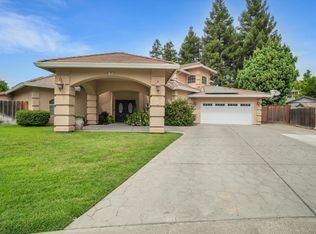 MLS ID #226127254, Tara Wagner. MetroList Services of CA
 - $699,9004 bd2 ba2.1k sqft1900 Alex Way, Turlock, CA 95382For Sale
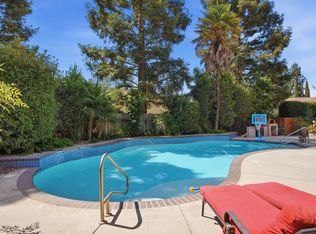 MLS ID #226104238, Heidi Vento. MetroList Services of CA
 - $755,0004 bd3 ba2.5k sqft2889 Doral Way, Turlock, CA 95382For Sale
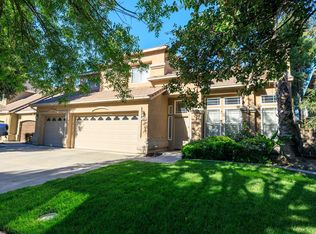 MLS ID #226115797, Amrit Takhar. MetroList Services of CA
 - $665,0004 bd2 ba2.1k sqft2071 N Daubenberger Rd, Turlock, CA 95382For Sale
 MLS ID #226108997, John Lazar. MetroList Services of CA
Local buyer's agents are ready to help
