Welcome to your own private slice of paradise! Situated on 2.87 beautiful acres, this stunning 4 bedroom, 2 bath home offers breathtaking water views and unforgettable sunrises right from the kitchen’s bay window. Featuring a thoughtfully designed open floor plan, this home is filled with warmth, charm, and incredible functionality. The top-notch chef’s kitchen is truly a cook’s dream with granite countertops, high-end appliances, two dishwashers, ample workspace, and beautiful finishes. The spacious primary suite offers a private bath and cozy reading nook, creating the perfect space to enjoy your morning coffee or unwind after a long day. An office with arguably the best view in the home makes working from home a dream, while the lovely dining area could also serve as a second living room or gathering space. Additional highlights include a beautiful garden room, large mud room area, and a dedicated hot tub room for year-round relaxation. Outside, you’ll find numerous fruit trees, a cold storage barn, and a pole barn complete with an oil change pit, offering endless possibilities for storage, hobbies, or workspace. Enjoy the peaceful privacy and stunning setting while still being just a five minute drive from downtown, shopping, restaurants, and chain stores. This one of a kind property perfectly combines stunning views, privacy, comfort, and functionality, a true dream home.
For sale
Price cut: $30K (9/8)
$699,900
2035 Sheridan Rd, Petoskey, MI 49770
4beds
3,133sqft
Single Family Residence
Built in 1890
2.87 Acres Lot
$666,800 Zestimate®
$223/sqft
$-- HOA
What's special
Cold storage barnNumerous fruit treesAmple workspacePrivate bathBeautiful finishesGranite countertopsSpacious primary suite
- 28 days
- 2,644
- 211
Zillow last checked:
Listing updated:
Listed by:
Amber Crane 231-947-9800,
REO-TCFront-233021 231-947-9800
Source: NGLRMLS,MLS#: 1949502
Facts & features
Interior
Bedrooms & bathrooms
- Bedrooms: 4
- Bathrooms: 2
- Full bathrooms: 2
- Main level bathrooms: 1
Rooms
- Room types: Workshop
Primary bedroom
- Level: Upper
- Area: 221
- Dimensions: 17 x 13
Bedroom 2
- Area: 114.84
- Dimensions: 11.6 x 9.9
Bedroom 3
- Area: 119.79
- Dimensions: 9.9 x 12.1
Bedroom 4
- Area: 126.72
- Dimensions: 9.9 x 12.8
Primary bathroom
- Features: Private
Dining room
- Level: Main
- Area: 176
- Dimensions: 16 x 11
Kitchen
- Level: Main
- Area: 306.6
- Dimensions: 21 x 14.6
Living room
- Level: Main
- Area: 483
- Dimensions: 21 x 23
Heating
- Hot Water, Baseboard, Natural Gas
Appliances
- Included: Refrigerator, Oven/Range, Dishwasher, Washer, Dryer
- Laundry: Main Level
Features
- Walk-In Closet(s), Pantry, Granite Counters, Mud Room
- Basement: Partial,Michigan Basement,Crawl Space
- Has fireplace: Yes
- Fireplace features: Wood Burning, Stove
Interior area
- Total structure area: 3,133
- Total interior livable area: 3,133 sqft
- Finished area above ground: 3,133
- Finished area below ground: 0
Video & virtual tour
Property
Parking
- Total spaces: 2
- Parking features: Detached, Dirt
- Garage spaces: 2
Accessibility
- Accessibility features: None
Features
- Levels: Two
- Stories: 2
- Patio & porch: Deck
- Has view: Yes
- View description: Water
- Water view: Water
Lot
- Size: 2.87 Acres
- Dimensions: 346 x 359 x 353 x 354
- Features: Cleared, Metes and Bounds
Details
- Additional structures: Pole Building(s), Workshop
- Parcel number: 131812200033
- Zoning description: Residential
Construction
Type & style
- Home type: SingleFamily
- Property subtype: Single Family Residence
Materials
- Frame, Vinyl Siding, Wood Siding
- Foundation: Poured Concrete
- Roof: Asphalt
Condition
- New construction: No
- Year built: 1890
Utilities & green energy
- Sewer: Private Sewer
- Water: Private
Green energy
- Energy efficient items: Not Applicable
- Water conservation: Not Applicable
Community & HOA
Community
- Features: None
- Subdivision: NA
HOA
- Services included: None
Location
- Region: Petoskey
Financial & listing details
- Price per square foot: $223/sqft
- Tax assessed value: $188,527
- Annual tax amount: $4,373
- Price range: $699.9K - $699.9K
- Date on market: 8/19/2026
- Cumulative days on market: 121 days
- Listing agreement: Exclusive Right Sell
- Listing terms: Conventional,Cash
- Ownership type: Private Owner
- Lease term: Other
- Road surface type: Asphalt
Estimated market value
$666,800
$633,000 - $700,000
$3,220/mo
Price history
| Date | Event | Price |
|---|---|---|
| 9/8/2026 | Price change | $699,900-4.1%$223/sqft |
Source:  Northern Michigan MLS #480525 Report a problem Northern Michigan MLS #480525 Report a problem | ||
| 8/19/2026 | Listed for sale | $729,900-2.7%$233/sqft |
Source:  NGLRMLS #1949502 Report a problem NGLRMLS #1949502 Report a problem | ||
| 8/12/2026 | Listing removed | $750,000$239/sqft |
Source: NGLRMLS #1944967 Report a problem | ||
| 7/21/2026 | Price change | $750,000-2%$239/sqft |
Source: NGLRMLS #1944967 Report a problem | ||
| 6/28/2026 | Price change | $765,000-1.3%$244/sqft |
Source: NGLRMLS #1944967 Report a problem | ||
| 6/2/2026 | Price change | $775,000-3%$247/sqft |
Source: NGLRMLS #1944967 Report a problem | ||
| 5/27/2026 | Price change | $799,000-3.2%$255/sqft |
Source: NGLRMLS #1944967 Report a problem | ||
| 5/11/2026 | Listed for sale | $825,000+25%$263/sqft |
Source: NGLRMLS #1944967 Report a problem | ||
| 7/5/2024 | Sold | $660,000-5.7%$211/sqft |
Source: Public Record Report a problem | ||
| 5/29/2024 | Listed for sale | $699,900+3.7%$223/sqft |
Source: Northern Michigan MLS #473953 Report a problem | ||
| 11/5/2023 | Listing removed | -- |
Source: Northern Michigan MLS #471335 Report a problem | ||
| 6/28/2023 | Price change | $675,000-15.5%$215/sqft |
Source: Northern Michigan MLS #471335 Report a problem | ||
| 6/15/2023 | Listed for sale | $799,000+128.3%$255/sqft |
Source: Northern Michigan MLS #471335 Report a problem | ||
| 5/25/2018 | Sold | $350,000$112/sqft |
Source: Public Record Report a problem | ||
Public tax history
| Year | Property taxes | Tax assessment |
|---|---|---|
| 2025 | $4,373 | $281,800 +53.8% |
| 2021 | -- | $183,200 +9.2% |
| 2020 | -- | $167,700 +1.5% |
| 2019 | -- | $165,300 +97.3% |
| 2018 | -- | $83,800 -0.9% |
| 2017 | -- | $84,600 +11.2% |
| 2016 | -- | $76,100 +2.1% |
| 2015 | -- | $74,500 +11.5% |
| 2014 | -- | $66,800 -38% |
| 2013 | -- | $107,700 -5.6% |
| 2012 | -- | $114,100 +6.4% |
| 2011 | -- | $107,200 -5.2% |
| 2010 | -- | $113,100 |
Find assessor info on the county website
Monthly payment
Est. payment
Payment breakdown
Explore the cost of this home by adjusting the details. Changes won't be saved.Climate risks
Neighborhood: 49770
Nearby schools
Schools provided by the listing agent
- District: Public Schools of Petoskey
Source: NGLRMLS. This data may not be complete. We recommend contacting the local school district to confirm school assignments for this home.
Similar homes
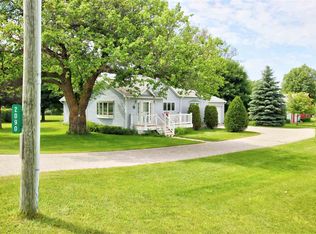
- $749,0004 bd2 ba1.8k sqft4780 Howard Rd, Petoskey, MI 49770For Sale
 MLS ID #479751, Roxanne Beach. Northern Michigan MLS
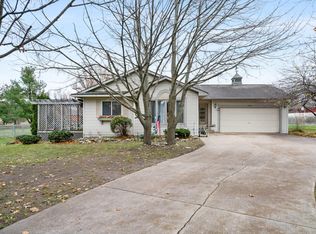
 - $589,0004 bd3 ba3.1k sqft3162 Greenfield Dr, Petoskey, MI 49770For Sale

 MLS ID #26031970, Brian David Klingel, Coldwell Banker Woodland Schmidt Grand Haven. MichRIC
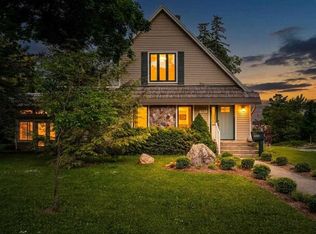
 - $774,9004 bd4 ba2.5k sqft1004 Howard St, Petoskey, MI 49770For Sale
 MLS ID #479986, Pete Platte. Northern Michigan MLS
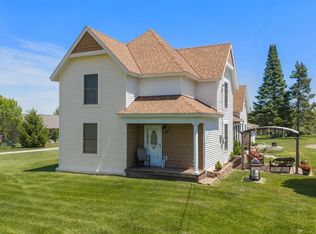
 - $530,0005 bd2 ba3k sqft2523 Howard Rd, Petoskey, MI 49770For Sale
 MLS ID #479985, Kendra Manning. Northern Michigan MLS
 - $549,0004 bd3 ba3k sqft8308 Ridgeway Rd, Petoskey, MI 49770For Sale
 MLS ID #201842511, Craig R. Wilson, Coldwell Banker Fairbairn Realty. WWMLS
