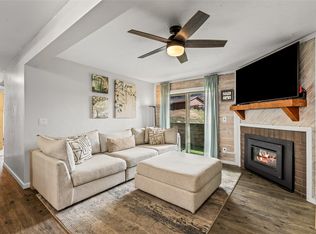
Just a 10-minute stroll down the "Sneak Trail" from Steamboat Resort, this delightful condo offers the ultimate mountain lifestyle. The thoughtfully arranged interior boasts a spacious kitchen and living space, maximizing both comfort and functionality. For added privacy, the two bedrooms are situated at opposite ends of the hallway, separated by a full bathroom, a dedicated laundry station, and a large owner's storage closet. Step outside on your private sun-drenched balcony where you can look up at the ski area to make sure the lifts are running before heading to your powder day. The residence is part of a quiet, intimate community of just 14 units. You will benefit from a proactive HOA that has already funded and completed extensive property upgrades—including a brand-new roof, overhauled common walkways, two fresh main water tanks, and refreshed shared spaces. Located in the coveted Yellow Zone, buyers can apply for short-term rental permits based on current city availability. The HOA allows for pets. Grab this chance to secure an incredible property in an unbeatable, highly sought-after Steamboat neighborhood!
For sale
Price cut: $1.5K (9/4)
$517,000
2035 Walton Creek Road UNIT A202, Steamboat Springs, CO 80487
2beds
764sqft
Condominium
Built in 1973
-- sqft lot
$508,300 Zestimate®
$677/sqft
$781/mo HOA
What's special
Private sun-drenched balconyDedicated laundry stationBrand-new roofOverhauled common walkways
- 62 days
- 218
- 9
Zillow last checked:
Listing updated:
Listed by:
Matt Kaufmann matt@steamboatadvisor.com,
RE/MAX Partners
Source: Altitude Realtors,MLS#: S1070395 Originating MLS: Steamboat Springs Board of Realtors
Originating MLS: Steamboat Springs Board of RealtorsFacts & features
Interior
Bedrooms & bathrooms
- Bedrooms: 2
- Bathrooms: 1
- Full bathrooms: 1
Heating
- Baseboard
Appliances
- Included: Dishwasher, Electric Cooktop, Disposal, Microwave Hood Fan, Microwave, Oven, Refrigerator, Some Electric Appliances, Dryer, Washer
- Laundry: Common Area, In Unit, Coin-operated, Laundry Room
Features
- Breakfast Area, See Remarks
- Flooring: Carpet
Interior area
- Total interior livable area: 764 sqft
Property
Parking
- Parking features: Asphalt, Off Street, Parking Lot, Unassigned
Features
- Levels: One
- Has view: Yes
- View description: Mountain(s), Ski Area
Lot
- Size: 6,364 Square Feet
- Features: City Lot, Near Ski Area, Near Public Transit, See Remarks
Details
- Parcel number: R3253188
- Zoning description: Multi-Family
Construction
Type & style
- Home type: Condo
- Property subtype: Condominium
Materials
- Frame
- Roof: Membrane
Condition
- Resale
- Year built: 1973
Utilities & green energy
- Sewer: Connected
- Water: Public
- Utilities for property: Natural Gas Available, Sewer Connected
Community & HOA
Community
- Features: Public Transportation
- Subdivision: Spring Meadows Condos
HOA
- Has HOA: Yes
- HOA fee: $9,372 annually
Location
- Region: Steamboat Springs
Financial & listing details
- Price per square foot: $677/sqft
- Annual tax amount: $1,168
- Date on market: 7/21/2026
- Exclusions: No, staging furniture
- Road surface type: Paved
Estimated market value
$508,300
$483,000 - $534,000
$2,673/mo
Price history
| Date | Event | Price |
|---|---|---|
| 9/4/2026 | Price change | $517,000-0.3%$677/sqft |
Source:  Altitude Realtors #S1070395 Report a problem Altitude Realtors #S1070395 Report a problem | ||
| 8/11/2026 | Price change | $518,500-2%$679/sqft |
Source: Altitude Realtors #S1070395 Report a problem | ||
| 7/21/2026 | Listed for sale | $529,000$692/sqft |
Source: Altitude Realtors #S1070395 Report a problem | ||
Public tax history
Tax history is unavailable.
Monthly payment
Est. payment
Payment breakdown
Explore the cost of this home by adjusting the details. Changes won't be saved.Climate risks
Neighborhood: 80487
Nearby schools
Schools provided by the listing agent
- Elementary: Strawberry Park
- Middle: Steamboat Springs
- High: Steamboat Springs
Source: Altitude Realtors. This data may not be complete. We recommend contacting the local school district to confirm school assignments for this home.
- $515,0002 bd2 ba764 sqft2035 Walton Creek Rd #A-102, Steamboat Springs, CO 80487Sold

- $2,5002 bd1 ba764 sqft2035 Walton Creek Rd UNIT 201, Steamboat Springs, CO 80487For Rent
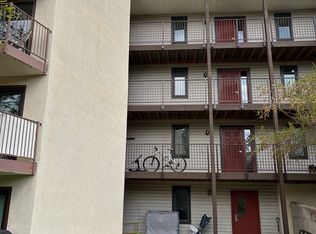
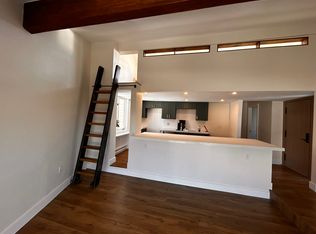
- $541,3002 bd1 ba764 sqft2035 Walton Creek Rd UNIT 301, Steamboat Springs, CO 80487Off Market

- $603,2002 bd2 ba925 sqft2035 Walton Creek Rd UNIT 304, Steamboat Springs, CO 80487Off Market
Similar homes
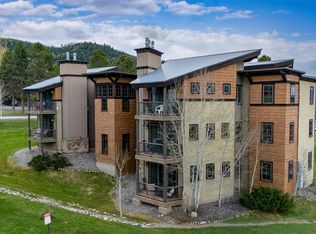
- $525,0002 bd2 ba802 sqft2955 Columbine Drive UNIT 10, Steamboat Springs, CO 80487For Sale
 MLS ID #S1068218, Angela Ashby, NextHome Mountain Properties. Altitude Realtors
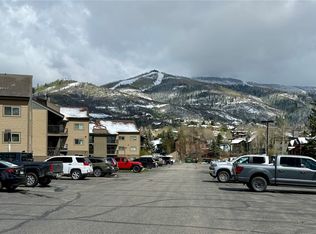
 - $484,5002 bd2 ba841 sqft1535 Shadow Run Court UNIT 105, Steamboat Springs, CO 80487For Sale
 MLS ID #S1068309, Wayne Ranieri, RE/MAX Partners. Altitude Realtors
 - $555,0002 bd2 ba841 sqft1625 Shadow Run Frontage UNIT 105, Steamboat Springs, CO 80487For Sale
 MLS ID #S1067944, Kiyah Roe, Steamboat Sotheby's International Realty. Altitude Realtors
 - $--2 bd2 ba963 sqft1315 Hilltop Pkwy #C-3, Steamboat Springs, CO 80487Auction
 Auction.com 2
 - $605,0002 bd2 ba841 sqft1625 Shadow Run Frontage UNIT 205, Steamboat Springs, CO 80487For SaleMLS ID #S1071217, Alexander Pond, The Steamboat Group. Altitude Realtors
- $480,0002 bd1 ba920 sqft3020 Village Drive UNIT 123, Steamboat Springs, CO 80487For SaleMLS ID #S1067564, Cheryl Foote, Compass. Altitude Realtors
- $550,0002 bd2 ba1.1k sqft465 Tamarack Drive UNIT B203, Steamboat Springs, CO 80487For SaleMLS ID #S1071523, Cheryl Foote, Compass. Altitude Realtors
- $725,0002 bd2 ba834 sqft1805 River Queen Ln #206, Steamboat Springs, CO 80487For Sale
 MLS ID #1069108, Erin Moomey, Elevations Real Estate, LLC. IRES as distributed by MLS GRID
 - $499,0001 bd2 ba824 sqft1920 Ski Time Square Drive UNIT 210, Steamboat Springs, CO 80487For SaleMLS ID #S1068725, Meg Firestone, Steamboat Sotheby's International Realty. Altitude Realtors
- $580,0002 bd1 ba920 sqft3020 Village Drive UNIT 121, Steamboat Springs, CO 80487For SaleMLS ID #S1068353, Taylor Barker, The Group Inc.. Altitude Realtors
- $520,0001 bd2 ba824 sqft1920 Ski Time Square Drive UNIT 208, Steamboat Springs, CO 80487For SaleMLS ID #S1061362, Rebecca Bailey, RE/MAX Partners. Altitude Realtors
- $499,0001 bd1 ba824 sqft1920 Ski Time Sq Dr #212, Steamboat Springs, CO 80487For SaleMLS ID #1057625, Erik Haagenson, Haagenson Investments. IRES as distributed by MLS GRID
- $590,0001 bd1 ba673 sqft1565 Shadow Run Frontage UNIT B307, Steamboat Springs, CO 80487For SaleMLS ID #S1069815, Ben Berend, Steamboat Sotheby's International Realty. Altitude Realtors
- $498,0002 bd2 ba1k sqft31500 Runaway Place UNIT 306, Steamboat Springs, CO 80487For SaleMLS ID #S1069610, Lee Calihan, The Agency Steamboat Springs. Altitude Realtors
- $535,0002 bd2 ba920 sqft15 Cedar Court, Steamboat Springs, CO 80487For SaleMLS ID #S1071038, Cheryl Foote, Compass. Altitude Realtors
- $585,0001 bd1 ba760 sqft1945 Cornice Road UNIT 2127, Steamboat Springs, CO 80487For SaleMLS ID #S1071578, Ryan Shattuck, The Steamboat Group. Altitude Realtors
- $525,0001 bd1 ba552 sqft3020 Village Drive UNIT 312, Steamboat Springs, CO 80487For SaleMLS ID #S1068143, Loui Antonucci, Steamboat Mountain Real Estate. Altitude Realtors
- $499,0002 bd1 ba920 sqft14 Balsam Court, Steamboat Springs, CO 80487For SaleMLS ID #S1071033, Adrienne Stroock, Steamboat Sotheby's International Realty. Altitude Realtors
- $515,0001 bd1 ba800 sqft2885 Chinook UNIT A14, Steamboat Springs, CO 80487For SaleMLS ID #S1069009, Kevin Dietrich, The Group Inc.. Altitude Realtors
- $665,0002 bd2 ba1k sqft1375 Walton Creek Road UNIT 7, Steamboat Springs, CO 80487For SaleMLS ID #S1070104, Justin Read, The Agency Steamboat Springs. Altitude Realtors
