SMOKING DEAL! Assumable mortgage at 4.25% and solar panels that gets a credit from APS! Loaded with upgrades, views, and unmatched value, this stunning home in Sun City Festival is designed for entertaining! The backyard is a private oasis featuring custom pavers, a one-of-a-kind Arizona stone waterfall, mature landscaping with automatic drip system, mountain views, and no homes directly behind for added privacy. The extended covered patio includes premium custom roller shields that create an enclosed indoor/outdoor living space while also being hurricane and burglar resistant. Inside, the open-concept floor plan offers oversized picture windows, an 8' glass slider, upgraded lighting and ceiling fans throughout, and spacious living areas filled with natural light. The chef's kitchen features top-of-the-line LG fingerprint-resistant appliances including an air fryer oven, air fryer microwave, ultra-quiet dishwasher, French door refrigerator, large corner pantry, and abundant storage.
The oversized insulated garage is extended 4+ feet longer than standard and includes a climate-controlled workshop, mounted TV, utility sink with wood bench top, ceiling storage racks, and insulated garage door/walls. Additional upgrades include solar for major energy savings, tankless gas water heater, professionally cleaned ductwork, upgraded showers with glass doors, and more. Furniture available/included making this an incredible turnkey opportunity in one of Arizona's premier active adult communities!
For sale
Price cut: $23K (7/29)
$397,000
20379 N WAGNER WASH Drive, Buckeye, AZ 85396
2beds
1,602sqft
Single Family Residence
Built in 2023
7,797 Square Feet Lot
$-- Zestimate®
$248/sqft
$180/mo HOA
What's special
Extended covered patioMountain viewsOpen-concept floor planOversized picture windowsAir fryer ovenLarge corner pantryTop-of-the-line lg fingerprint-resistant appliances
- 96 days |
- 523 |
- 22 |
Zillow last checked:
Listing updated:
Listed by:
Matthew Loomis 602-580-7836,
Realty ONE Group,
Adam Hamblen 623-566-8863,
Realty One Group
Source: ARMLS,MLS#: 7028660
Facts & features
Interior
Bedrooms & bathrooms
- Bedrooms: 2
- Bathrooms: 2
- Full bathrooms: 2
Heating
- Zoned, Natural Gas
Cooling
- Central Air, Programmable Thmstat
Appliances
- Included: Dryer, Washer, Refrigerator, Built-in Microwave, Dishwasher, Disposal, Electric Range, Electric Oven
- Laundry: Inside
Features
- Pantry, High Speed Internet, Double Vanity, Eat-in Kitchen, 9+ Flat Ceilings, No Interior Steps, Kitchen Island, Full Bth Master Bdrm, Separate Shwr & Tub
- Flooring: Vinyl
- Windows: Screens, Double Pane Windows
- Has basement: No
- Has fireplace: No
- Furnished: Yes
Interior area
- Total structure area: 1,602
- Total interior livable area: 1,602 sqft
Property
Parking
- Total spaces: 4
- Parking features: Attached, Garage Door Opener, Extended Length Garage, Direct Access, Storage
- Attached garage spaces: 2
- Uncovered spaces: 2
Accessibility
- Accessibility features: Lever Handles
Features
- Stories: 1
- Patio & porch: Covered
- Exterior features: Screened in Patio(s)
- Spa features: None
- Fencing: None
Lot
- Size: 7,797 Square Feet
- Features: North/South Exposure, Sprinklers In Rear, Sprinklers In Front, Desert Back, Desert Front, Gravel/Stone Front, Gravel/Stone Back, Auto Timer H2O Front, Auto Timer H2O Back
Details
- Additional structures: Workshop
- Parcel number: 50391749
- Special conditions: Age Restricted (See Remarks)
Construction
Type & style
- Home type: SingleFamily
- Architectural style: Ranch
- Property subtype: Single Family Residence
Materials
- Stucco, Wood Frame, Painted
- Roof: Tile
Condition
- Year built: 2023
Details
- Builder name: Pulte Homes
Utilities & green energy
- Sewer: Public Sewer
- Water: City Water
Green energy
- Energy efficient items: Solar Panels
- Water conservation: Tankless Ht Wtr Heat
Community & HOA
Community
- Features: Pool, Golf, Pickleball, Community Spa Htd, Community Media Room, Tennis Court(s), Biking/Walking Path, Fitness Center
- Senior community: Yes
- Subdivision: SUN CITY FESTIVAL PARCEL T1
HOA
- Has HOA: Yes
- Services included: Maintenance Grounds
- HOA fee: $540 quarterly
- HOA name: Sun City Festival
- HOA phone: 928-252-2100
Location
- Region: Buckeye
Financial & listing details
- Price per square foot: $248/sqft
- Tax assessed value: $366,600
- Annual tax amount: $2,447
- Date on market: 5/15/2026
- Cumulative days on market: 97 days
- Listing terms: Cash,Conventional,FHA,VA Loan
- Ownership: Fee Simple
Estimated market value
Not available
Estimated sales range
Not available
Not available
Price history
| Date | Event | Price |
|---|---|---|
| 7/29/2026 | Price change | $397,000-5.5%$248/sqft |
Source:  ARMLS #7028660 Report a problem ARMLS #7028660 Report a problem | ||
| 6/21/2026 | Price change | $420,000-6.5%$262/sqft |
Source: ARMLS #7028660 Report a problem | ||
| 6/8/2026 | Price change | $449,000-4.3%$280/sqft |
Source: ARMLS #7028660 Report a problem | ||
| 5/15/2026 | Price change | $469,000+0.9%$293/sqft |
Source: ARMLS #7028660 Report a problem | ||
| 4/25/2026 | Price change | $465,000-2.7%$290/sqft |
Source: Owner Report a problem | ||
| 4/7/2026 | Price change | $478,000-2.2%$298/sqft |
Source: Owner Report a problem | ||
| 4/2/2026 | Listed for sale | $489,000$305/sqft |
Source: Owner Report a problem | ||
| 3/30/2026 | Listing removed | $489,000$305/sqft |
Source: eXp Realty #6902621 Report a problem | ||
| 3/11/2026 | Price change | $489,000-1.2%$305/sqft |
Source: ARMLS #6902621 Report a problem | ||
| 1/16/2026 | Price change | $495,000-0.8%$309/sqft |
Source: ARMLS #6902621 Report a problem | ||
| 10/1/2025 | Price change | $499,000-4%$311/sqft |
Source: ARMLS #6902621 Report a problem | ||
| 8/7/2025 | Listed for sale | $520,000$325/sqft |
Source: ARMLS #6902621 Report a problem | ||
| 7/21/2025 | Listing removed | -- |
Source: Owner Report a problem | ||
| 7/7/2025 | Price change | $520,000-8%$325/sqft |
Source: Owner Report a problem | ||
| 7/2/2025 | Listed for sale | $565,000+43.6%$353/sqft |
Source: Owner Report a problem | ||
| 10/25/2022 | Sold | $393,525$246/sqft |
Source: Public Record Report a problem | ||
Public tax history
| Year | Property taxes | Tax assessment |
|---|---|---|
| 2025 | $1,457 +11.9% | $36,660 -7% |
| 2024 | $1,302 +8640.5% | $39,430 +21564.8% |
| 2023 | $15 -94.3% | $182 -42.2% |
| 2022 | $263 | $315 +15650% |
| 2021 | -- | $2 |
Find assessor info on the county website
Monthly payment
Est. payment
Payment breakdown
Explore the cost of this home by adjusting the details. Changes won't be saved.Climate risks
Neighborhood: Festival Ranch
Nearby schools
GreatSchools rating
- 2/10Festival Foothills Elementary SchoolGrades: PK-8Distance: 1.9 mi
- 2/10Wickenburg High SchoolGrades: 6-12Distance: 21.1 mi
- 3/10Vulture Peak SchoolGrades: 4-8Distance: 21 mi
Schools provided by the listing agent
- Elementary: Festival Foothills Elementary School
- Middle: Vulture Peak Middle School
- High: Wickenburg High School
- District: Wickenburg Unified District
Source: ARMLS. This data may not be complete. We recommend contacting the local school district to confirm school assignments for this home.
- $441,0007,703 sqft20371 N Wagner Wash Dr, Buckeye, AZ 85396Off Market
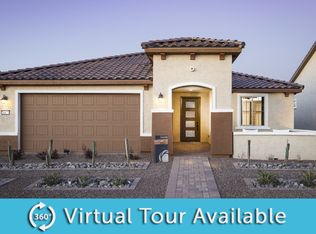
- $463,0006,869 sqft20385 N Wagner Wash Dr, Buckeye, AZ 85396Off Market
- $515,2002 bd3 ba2.1k sqft20363 N Wagner Wash Dr, Buckeye, AZ 85396Off Market

- $518,0003 bd2 ba2.7k sqft20393 N Wagner Wash Dr, Buckeye, AZ 85396Sold
- $450,0006,095 sqft27644 W Blackhawk Dr, Buckeye, AZ 85396Off Market
- $487,800-- bd-- ba2k sqft20374 N Wagner Wash Dr, Buckeye, AZ 85396Off Market
- $524,100-- bd-- ba-- sqft27621 W Tonopah Dr, Buckeye, AZ 85396Off Market
- $427,000-- bd-- ba-- sqft27632 W Blackhawk Dr, Buckeye, AZ 85396Off Market
A local agent can set up tours, give advice and negotiate with sellers.
Similar homes
- $412,0002 bd2 ba1.6k sqft27002 W Runion Drive, Buckeye, AZ 85396For Sale
 MLS ID #7042560, Alexa Valdez, HomeSmart. ARMLS
 - $417,5002 bd2 ba1.6k sqft26495 W YUKON Drive, Buckeye, AZ 85396For Sale
 MLS ID #7041324, Mark Perkins, HomeSmart. ARMLS
 - $439,9004 bd2 ba2.1k sqft26002 W PIUTE Avenue, Buckeye, AZ 85396For Sale
 MLS ID #7065434, Emir Lopez, Lake Pleasant Real Estate. ARMLS
 - $374,9004 bd2 ba1.8k sqft25954 W SWILLING Road, Buckeye, AZ 85396For Sale
 MLS ID #7051874, Gerardo Hernandez, West USA Realty. ARMLS
 - $410,0003 bd3 ba2.1k sqft21257 N 260TH Drive, Buckeye, AZ 85396For SaleMLS ID #7061164, Kathleen Scott, Redfin Corporation. ARMLS
- $472,5002 bd2 ba1.6k sqft26311 W MATTHEW Drive, Buckeye, AZ 85396For SaleMLS ID #7054804, Giovanna M Rodriquez, Barrett Real Estate. ARMLS
- $385,0004 bd2 ba1.7k sqft29805 W CLARENDON Avenue, Buckeye, AZ 85396For SaleMLS ID #7056727, George Laughton, EveryPlace. ARMLS
- $395,0003 bd3 ba2.1k sqft20549 W TERRACE Lane, Buckeye, AZ 85396For SaleMLS ID #7063724, Angel Munoz, W and Partners, LLC. ARMLS
- $360,0003 bd2 ba1.6k sqft30100 W BELLVIEW Street, Buckeye, AZ 85396For SaleMLS ID #7038821, Charles Barrett, Realty of America LLC. ARMLS
- $420,0004 bd3 ba2k sqft2159 N MARKETSIDE Avenue, Buckeye, AZ 85396For SaleMLS ID #7032180, Matthew Topie, eXp Realty. ARMLS
- $335,0003 bd2 ba1.8k sqft29981 W Earll Drive, Buckeye, AZ 85396For SaleMLS ID #7041878, Joann L Wheeler, Realty ONE Group. ARMLS
- $344,0004 bd2 ba1.5k sqft3029 N 303RD Drive, Buckeye, AZ 85396For SaleMLS ID #7029569, Xavier Canale, A.Z. & Associates. ARMLS
- $400,0003 bd2 ba1.4k sqft17002 W STEVENAGE Street, Surprise, AZ 85374For SaleMLS ID #7059090, Stephanie Troy, SERHANT.. ARMLS
- $415,0002 bd2 ba1.3k sqft20680 N SHADOW MOUNTAIN Drive, Surprise, AZ 85374For SaleMLS ID #7063778, Lani Smith, RETSY. ARMLS
- $384,0002 bd2 ba1.7k sqft17549 W PINNACLE VISTA Drive, Surprise, AZ 85387For SaleMLS ID #7054723, Denise Kirk, Libertas Real Estate. ARMLS
- $400,0002 bd2 ba1.8k sqft16047 W SANDIA PARK Drive, Surprise, AZ 85374For SaleMLS ID #6972374, Leolinda Bowers, Leolinda Realty. ARMLS
- $361,9982 bd2 ba1.4k sqft20219 N El Rio Court, Sun City West, AZ 85375For SaleMLS ID #7007175, Liana L Austin, West USA Realty. ARMLS
- $385,0003 bd2 ba1.8k sqft27513 N 175TH Drive, Surprise, AZ 85387For SaleMLS ID #7028678, Danny Lopez, Real Broker. ARMLS
- $335,0004 bd3 ba2.2k sqft29954 W MONTEREY Drive, Buckeye, AZ 85396For SaleMLS ID #7023301, Ruben Luna, eXp Realty. ARMLS
- $415,0004 bd2 ba1.8k sqft12328 W VILLA CHULA Lane, Sun City West, AZ 85375For SaleMLS ID #7065670, George Laughton, EveryPlace. ARMLS
