If country has been calling your name, this recently renovated ranch deserves your attention today. It features a brand new Amish kitchen with stainless steel appliances and bamboo flooring. It is open to the dining room which flows into the living area. All floors are beautiful light wood. All windows have been replaced, and kitchen windows have automatic blinds. The bathroom features a "Bath in One Day" new walk-in shower. All electrical and plumbing have been updated including the electrical panel. A new generator that will handle the entire house was also installed. The home has alot of potential for expanded living areas including the full unfinished basement and an upper dormer floor ready for a master suite or two more bedrooms. This home sits on a beautiful 1.25 acre tract. The nearby windmills contibute $1,500 annually.
Pending
$169,000
20380 E 600th St, Blandinsville, IL 61420
2beds
1,064sqft
Single Family Residence, Residential
Built in ----
1 Acres Lot
$165,100 Zestimate®
$159/sqft
$-- HOA
What's special
Brand new amish kitchenBamboo flooringStainless steel appliances
- 40 days |
- 18 |
- 1 |
Zillow last checked:
Listing updated:
Listed by:
Marilyn L Pruitt,
C21 Purdum-Epperson Inc
Source: RMLS Alliance as distributed by MLS GRID,MLS#: PA1268439 Originating MLS: Peoria Area Association of Realtors
Originating MLS: Peoria Area Association of Realtors
Facts & features
Interior
Bedrooms & bathrooms
- Bedrooms: 2
- Bathrooms: 1
- Full bathrooms: 1
Bedroom 1
- Level: Main
- Dimensions: 11ft 0in x 19ft 0in
Bedroom 2
- Level: Main
- Dimensions: 15ft 0in x 11ft 0in
Other
- Level: Main
- Dimensions: 11ft 0in x 15ft 0in
Kitchen
- Level: Main
- Dimensions: 12ft 0in x 11ft 0in
Laundry
- Level: Main
- Dimensions: 8ft 0in x 12ft 0in
Living room
- Level: Main
- Dimensions: 14ft 0in x 17ft 0in
Main level
- Area: 1064
Heating
- Forced Air
Cooling
- Central Air
Appliances
- Included: Range Hood, Range, Refrigerator, Washer
Features
- Ceiling Fan(s)
- Windows: Blinds
- Basement: Full,Unfinished
Interior area
- Total structure area: 1,064
- Total interior livable area: 1,064 sqft
Property
Parking
- Total spaces: 1
- Parking features: Attached
- Attached garage spaces: 1
- Details: Number Of Garage Remotes: 1
Accessibility
- Accessibility features: Other Bath Modifications
Lot
- Size: 1 Acres
- Dimensions: 1.25 AC
- Features: Agricultural
Details
- Additional structures: Outbuilding
- Parcel number: 0200017420
Construction
Type & style
- Home type: SingleFamily
- Architectural style: Ranch
- Property subtype: Single Family Residence, Residential
Materials
- Frame, Brick
- Foundation: Block
- Roof: Composition
Condition
- New construction: Yes
Utilities & green energy
- Sewer: Septic Tank
- Water: Private
Green energy
- Energy efficient items: High Efficiency Heating
Community & HOA
Community
- Subdivision: Not Available
Location
- Region: Blandinsville
Financial & listing details
- Price per square foot: $159/sqft
- Tax assessed value: $78,846
- Annual tax amount: $1,515
- Date on market: 7/17/2026
- Cumulative days on market: 42 days
- Road surface type: Paved
Estimated market value
$165,100
$157,000 - $173,000
$931/mo
Price history
| Date | Event | Price |
|---|---|---|
| 7/22/2026 | Pending sale | $169,000$159/sqft |
Source:  RMLS Alliance as distributed by MLS GRID #PA1268439 Report a problem RMLS Alliance as distributed by MLS GRID #PA1268439 Report a problem | ||
| 7/17/2026 | Listed for sale | $169,000+30%$159/sqft |
Source: RMLS Alliance as distributed by MLS GRID #PA1268439 Report a problem | ||
| 8/30/2024 | Sold | $130,000-91.3%$122/sqft |
Source: Public Record Report a problem | ||
| 1/8/2024 | Sold | $1,500,000$1,410/sqft |
Source: Public Record Report a problem | ||
Public tax history
| Year | Property taxes | Tax assessment |
|---|---|---|
| 2024 | $2,080 -62.8% | $26,282 -71% |
| 2023 | $5,597 -12.8% | $90,665 +5.1% |
| 2022 | $6,417 +26.7% | $86,236 +4.3% |
| 2021 | $5,066 +1.9% | $82,668 +4.2% |
| 2020 | $4,974 +4.7% | $79,373 +2.4% |
| 2019 | $4,753 +4.5% | $77,539 +3.1% |
| 2018 | $4,549 | $75,180 +2.7% |
| 2017 | $4,549 +4.2% | $73,235 +3.5% |
| 2016 | $4,368 +7% | $70,730 +3.2% |
| 2015 | $4,081 | $68,560 +2.6% |
| 2014 | $4,081 | $66,849 |
Find assessor info on the county website
Monthly payment
Est. payment
Payment breakdown
Explore the cost of this home by adjusting the details. Changes won't be saved.Climate risks
Neighborhood: 61420
Nearby schools
GreatSchools rating
- 4/10West Prairie North Elementary SchoolGrades: PK-6Distance: 6.4 mi
- 7/10West Prairie Middle SchoolGrades: 7-8Distance: 11.2 mi
- 7/10West Prairie High SchoolGrades: 9-12Distance: 11.2 mi
Schools provided by the listing agent
- High: West Prairie
Source: RMLS Alliance as distributed by MLS GRID. This data may not be complete. We recommend contacting the local school district to confirm school assignments for this home.
- $206,0003 bd-- ba2.1k sqft6051 N 2000th Rd, Blandinsville, IL 61420Off Market
- $170,0003 bd2 ba2.1k sqft6145 N 2100th Rd, Blandinsville, IL 61420Sold
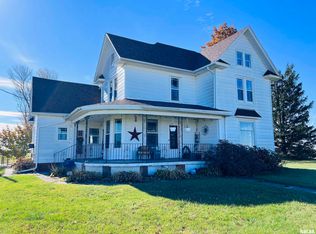
- $136,100-- bd-- ba-- sqft5840 N 2100th Rd, Blandinsville, IL 61420Off Market
- $186,000-- bd-- ba-- sqft5515 N 2100th Rd, Blandinsville, IL 61420Off Market
- $156,900-- bd-- ba-- sqft6830 N 2000th Rd, Sciota, IL 61475Off Market
- $19,521-- bd-- ba-- sqft5495 N 2100th Rd, Blandinsville, IL 61420Off Market
- $241,800-- bd-- ba-- sqft5405 N 2100th Rd, Blandinsville, IL 61420Off Market
- $46,677-- bd-- ba-- sqft5170 N 2000th Rd, Blandinsville, IL 61420Off Market
A local agent can set up tours, give advice and negotiate with sellers.
Similar homes
- $159,9002 bd2 ba1k sqft106 Holden Ter, Macomb, IL 61455For Sale

 MLS ID #PA1268825, Steve Silberer, C21 Purdum-Epperson Inc. RMLS Alliance as distributed by MLS GRID
 - $137,9002 bd2 ba1.3k sqft2201 & 2203 S Johnson St, Macomb, IL 61455For Sale
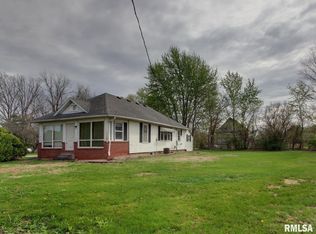 MLS ID #CA1043050, Chrissy Lock, Farlow Real Estate Experts. RMLS Alliance as distributed by MLS GRID
 - $145,0002 bd2 ba1k sqft105 E Washington St, Roseville, IL 61473Active
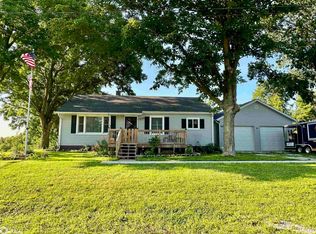 MLS ID #6335575, Ashley Link, Ruhl & Ruhl, REALTORS. NoCoast MLS as distributed by MLS GRID
 - $115,0003 bd2 ba1.2k sqft126 Penny Ln, Macomb, IL 61455For Sale
 MLS ID #PA1269297, Liz Danner, RE/MAX Traders Unlimited. RMLS Alliance as distributed by MLS GRID
 - $149,9002 bd2 ba1.4k sqft2103 Maple Ave, Macomb, IL 61455For SaleMLS ID #PA1269229, Terri Gilliland, TNT Realty Group, Inc.. RMLS Alliance as distributed by MLS GRID
- $119,0003 bd2 ba1.4k sqft215 N Normal St, Macomb, IL 61455For SaleMLS ID #PA1268754, Christine Farr, Key, REALTORS. RMLS Alliance as distributed by MLS GRID
- $155,0003 bd2 ba1.5k sqft1925 Riverview Dr, Macomb, IL 61455For SaleMLS ID #PA1259385, Nick J Curtis, REMAX Aligned. RMLS Alliance as distributed by MLS GRID
- $110,0002 bd1 ba952 sqft816 S Garfield St, Macomb, IL 61455For SaleMLS ID #PA1269177, Richard Westen, REMAX Aligned. RMLS Alliance as distributed by MLS GRID
- $131,0003 bd2 ba1.5k sqft133 Holden Dr, Macomb, IL 61455For SaleMLS ID #PA1268957, Christine Farr, Key, REALTORS. RMLS Alliance as distributed by MLS GRID
- $199,0003 bd2 ba1.5k sqft112 James Dr, Macomb, IL 61455For SaleMLS ID #PA1266866, Nick J Curtis, REMAX Aligned. RMLS Alliance as distributed by MLS GRID
- $114,9003 bd3 ba1.2k sqft90 Carriage Hl, Macomb, IL 61455For SaleMLS ID #PA1267984, Adam White, Freedom Realty. RMLS Alliance as distributed by MLS GRID
- $125,0003 bd2 ba1.3k sqft304 E Summit St, Macomb, IL 61455For SaleMLS ID #PA1267285, Todd Gilliland, TNT Realty Group, Inc.. RMLS Alliance as distributed by MLS GRID
- $209,0003 bd2 ba1.4k sqft702 W Maple St, Stronghurst, IL 61480ActiveMLS ID #6334079, Richard Goff, Goff Real Estate & Appraisals. NoCoast MLS as distributed by MLS GRID
- $92,5002 bd2 ba1k sqft702 & 708 W Piper St, Macomb, IL 61455For SaleMLS ID #PA1261910, Nick J Curtis, REMAX Aligned. RMLS Alliance as distributed by MLS GRID
- $112,5003 bd1 ba1.2k sqft596 N Washington St, Bushnell, IL 61422For SaleMLS ID #PA1269168, Eric Little, Crossroads Real Estate. RMLS Alliance as distributed by MLS GRID
- $96,0003 bd1 ba1.5k sqft346 W Barnes St, Bushnell, IL 61422For SaleMLS ID #PA1268826, Gene A Curtis, REMAX Aligned. RMLS Alliance as distributed by MLS GRID
- $119,9003 bd3 ba1.2k sqft130 Richmond Rd, Macomb, IL 61455For SaleMLS ID #PA1266769, Kali K Foxall, C21 Purdum-Epperson Inc. RMLS Alliance as distributed by MLS GRID
- $109,9003 bd3 ba1.4k sqft50 N Yorktown Rd, Macomb, IL 61455For SaleMLS ID #PA1268948, Nick J Curtis, REMAX Aligned. RMLS Alliance as distributed by MLS GRID
- $132,5003 bd2 ba1.2k sqft708 Memorial Dr, Macomb, IL 61455For SaleMLS ID #PA1267925, Nick J Curtis, REMAX Aligned. RMLS Alliance as distributed by MLS GRID
- $89,9003 bd2 ba1.3k sqft365 E Hurst St, Bushnell, IL 61422For SaleMLS ID #PA1269199, Gene A Curtis, REMAX Aligned. RMLS Alliance as distributed by MLS GRID
