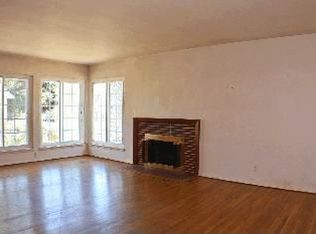
Tucked into one of Westchester's most desirable residential pockets, this inviting single-level home offers the perfect blend of comfort, functionality, and outdoor living. Situated on a generous lot, the 4-bedroom, 2-bath residence features approximately 1,421 square feet of thoughtfully designed living space, highlighted by warm hardwood floors, abundant natural light, and a seamless connection between the living room, dining area, and kitchen.
The heart of the home is an open-concept gathering space where everyday living and entertaining come together with ease. French doors lead to an expansive backyard retreat, creating a true indoor-outdoor lifestyle. The oversized grassy yard offers endless possibilities for play, entertaining, gardening, or future expansion, while mature trees provide privacy and a peaceful setting rarely found in Westside Los Angeles.
The spacious primary enjoys great natural light and a large closet space, while three additional bedrooms offer flexibility for guests, a home office, gym, or growing household. Thoughtful updates throughout the home create a clean, move-in-ready environment while preserving its charming character.
Enjoy close proximity to Loyola Marymount University, Playa Vista's thriving Silicon Beach corridor, Playa del Rey, and some of the Westside's best shopping, dining, and recreation. With its strong sense of community, tree-lined streets, and central location near beaches, employment centers, and LAX, this Westchester location continues to be one of Los Angeles' most sought-after neighborhoods.
Whether you're searching for a move-in-ready home, a spacious yard for outdoor enjoyment, or a prime Westside location with room to grow, 8916 Rayford Drive presents an exceptional opportunity to enjoy the best of LA living.
For sale
Listed by: Vista Sotheby's International Realty • Matthew Engle • Contact: 310-804-4026
$1,495,000
8916 Rayford Dr, Los Angeles, CA 90045
4beds
1,421sqft
:
Get pre-qualified$9,339/mo
Single Family Residence
Built in 1952
7,585 Square Feet Lot
$1,478,700 Zestimate®
$1,052/sqft
$-- HOA
What's special
- 38 days |
- 1,717 |
- 140 |
Likely to sell faster than
Zillow last checked:
Listing updated:
Listed by:
Matthew Engle DRE #02136845 310-804-4026,
Vista Sotheby's International Realty
Source: CRMLS,MLS#: PV26130710 Originating MLS: California Regional MLS
Originating MLS: California Regional MLSFacts & features
Interior
Bedrooms & bathrooms
- Bedrooms: 4
- Bathrooms: 2
- Full bathrooms: 2
- Main level bathrooms: 2
- Main level bedrooms: 4
Rooms
- Room types: Kitchen, Primary Bedroom
Bathroom
- Features: Bathtub, Walk-In Shower
Kitchen
- Features: Remodeled, Updated Kitchen
Heating
- Central
Cooling
- None
Appliances
- Laundry: In Garage
Features
- Flooring: Tile, Wood
- Has fireplace: Yes
- Fireplace features: Family Room
- Common walls with other units/homes: No Common Walls
Interior area
- Total interior livable area: 1,421 sqft
Video & virtual tour
Property
Parking
- Total spaces: 2
- Parking features: Garage - Attached
- Attached garage spaces: 2
Features
- Levels: One
- Stories: 1
- Entry location: 1
- Pool features: None
- Has spa: Yes
- Spa features: Private
- Has view: Yes
- View description: Neighborhood
Lot
- Size: 7,585 Square Feet
- Features: 0-1 Unit/Acre
Details
- Parcel number: 4119032016
- Special conditions: Standard
Construction
Type & style
- Home type: SingleFamily
- Property subtype: Single Family Residence
Materials
- Foundation: Raised
- Roof: Shingle
Condition
- Updated/Remodeled
- New construction: No
- Year built: 1952
Utilities & green energy
- Sewer: Public Sewer
- Water: Public
Community & HOA
Community
- Features: Sidewalks
Location
- Region: Los Angeles
Financial & listing details
- Price per square foot: $1,052/sqft
- Tax assessed value: $996,629
- Annual tax amount: $12,186
- Date on market: 6/15/2026
- Cumulative days on market: 38 days
- Listing terms: Cash,Cash to New Loan,Conventional
- Road surface type: Paved
Estimated market value
$1,478,700
$1.40M - $1.55M
$5,228/mo
Price history
| Date | Event | Price |
|---|---|---|
| 6/16/2026 | Listed for sale | $1,495,000+109.1%$1,052/sqft |
Source:  CRMLS #PV26130710 Report a problem CRMLS #PV26130710 Report a problem | ||
| 11/17/2004 | Sold | $715,000+120%$503/sqft |
Source: Public Record Report a problem | ||
| 10/16/1998 | Sold | $325,000+16.9%$229/sqft |
Source: Public Record Report a problem | ||
| 3/16/1994 | Sold | $278,000$196/sqft |
Source: Public Record Report a problem | ||
Public tax history
| Year | Property taxes | Tax assessment |
|---|---|---|
| 2025 | $12,186 +1.2% | $996,629 +2% |
| 2024 | $12,040 +1.9% | $977,088 +2% |
| 2023 | $11,811 +4.8% | $957,930 +2% |
| 2022 | $11,267 +1.3% | $939,148 +2% |
| 2021 | $11,128 -1% | $920,735 +1% |
| 2020 | $11,242 | $911,295 +2% |
| 2019 | $11,242 +4.9% | $893,428 +2% |
| 2018 | $10,717 | $875,911 +2% |
| 2017 | $10,717 +2.2% | $858,738 +2% |
| 2016 | $10,486 +2.3% | $841,901 +1.5% |
| 2015 | $10,254 +8.8% | $829,256 +10% |
| 2014 | $9,423 | $754,000 +15.1% |
| 2012 | -- | $655,000 -3.6% |
| 2011 | -- | $679,200 |
| 2010 | -- | $679,200 |
| 2009 | -- | $679,200 -10.5% |
| 2008 | -- | $758,762 +2% |
| 2007 | -- | $743,885 +2% |
| 2006 | -- | $729,300 |
| 2005 | -- | $729,300 +103.5% |
| 2004 | -- | $358,356 +1.9% |
| 2003 | -- | $351,789 +2% |
| 2002 | -- | $344,892 +4% |
| 2000 | -- | $331,500 |
Find assessor info on the county website
Monthly payment
Est. payment
Payment breakdown
Explore the cost of this home by adjusting the details. Changes won't be saved.Climate risks
Neighborhood: Playa Del Rey
Nearby schools
GreatSchools rating
- 3/10Loyola Village Elementary SchoolGrades: K-5Distance: 0.2 mi
- 7/10Katherine Johnson STEM AcademyGrades: 6-8Distance: 0.4 mi
- 5/10Westchester Enriched Sciences Magnet Health/Sports MedicineGrades: 9-12Distance: 0.5 mi
- $2,011,2004 bd4 ba2.4k sqft7290 W 90th St, Los Angeles, CA 90045Off Market
- $1,428,7003 bd2 ba1.3k sqft8922 Rayford Dr, Los Angeles, CA 90045Off Market
- $1,284,9003 bd2 ba1.2k sqft7284 W 90th St, Los Angeles, CA 90045Off Market
- $1,469,7003 bd2 ba1.5k sqft8928 Rayford Dr, Los Angeles, CA 90045Off Market
- $1,609,9003 bd2 ba2.1k sqft7243 W 91st St, Los Angeles, CA 90045Off Market
- $1,997,7005 bd4 ba3k sqft7249 W 91st St, Los Angeles, CA 90045Off Market
- $1,765,4003 bd2 ba2.1k sqft7237 W 91st St, Los Angeles, CA 90045Off Market
- $1,525,5003 bd3 ba1.7k sqft7255 W 91st St, Los Angeles, CA 90045Off Market
A local agent can set up tours, give advice and negotiate with sellers.
Similar homes
- $1,649,0005 bd3 ba2k sqft6320 W 85th St, Los Angeles, CA 90045For Sale
 MLS ID #SB26125347, Michelle Zabukovec, Redfin Corporation. CRMLS
 - $1,499,0004 bd3 ba1.6k sqft5324 W 119th St, Inglewood, CA 90304For Sale
 MLS ID #SB26120389, Janice Rotella, Century 21 Coastal Properties. CRMLS
 - $1,249,0002 bd1 ba1.3k sqft7871 Toland Ave, Los Angeles, CA 90045For Sale
 MLS ID #SB26127042, Heidi Ludwig, Redfin Corporation. CRMLS
 - $1,495,0003 bd3 ba1.3k sqft5535 W 142nd Pl, Hawthorne, CA 90250For Sale
 MLS ID #SB26149461, Austin Krock, Vista Sotheby’s International Realty. CRMLS
 - $1,399,9003 bd2 ba1.1k sqft2481 S Westgate Ave, Los Angeles, CA 90064For SaleMLS ID #IV26128423, RYAN MCKEE, ELEVATE REAL ESTATE AGENCY. CRMLS
- $1,549,0004 bd2 ba1.8k sqft19207 Ronald Ave, Torrance, CA 90503For SaleMLS ID #PW26147360, Jason Thorman, eXp Realty of California Inc. CRMLS
- $1,525,0003 bd2 ba1.5k sqft1725 Axenty Way, Redondo Beach, CA 90278For SaleMLS ID #SB26125819, Natalie Keelan, DOMO Real Estate. CRMLS
- $1,198,9953 bd2 ba1.2k sqft12313 Alberta Dr, Los Angeles, CA 90230For SaleMLS ID #SR26060485, Sonal Sojitra, Beverly and Company, Inc.. CRMLS
- $1,450,0003 bd3 ba1.8k sqft3921 Westside Ave, Los Angeles, CA 90008For SaleMLS ID #SB26102220, Venus Martinez, Redfin Corporation. CRMLS
- $1,098,0004 bd2 ba1.4k sqft3917 W 176th St, Torrance, CA 90504For SaleMLS ID #PW26152948, Jay Tan, Keller Williams Realty. CRMLS
- $2,099,0003 bd2 ba1.2k sqft4217 Stewart Ave, Los Angeles, CA 90066For SaleMLS ID #SB26147412, Dorian Bey, eXp Realty of California Inc. CRMLS
- $1,595,0004 bd3 ba1.4k sqft5143 Newcastle Ave, Encino, CA 91316For SaleMLS ID #SR26128477, Kamran Yasnafar, Beverly and Company. CRMLS
- $1,799,0003 bd3 ba2k sqft6505 Monero Dr, Rancho Palos Verdes, CA 90275For SaleMLS ID #PV26157062, Sep Ebrahimi, Berkshire Hathaway HomeService. CRMLS
- $1,550,0003 bd2 ba1.7k sqft15136 Clark St, Sherman Oaks, CA 91411For SaleMLS ID #SR26131965, Joshua Markell, Legends Real Estate. CRMLS
- $1,500,0003 bd3 ba1.7k sqft322 S Lincoln St, Burbank, CA 91506For SaleMLS ID #BB26142412, Grace Miranda, Keller Williams Realty World Media Center. CRMLS
- $1,695,0004 bd2 ba1.7k sqft19515 Anza Ave, Torrance, CA 90503For SaleMLS ID #SB26138660, Maggie Ding, Compass. CRMLS
- $1,399,0003 bd2 ba1.4k sqft4540 Talisman St, Torrance, CA 90503For SaleMLS ID #CV26107801, Eduardo Alanes, HomeSmart, Evergreen Realty. CRMLS
- $1,175,0003 bd2 ba1.2k sqft3641 Virginia Rd, Los Angeles, CA 90016For SaleMLS ID #TR26138493, Peter Aguilar, Top Producers Realty Partners. CRMLS
- $1,839,0003 bd4 ba1.4k sqft2563 S Bentley Ave, Los Angeles, CA 90064For SaleMLS ID #OC26066269, Armin Monfared, Innovate Realty, Inc.. CRMLS
- $1,225,0004 bd2 ba1.4k sqft2035 Las Colinas Ave, Los Angeles, CA 90041For SaleMLS ID #AR26129341, Liqiao Huang, Pinnacle Real Estate Group. CRMLS
Local buyer's agents are ready to help
