Life is simply divine in the Longboard model at Bridgewater. Featuring 2,857 square feet of comfortable living space, this beautiful floor plan offers 4 bedrooms, 3 bathrooms, and an abundance of luxurious options. From either the covered front porch, 24X10 covered rear porch, or two-car garage, enter The Longboard to find a gorgeous and wide-open floor plan. Effortlessly flow through this model’s airy and connected kitchen, dining, and great room area. Adding a sense of serenity to your daily routine, the owner’s suite features an extra large bedroom, walk-in closet, and a deluxe owner’s bathroom. Complete with an endless amount of options, enjoy customizing this model for a home that best suits all of your wants and needs.
New construction
Price cut: $10K (10/22)
$529,900
2039 Woodrush Loop lot 204, Little River, SC 29566
4beds
2,857sqft
Single Family Residence
Built in 2025
7,840 Square Feet Lot
$-- Zestimate®
$185/sqft
$208/mo HOA
What's special
- 26 days
- 52
- 8
Zillow last checked:
Listing updated:
Listed by:
David W Doss 843-251-2804,
Today Homes Realty SC, LLC,
Tom G von Hagel 843-274-0096,
Today Homes Realty SC, LLC
Source: CCAR,MLS#: 2624756 Originating MLS: Coastal Carolinas Association of Realtors
Facts & features
Interior
Bedrooms & bathrooms
- Bedrooms: 4
- Bathrooms: 3
- Full bathrooms: 3
Rooms
- Room types: Bathroom, Foyer, Utility Room
Heating
- Central, Electric, Gas
Cooling
- Central Air
Appliances
- Included: Double Oven, Dishwasher, Disposal, Microwave, Range Hood
- Laundry: Washer Hookup
Features
- Attic, Tray Ceiling(s), Dual Sinks, Linen Closet, Main Level Primary, Pull Down Attic Stairs, Permanent Attic Stairs, Split Bedrooms, Separate Shower, Walk-In Closet(s), Bedroom on Main Level, Entrance Foyer, Kitchen Island, Stainless Steel Appliances, Solid Surface Counters
- Flooring: Carpet, Luxury Vinyl, Luxury VinylPlank, Vinyl
- Attic: Pull Down Stairs,Permanent Stairs
Interior area
- Total structure area: 3,666
- Total interior livable area: 2,857 sqft
Property
Parking
- Total spaces: 2
- Parking features: Attached, Garage, Two Car Garage, Garage Door Opener
- Attached garage spaces: 2
Features
- Levels: One
- Stories: 1
- Patio & porch: Rear Porch, Front Porch
- Exterior features: Porch
- Pool features: Community, Outdoor Pool
- On waterfront: Yes
- Waterfront features: Pond
Lot
- Size: 7,840 Square Feet
- Features: Lake Front, Pond on Lot, Rectangular, Rectangular Lot
Details
- Additional parcels included: ,
- Parcel number: 31302030066
- Zoning: Res
- Special conditions: None
Construction
Type & style
- Home type: SingleFamily
- Architectural style: Ranch
- Property subtype: Single Family Residence
Materials
- Foundation: Slab
Condition
- Never Occupied
- New construction: Yes
- Year built: 2025
Details
- Builder model: Longboard B
- Builder name: Chesapeake Homes
- Warranty included: Yes
Utilities & green energy
- Water: Public
- Utilities for property: Cable Available, Electricity Available, Natural Gas Available, Phone Available, Sewer Available, Underground Utilities, Water Available
Community & HOA
Community
- Features: Clubhouse, Golf Carts OK, Recreation Area, Long Term Rental Allowed, Pool
- Subdivision: BRIDGEWATER COTTAGES
HOA
- Has HOA: Yes
- Amenities included: Clubhouse, Owner Allowed Golf Cart, Owner Allowed Motorcycle, Pet Restrictions, Tenant Allowed Golf Cart, Tenant Allowed Motorcycle
- HOA fee: $208 monthly
Location
- Region: Little River
Financial & listing details
- Price per square foot: $185/sqft
- Date on market: 10/8/2026
- Listing terms: Cash,Conventional,FHA,VA Loan
- Electric utility on property: Yes
Estimated market value
Not available
Estimated sales range
Not available
$2,924/mo
Price history
| Date | Event | Price |
|---|---|---|
| 10/22/2026 | Price change | $529,900-1.9%$185/sqft |
Source:  CCAR #2624756 Report a problem | ||
| 10/8/2026 | Listed for sale | $539,900$189/sqft |
Source: CCAR #2624756 Report a problem | ||
Public tax history
Tax history is unavailable.
Monthly payment
Est. payment
Payment breakdown
Explore the cost of this home by adjusting the details. Changes won't be saved.Climate risks
Neighborhood: 29566
Nearby schools
Schools provided by the listing agent
- Elementary: Waterway Elementary
- Middle: North Myrtle Beach Middle School
- High: North Myrtle Beach High School
Source: CCAR. This data may not be complete. We recommend contacting the local school district to confirm school assignments for this home.
- $524,9004 bd3 ba2.5k sqft2043 Woodrush Loop LOT 205, Little River, SC 29566New Construction

- $485,9003 bd2 ba2.1k sqft2035 Woodrush Loop, Little River, SC 29566Sold

- $518,5384 bd3 ba2.5k sqft2047 Woodrush Loop, Little River, SC 29566Sold
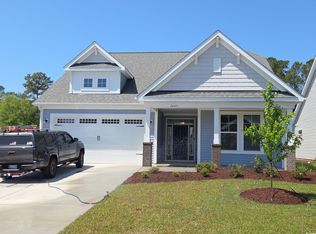
- $494,9003 bd3 ba2.3k sqft2031 Woodrush Loop, Little River, SC 29566Pending
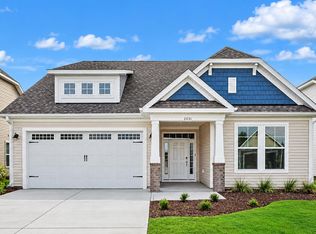
Similar homes
- $524,9004 bd3 ba2.5k sqft2043 Woodrush Loop lot 205, Little River, SC 29566New Construction
 MLS ID #2624774, David W Doss, Today Homes Realty SC, LLC. CCAR
- $525,0004 bd3 ba3k sqft238 Tall Palms Way, Little River, SC 29566For Sale
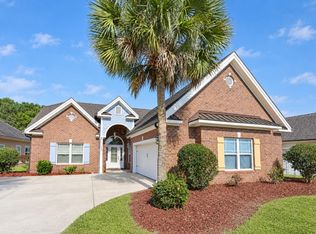 MLS ID #2626056, Blake Sloan, Sloan Realty Group. CCAR
- $559,9004 bd4 ba2.7k sqft3099 Kings Ct., Little River, SC 29566For Sale
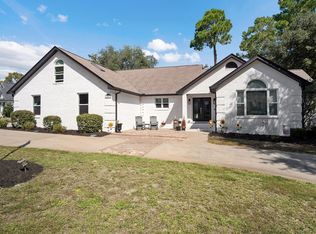 MLS ID #2624145, Kimberly Nicoll, Fathom Realty SC LLC. CCAR
- $529,9004 bd3 ba2.8k sqft2039 Woodrush Loop, Little River, SC 29566New Construction
 Chesapeake Homes
- $519,0003 bd2 ba2.3k sqft450 Cascade Loop, Little River, SC 29566For SaleMLS ID #2623862, Roman Dilldin, Rowles Real Estate. CCAR
- $550,0004 bd3 ba2.6k sqft3258 Hermitage Dr., Little River, SC 29566For SaleMLS ID #2613185, Amy H Chavis, EXP Realty LLC. CCAR
- $470,0004 bd3 ba2.4k sqft300 Flowering Branch Ave., Little River, SC 29566For SaleMLS ID #2624408, Karina L Herron, EXP Realty LLC. CCAR
- $549,9994 bd3 ba2.8k sqft4012 Shorecrest Ct. Lot 7, Little River, SC 29566New ConstructionMLS ID #2623301, Deana L Manning, ChrisManningCommunities Realty. CCAR
- $549,0003 bd2 ba2.2k sqft3111 Hermitage Dr., Little River, SC 29566For SaleMLS ID #2621212, Roz Murray, REMAX Southern Shores NMB. CCAR
- $519,9003 bd3 ba2.3k sqft215 Goldenrod Circle, Little River, SC 29566For SaleMLS ID #2606900, Jim M Turner, Realty ONE Group DocksideNorth. CCAR
- $609,9004 bd3 ba2.8k sqft1615 Breakwater Dr. Lot 189, Little River, SC 29566New ConstructionMLS ID #2618689, David W Doss, Today Homes Realty SC, LLC. CCAR
- $499,4443 bd2 ba1.9k sqft420 Feathergrass Way, Little River, SC 29566For SaleMLS ID #2619717, Nikki Bond, S.H. June & Associates, LLC. CCAR
- $449,9004 bd4 ba2.9k sqft2925 Tigers Eye Rd., Little River, SC 29566For SaleMLS ID #2623484, John J Jaskolka, CENTURY 21 Thomas. CCAR
- $489,8883 bd3 ba1.9k sqft847 Cascade Loop, Little River, SC 29566For SaleMLS ID #2626241, Sarah LaPerle, Realty ONE Group Dockside. CCAR
- $484,9004 bd4 ba2.8k sqft380 Palm Lakes Blvd., Little River, SC 29566For SaleMLS ID #2610327, Bryant D Evans, REMAX Southern Shores. CCAR
- $474,9003 bd3 ba2.4k sqft3026 Cedar Creek Run, Little River, SC 29566For SaleMLS ID #2616933, Cory Van Note, Coastal Sands Realty. CCAR
