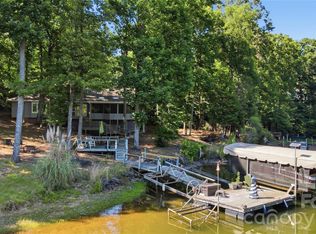
Extraordinary 3-bedroom waterfront home offering breathtaking lake views and approximately 200 feet of shoreline, all set on a private, gently sloped lot. Thoughtfully designed to maximize the scenery, the bright and open great room features a vaulted ceiling, skylights, a cozy fireplace, and expansive lake views. The spacious kitchen is equipped with stainless steel appliances, a gas cooktop, granite countertops, and a breakfast bar. The adjoining dining space is perfect for lingering over morning coffee while taking in the stunning waterfront setting. A large laundry room, two bedrooms, plus a full bath complete the main floor. The spacious 2nd floor primary suite is a true retreat, complete with a vaulted ceiling, built-in cabinetry, and a sitting area overlooking the lake. The en-suite bath includes dual vanities, a walk-in closet, a garden tub, and a walk-in tiled shower. Upstairs, a versatile loft provides an ideal space for a home office or additional living area. There is even a hard to find 4 car garage! Outdoor living is just as impressive, featuring a large deck, gazebo, floating dock, and a private boat ramp—everything you need to fully enjoy lake life. Positioned on a peaceful cove that opens to the main channel, this property offers both tranquility and easy access to open water. Exterior siding and interior freshly painted! Located in charming Belmont, you’ll enjoy a welcoming small-town atmosphere with convenient proximity to Uptown Charlotte, airport, and I-85.
Under contract-show
Price cut: $50K (6/22)
$1,050,000
204 Bay Shore Dr, Belmont, NC 28012
3beds
2,134sqft
:
Get pre-qualified$6,211/mo
Single Family Residence
Built in 1988
1.04 Acres Lot
$-- Zestimate®
$492/sqft
$-- HOA
What's special
- 97 days |
- 882 |
- 47 |
Zillow last checked:
Listing updated:
Listed by:
Drew Choate drew@lwman.com,
Keller Williams Connected
Source: Canopy MLS as distributed by MLS GRID,MLS#: 4378235
Facts & features
Interior
Bedrooms & bathrooms
- Bedrooms: 3
- Bathrooms: 3
- Full bathrooms: 2
- 1/2 bathrooms: 1
- Main level bedrooms: 2
Primary bedroom
- Level: Upper
Bedroom s
- Level: Main
Bedroom s
- Level: Main
Bathroom full
- Level: Main
Bathroom half
- Level: Main
Bathroom full
- Level: Upper
Dining area
- Level: Main
Other
- Level: Main
Kitchen
- Level: Main
Laundry
- Level: Main
Loft
- Level: Upper
Heating
- Electric, Forced Air, Heat Pump, Propane
Cooling
- Ceiling Fan(s), Central Air
Appliances
- Included: Dishwasher, Electric Water Heater, Gas Oven, Gas Range, Microwave
- Laundry: Laundry Room, Main Level
Features
- Breakfast Bar, Soaking Tub, Walk-In Closet(s)
- Flooring: Carpet, Tile, Wood
- Has basement: No
- Fireplace features: Great Room, Propane
Interior area
- Total structure area: 2,134
- Total interior livable area: 2,134 sqft
- Finished area above ground: 2,134
- Finished area below ground: 0
Video & virtual tour
Property
Parking
- Total spaces: 4
- Parking features: Driveway, Attached Garage, Garage Faces Front, Garage on Main Level
- Attached garage spaces: 4
- Has uncovered spaces: Yes
Features
- Levels: One and One Half
- Stories: 1.5
- Patio & porch: Deck, Front Porch
- Has view: Yes
- View description: Water, Year Round
- Has water view: Yes
- Water view: Water
- Waterfront features: Boat Ramp, Dock, Pier, Waterfront
- Body of water: Lake Wylie
Lot
- Size: 1.04 Acres
Details
- Parcel number: 193293
- Zoning: R1H
- Special conditions: Standard
Construction
Type & style
- Home type: SingleFamily
- Architectural style: Transitional
- Property subtype: Single Family Residence
Materials
- Stone Veneer, Wood
- Foundation: Crawl Space
Condition
- New construction: No
- Year built: 1988
Utilities & green energy
- Sewer: Septic Installed
- Water: Well
Community & HOA
Community
- Subdivision: Lake Wylie
Location
- Region: Belmont
Financial & listing details
- Price per square foot: $492/sqft
- Tax assessed value: $662,780
- Annual tax amount: $4,732
- Date on market: 5/8/2026
- Cumulative days on market: 62 days
- Listing terms: Cash,Conventional,VA Loan
- Road surface type: Concrete, Paved
Estimated market value
Not available
Estimated sales range
Not available
Not available
Price history
| Date | Event | Price |
|---|---|---|
| 6/22/2026 | Price change | $1,050,000-4.5%$492/sqft |
Source:  Canopy MLS as distributed by MLS GRID #4378235 Report a problem Canopy MLS as distributed by MLS GRID #4378235 Report a problem | ||
| 6/1/2026 | Listed for sale | $1,100,000+65.4%$515/sqft |
Source: Canopy MLS as distributed by MLS GRID #4378235 Report a problem | ||
| 8/7/2020 | Sold | $665,000-4.9%$312/sqft |
Source: Canopy MLS as distributed by MLS GRID #3581863 Report a problem | ||
| 6/12/2020 | Pending sale | $699,000$328/sqft |
Source: Keller Williams Fort Mill #3581863 Report a problem | ||
| 1/23/2020 | Listed for sale | $699,000$328/sqft |
Source: Keller Williams Fort Mill #3581863 Report a problem | ||
| 12/1/2018 | Listing removed | $699,000$328/sqft |
Source: Keller Williams Realty Fort Mill #3373822 Report a problem | ||
| 8/10/2018 | Price change | $699,000-3.5%$328/sqft |
Source: Keller Williams Realty Fort Mill #3373822 Report a problem | ||
| 3/30/2018 | Listed for sale | $724,000$339/sqft |
Source: Keller Williams Realty Fort Mill #3373822 Report a problem | ||
Public tax history
| Year | Property taxes | Tax assessment |
|---|---|---|
| 2025 | $4,732 | $662,780 |
| 2024 | $4,732 +2.7% | $662,780 |
| 2023 | $4,606 +20.3% | $662,780 +59.3% |
| 2022 | $3,828 -0.8% | $416,080 |
| 2021 | $3,857 +11.7% | $416,080 |
| 2020 | $3,453 -10.2% | $416,080 |
| 2019 | $3,845 +13.8% | $416,080 +19.4% |
| 2018 | $3,380 +1.3% | $348,424 |
| 2017 | $3,338 | $348,424 |
| 2016 | $3,338 | $348,424 -1.8% |
| 2014 | $3,338 | $354,720 |
| 2012 | -- | $354,720 |
| 2011 | -- | $354,720 |
| 2010 | -- | $354,720 |
| 2009 | -- | $354,720 |
| 2008 | -- | $354,720 +16.3% |
| 2007 | -- | $304,920 |
| 2006 | -- | $304,920 |
| 2005 | -- | $304,920 |
| 2004 | -- | $304,920 |
| 2003 | -- | $304,920 -10.1% |
| 2002 | -- | $339,140 +29.9% |
| 2001 | -- | $261,000 +0.3% |
| 2000 | -- | $260,200 |
Find assessor info on the county website
Monthly payment
Est. payment
Payment breakdown
Explore the cost of this home by adjusting the details. Changes won't be saved.Climate risks
Neighborhood: 28012
Getting around
0 / 100
Car-DependentNearby schools
GreatSchools rating
- 10/10New Hope Elementary SchoolGrades: K-5Distance: 3.2 mi
- 10/10Cramerton Middle SchoolGrades: 6-8Distance: 4 mi
- 8/10South Point High SchoolGrades: 9-12Distance: 3.2 mi
Schools provided by the listing agent
- Elementary: New Hope
- Middle: Cramerton
- High: South Point (NC)
Source: Canopy MLS as distributed by MLS GRID. This data may not be complete. We recommend contacting the local school district to confirm school assignments for this home.
- $1,286,5003 bd3 ba3.6k sqft202 Bay Shore Dr, Belmont, NC 28012Off Market
- $1,142,6004 bd2 ba2.6k sqft212 Bay Shore Dr, Belmont, NC 28012Off Market

- $716,7003 bd2 ba1.7k sqft200 Bay Shore Dr, Belmont, NC 28012Off Market
- $758,0004 bd2 ba2.2k sqft218 Bay Shore Dr, Belmont, NC 28012Off Market
- $794,3005 bd3 ba3.7k sqft201 Bay Shore Dr, Belmont, NC 28012Off Market
- $984,8005 bd4 ba3.3k sqft211 Bay Shore Dr, Belmont, NC 28012Off Market
- $321,9003 bd2 ba1.1k sqft194 Bay Shore Dr, Belmont, NC 28012Off Market
- $1,550,0003 bd3 ba2.3k sqft226 Bay Shore Dr, Belmont, NC 28012Sold
A local agent can set up tours, give advice and negotiate with sellers.
Similar homes
- $710,0003 bd3 ba2.4k sqft1104 Sawtooth Oak Ln, Belmont, NC 28012For Sale

 MLS ID #4393976, Nikki Calden, Howard Hanna Allen Tate Davidson. Canopy MLS as distributed by MLS GRID
 - $1,100,0003 bd3 ba2.1k sqft36 Water Thrush Rd, Lake Wylie, SC 29710For Sale
 MLS ID #4387255, Drew Choate, Keller Williams Connected. Canopy MLS as distributed by MLS GRID
 - $565,0004 bd3 ba3.1k sqft2013 Silvertip Ct, Belmont, NC 28012For Sale
 MLS ID #4405875, Cathy Young, Howard Hanna Allen Tate Gastonia. Canopy MLS as distributed by MLS GRID
 - $987,5003 bd2 ba2k sqft2125 Old Hickory Grove Rd, Mount Holly, NC 28120For Sale
 MLS ID #4408090, Jennifer Bouvier, The J Bouvier Real Estate Group LLC. Canopy MLS as distributed by MLS GRID
 - $950,0003 bd2 ba2.1k sqft4737 Betty Davis Dr, York, SC 29745For SaleMLS ID #4342456, Calla Wilcox, Helen Adams Realty. Canopy MLS as distributed by MLS GRID
- $720,0003 bd3 ba2.3k sqft4029 Foxes Trl, Cramerton, NC 28032For SaleMLS ID #4407400, Donny Ellis, Sun Valley Realty. Canopy MLS as distributed by MLS GRID
- $549,9003 bd3 ba2.3k sqft3426 Driftwood Dr, Gastonia, NC 28056For SaleMLS ID #4378583, Caroline Whiteside, Carolina Homes Connection, LLC. Canopy MLS as distributed by MLS GRID
- $1,200,0004 bd3 ba2.8k sqft3911 Sandy Point Dr, York, SC 29745For SaleMLS ID #4384712, Toni McIntyre, Real Broker, LLC. Canopy MLS as distributed by MLS GRID
- $824,5003 bd2 ba2.3k sqft9801 Joe Kerr Rd, Waxhaw, NC 28173For SaleMLS ID #4411505, Brian McGowan, Keller Williams South Park. Canopy MLS as distributed by MLS GRID
- $650,0003 bd3 ba2.8k sqft561 Sandbar Point, Lake Wylie, SC 29710For SaleMLS ID #4412646, Melissa Vess, ALBRICK. Canopy MLS as distributed by MLS GRID
- $1,250,0003 bd3 ba2.3k sqft14 King Haigler Chase, Lake Wylie, SC 29710For SaleMLS ID #4370873, Courtney Charzuk, Coldwell Banker Realty. Canopy MLS as distributed by MLS GRID
- $890,0003 bd3 ba1.9k sqft1328 Ivey Dr, Charlotte, NC 28205For SaleMLS ID #4411128, Madison Gardner, Corcoran HM Properties. Canopy MLS as distributed by MLS GRID
- $875,0004 bd4 ba3.1k sqft971 Stanley Lucia Rd, Mount Holly, NC 28120For SaleMLS ID #4388233, Lorie Stadick, ERA Live Moore. Canopy MLS as distributed by MLS GRID
- $625,0003 bd3 ba2k sqft64 Timberidge Dr, Clover, SC 29710For SaleMLS ID #4386673, Chris Beard, Rinehart Realty Corporation. Canopy MLS as distributed by MLS GRID
- $1,150,0005 bd5 ba2.5k sqft6200 Old Providence Rd, Charlotte, NC 28226For SaleMLS ID #4391794, Brett Carraway, Northstar Real Estate, LLC. Canopy MLS as distributed by MLS GRID
- $540,0003 bd3 ba2.2k sqft10 Thornwood Ct, Clover, SC 29710For SaleMLS ID #4354264, Jennifer Ramirez, Real Broker, LLC. Canopy MLS as distributed by MLS GRID
- $575,0003 bd3 ba2k sqft2 Five Oaks Ln #2, Clover, SC 29710For SaleMLS ID #4398029, Quinn Johnson, Lake Wylie Realty. Canopy MLS as distributed by MLS GRID
- $1,150,0004 bd4 ba2.7k sqft1113 Palmyra Dr, Tega Cay, SC 29708For SaleMLS ID #4379735, Drew Choate, Keller Williams Connected. Canopy MLS as distributed by MLS GRID
- $875,0004 bd3 ba2.2k sqft9067 Tulagi Ct, Fort Mill, SC 29708For SaleMLS ID #4355936, Kristen Bernard, Keller Williams South Park. Canopy MLS as distributed by MLS GRID
- $575,0004 bd3 ba2.7k sqft4333 Winder Trl, Gastonia, NC 28056For SaleMLS ID #4409646, Tammy Cherry, Premier South. Canopy MLS as distributed by MLS GRID
