Welcome to this beautiful 5 bedroom, 3 bath, two-story home offering 2,315 sq. ft. of comfortable living space in Dayton! This inviting home offers a wonderful blend of style, functionality, and thoughtful upgrades throughout. The kitchen features stunning quartz countertops, attractive cabinetry, and a convenient pantry. Adding to the home's appeal, the refrigerator, washer and dryer are included in the sale, along with a reverse osmosis system and water softener, both installed in 2024. Upstairs, a spacious bonus living area offers flexible space for a media room, home office, game room, or relaxing retreat. Step outside and discover beautifully enhanced outdoor living spaces designed for relaxation and entertaining! The backyard features a covered patio added in 2024, providing a inviting setting for outdoor gatherings. Extensive landscaping improvements completed in 2025 include attractive pavers, a beautiful water feature with remote controlled illumination and LED landscape lighting that accents the pavers and illuminates pathways in both the front and backyard, creating a warm and welcoming evening ambiance. Permanent exterior lighting installed along the home's roofline in 2025 offers a variety of customizable color options to enhance home's appearance year round. The concrete driveway was extended in 2025, providing additional parking space and convienient RV parking access. Conveniently located near local amenities such as shopping centers, restaurants, parks and schools. This home offers a wonderful combination of spacious living, modern enhancements, and inviting outdoor spaces. Come experience all this beautiful Dayton home has to offer!
Active
$550,000
204 Chandler Rd, Dayton, NV 89403
5beds
2,315sqft
Single Family Residence
Built in 2024
6,098 Square Feet Lot
$544,800 Zestimate®
$238/sqft
$24/mo HOA
What's special
Extensive landscaping improvementsWater softenerInviting outdoor spacesStunning quartz countertopsAttractive paversConvenient pantrySpacious living
- 19 days
- 359
- 45
Zillow last checked:
Listing updated:
Listed by:
Brandi Bleich S.192092 775-901-6547,
Sierra Choice Realty
Source: NNRMLS,MLS#: 260012964
Facts & features
Interior
Bedrooms & bathrooms
- Bedrooms: 5
- Bathrooms: 3
- Full bathrooms: 3
Heating
- Natural Gas
Cooling
- Central Air
Appliances
- Included: Dishwasher, Disposal, Dryer, Gas Range, Microwave, Refrigerator, Washer, Water Softener Owned
- Laundry: Laundry Room
Features
- Ceiling Fan(s), Pantry, Smart Thermostat, Walk-In Closet(s)
- Flooring: Carpet, Laminate
- Windows: Double Pane Windows, Vinyl Frames
- Has fireplace: No
- Common walls with other units/homes: No Common Walls
Interior area
- Total structure area: 2,315
- Total interior livable area: 2,315 sqft
Video & virtual tour
Property
Parking
- Total spaces: 2
- Parking features: Attached, Garage, RV Access/Parking
- Attached garage spaces: 2
Features
- Levels: Two
- Stories: 2
- Patio & porch: Covered, Patio
- Exterior features: Rain Gutters
- Spa features: None
- Fencing: Back Yard
Lot
- Size: 6,098 Square Feet
- Features: Landscaped, Sprinklers In Rear
Details
- Additional structures: None
- Parcel number: 02979516
- Zoning: NR1
Construction
Type & style
- Home type: SingleFamily
- Property subtype: Single Family Residence
Materials
- Stucco
- Foundation: Slab
- Roof: Composition,Pitched
Condition
- New construction: No
- Year built: 2024
Utilities & green energy
- Sewer: Public Sewer
- Water: Public
- Utilities for property: Cable Available, Electricity Connected, Internet Available, Natural Gas Connected, Phone Available, Sewer Connected, Water Connected
Community & HOA
Community
- Security: Keyless Entry, Security System Owned, Smoke Detector(s)
- Subdivision: Heritage Ranch
HOA
- Has HOA: Yes
- Amenities included: None
- HOA fee: $24 monthly
- HOA name: Heritage Ranch
Location
- Region: Dayton
Financial & listing details
- Price per square foot: $238/sqft
- Tax assessed value: $463,622
- Annual tax amount: $5,344
- Date on market: 10/9/2026
- Cumulative days on market: 20 days
- Listing terms: 1031 Exchange,Cash,Conventional,FHA,VA Loan
Estimated market value
$544,800
$518,000 - $572,000
$3,085/mo
Price history
| Date | Event | Price |
|---|---|---|
| 10/9/2026 | Listed for sale | $550,000+14.1%$238/sqft |
Source:  NNRMLS #260012964 Report a problem | ||
| 5/22/2024 | Sold | $481,990$208/sqft |
Source: Public Record Report a problem | ||
| 4/2/2024 | Listed for sale | $481,990$208/sqft |
Source:  DR Horton Report a problem | ||
Public tax history
| Year | Property taxes | Tax assessment |
|---|---|---|
| 2025 | $4,388 +675.6% | $162,268 +890.6% |
| 2024 | $566 +7.6% | $16,380 |
| 2023 | $526 | $16,380 |
Find assessor info on the county website
Monthly payment
Est. payment
Payment breakdown
Explore the cost of this home by adjusting the details. Changes won't be saved.Climate risks
Neighborhood: 89403
Nearby schools
Schools provided by the listing agent
- Elementary: Dayton
- Middle: Dayton
- High: Dayton
Source: NNRMLS. This data may not be complete. We recommend contacting the local school district to confirm school assignments for this home.


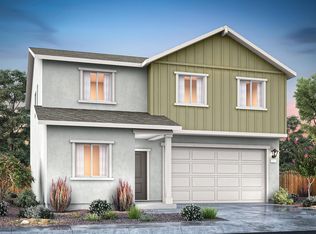
Similar homes
- $559,9504 bd3 ba2.5k sqft2018 Warm Creek Way Homesite 53, Dayton, NV 89403Active
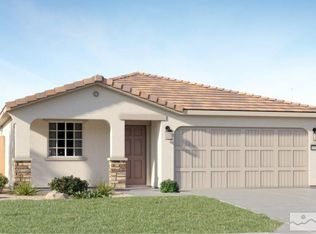
 MLS ID #260013262, Michael Wood, RE/MAX Professionals-Reno. NNRMLS
- $535,0005 bd3 ba2.3k sqft610 Union Rd, Dayton, NV 89403Active
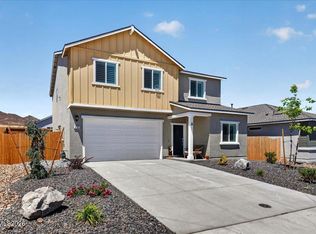 MLS ID #260008524, Christopher Longnecker, eXp Realty, LLC. NNRMLS
- $599,9504 bd3 ba2.5k sqft2014 Warm Creek Way Homesite 55, Dayton, NV 89403ActiveMLS ID #260013491, Michael Wood, RE/MAX Professionals-Reno. NNRMLS
- $565,0004 bd2 ba1.9k sqft816 Ballybunion Dr, Dayton, NV 89403Active
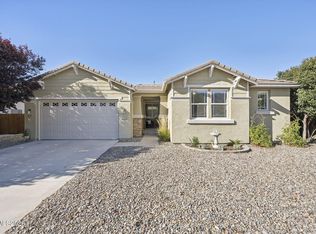 MLS ID #260013266, Shelby Mangum, Redfin. NNRMLS
- $529,9003 bd2 ba2k sqft1146 Cheatgrass Rd, Dayton, NV 89403ActiveMLS ID #260013559, Jody Foley, RE/MAX Professionals-Dayton. NNRMLS
- $489,9505 bd3 ba2.6k sqft196 Chandler Rd Homesite 254, Dayton, NV 89403ActiveMLS ID #260009887, Michael Wood, RE/MAX Professionals-Reno. NNRMLS
- $519,0003 bd2 ba1.9k sqft10 Cottage Ct, Dayton, NV 89403ActiveMLS ID #260013608, Marilyn Minor, Dickson Realty - Caughlin. NNRMLS
- $549,0003 bd2 ba2.2k sqft811 Ballybunion Ct, Dayton, NV 89403ActiveMLS ID #260013240, Heidi McFadden, Dickson Realty - Carson City. NNRMLS
- $526,5004 bd2 ba2.2k sqft1237 Stratton Dr, Dayton, NV 89403ActiveMLS ID #260013267, Rachael Walker, RE/MAX Professionals-Carson. NNRMLS
- $550,0004 bd2 ba2.1k sqft214 Shady Grove Ln, Dayton, NV 89403ActiveMLS ID #260012699, James Kent, Call It Closed International Realty. NNRMLS
- $549,0004 bd3 ba2.4k sqft198 Shady Grove Ln, Dayton, NV 89403ActiveMLS ID #260012293, Laura Roque, Berkshire Hathaway HomeService. NNRMLS
- $539,0004 bd3 ba2.5k sqft102 Pebble Dr, Dayton, NV 89403ActiveMLS ID #260011477, Amber Nuzum, Coldwell Banker Select RE M. NNRMLS
- $559,9504 bd3 ba2.4k sqft1224 Stone Wall St Homesite 41, Dayton, NV 89403ActiveMLS ID #260009230, Michael Wood, RE/MAX Professionals-Reno. NNRMLS
- $494,0004 bd2 ba1.8k sqft461 Sheep Camp Dr, Dayton, NV 89403ActiveMLS ID #260011222, Michael Wood, RE/MAX Professionals-Reno. NNRMLS
- $534,9503 bd2 ba2.2k sqft2026 Warm Creek Way Homesite 49, Dayton, NV 89403ActiveMLS ID #260013261, Michael Wood, RE/MAX Professionals-Reno. NNRMLS
- $584,0004 bd6 ba2.7k sqft267 Corral Dr, Dayton, NV 89403ActiveMLS ID #260008945, Mauricio Pierrott, RE/MAX Professionals-Dayton. NNRMLS
- $449,9504 bd3 ba2.4k sqft154 Natalie Way Homesite 232, Dayton, NV 89403ActiveMLS ID #260013224, Michael Wood, RE/MAX Professionals-Reno. NNRMLS
- $585,0004 bd3 ba2.5k sqft130 Hood Dr, Dayton, NV 89403ActiveMLS ID #260012350, Loretta Fagan, Dickson Realty - Carson City. NNRMLS
- $498,0004 bd2 ba1.9k sqft325 Bayhill Cir, Dayton, NV 89403ActiveMLS ID #260013212, James Nava, Keller Williams Group One Inc.. NNRMLS
