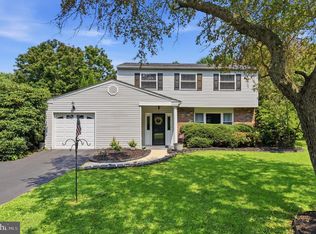
A welcoming covered front porch, sun-filled rooms, and a beautiful .87-acre setting make 204 Colwyn Terrace a place to feel at home. Located in West Whiteland Township within the West Chester Area School District, this well-maintained beautiful 4-bedroom, 2.5-bath home offers inviting spaces for both everyday living and entertaining. The spacious living room flows into a separate dining room accented with chair rail, while the kitchen features abundant cabinetry, a center island, double wall ovens, and a bright dining area with sliding doors to the deck. Just off the kitchen, the step-down family room invites you to unwind beside a brick fireplace, with large windows bringing in natural light and views of the yard, imagine the first snow fall! First-floor laundry and powder room adds convenience. Upstairs, four comfortably sized bedrooms include a primary bedroom with a private bath. An unfinished basement provides additional space for storage or hobbies, complemented by an attached two-car garage and outdoor storage shed. Enjoy morning coffee on the front porch, dinner on the deck, or a relaxing afternoon on the patio. The expansive lawn and mature trees create a lovely outdoor setting with room to garden, gather, and enjoy the changing seasons. Backing to a township park and conveniently located near West Chester Borough, Exton, train stations, and major roadways, this home brings together comfortable living, generous outdoor space, and easy access to everyday destinations. Schedule your tour to see this exceptional home.
For sale
$700,000
204 Colwyn Ter, West Chester, PA 19380
4beds
2,392sqft
Single Family Residence
Built in 1978
0.87 Acres Lot
$682,900 Zestimate®
$293/sqft
$-- HOA
What's special
Brick fireplaceStep-down family roomAttached two-car garageDinner on the deckOutdoor storage shedWelcoming covered front porchKitchen features abundant cabinetry
- 6 days
- 1,851
- 120
Likely to sell faster than
Zillow last checked:
Listing updated:
Listed by:
Jeffrey Bryant 610-505-6210,
Springer Realty Group 4844984000
Source: Bright MLS,MLS#: PACT2135824
Facts & features
Interior
Bedrooms & bathrooms
- Bedrooms: 4
- Bathrooms: 3
- Full bathrooms: 2
- 1/2 bathrooms: 1
- Main level bathrooms: 1
Heating
- Forced Air, Electric
Cooling
- Central Air, Electric
Appliances
- Included: Electric Water Heater
- Laundry: Main Level
Features
- Basement: Partial
- Number of fireplaces: 1
Interior area
- Total structure area: 2,392
- Total interior livable area: 2,392 sqft
- Finished area above ground: 2,392
Property
Parking
- Total spaces: 2
- Parking features: Garage Faces Front, Attached
- Attached garage spaces: 2
Accessibility
- Accessibility features: None
Features
- Levels: Two
- Stories: 2
- Patio & porch: Deck, Patio
- Pool features: None
Lot
- Size: 0.87 Acres
Details
- Additional structures: Above Grade
- Parcel number: 4105Q0127
- Zoning: RESIDENTIAL
- Special conditions: Standard
Construction
Type & style
- Home type: SingleFamily
- Architectural style: Colonial
- Property subtype: Single Family Residence
Materials
- Brick, Vinyl Siding
- Foundation: Block
Condition
- New construction: No
- Year built: 1978
Utilities & green energy
- Sewer: Public Sewer
- Water: Public
Community & HOA
Community
- Subdivision: Whiteland Glen
HOA
- Has HOA: No
Location
- Region: West Chester
- Municipality: WEST WHITELAND TWP
Financial & listing details
- Price per square foot: $293/sqft
- Tax assessed value: $180,370
- Annual tax amount: $5,649
- Date on market: 9/17/2026
- Listing agreement: Exclusive Right To Sell
- Listing terms: Cash,Conventional,FHA,VA Loan
- Inclusions: All Kitchen Appliances And Pool Table, All As-is Condition And Of No Value
- Exclusions: Sellers Personal Property, Washer, Dryer
- Ownership: Fee Simple
Estimated market value
$682,900
$649,000 - $717,000
$3,163/mo
Price history
| Date | Event | Price |
|---|---|---|
| 9/17/2026 | Listed for sale | $700,000$293/sqft |
Source:  Bright MLS #PACT2135824 Report a problem Bright MLS #PACT2135824 Report a problem | ||
Public tax history
| Year | Property taxes | Tax assessment |
|---|---|---|
| 2026 | $5,510 +2.2% | $180,370 |
| 2025 | $5,392 +2.1% | $180,370 |
| 2024 | $5,282 +5.7% | $180,370 |
| 2023 | $4,997 | $180,370 |
| 2022 | $4,997 +1.4% | $180,370 |
| 2021 | $4,929 +127.4% | $180,370 |
| 2020 | $2,168 -54.4% | $180,370 |
| 2019 | $4,755 +2.3% | $180,370 |
| 2018 | $4,649 +9898.9% | $180,370 |
| 2017 | $46 -98.8% | $180,370 |
| 2016 | $3,888 | $180,370 |
| 2015 | $3,888 | $180,370 |
| 2014 | $3,888 | $180,370 |
| 2013 | -- | $180,370 |
| 2012 | -- | $180,370 |
| 2011 | -- | $180,370 |
| 2010 | -- | $180,370 |
| 2009 | -- | $180,370 |
| 2008 | -- | $180,370 |
| 2007 | -- | $180,370 |
| 2006 | -- | $180,370 |
| 2005 | -- | $180,370 +3.9% |
| 2004 | -- | $173,640 |
| 2003 | -- | $173,640 |
| 2000 | -- | $173,640 |
Find assessor info on the county website
Monthly payment
Est. payment
Payment breakdown
Explore the cost of this home by adjusting the details. Changes won't be saved.Climate risks
Neighborhood: 19380
Nearby schools
Schools provided by the listing agent
- Elementary: Mary C. Howse
- Middle: E N Peirce
- High: B. Reed Henderson
- District: West Chester Area
Source: Bright MLS. This data may not be complete. We recommend contacting the local school district to confirm school assignments for this home.

Similar homes
- $649,9004 bd3 ba2.1k sqft829 Frank Rd, West Chester, PA 19380For Sale
 MLS ID #PACT2134184, Pat Harvey, RE/MAX Town & Country. Bright MLS
 - $670,0004 bd3 ba2.7k sqft1310 Mary Jane Ln, West Chester, PA 19380For Sale
 MLS ID #PACT2128266, Richard Downes, BHHS Fox & Roach Wayne-Devon. Bright MLS
 - $--4 bd3 ba1.8k sqft383 Devon Dr, Exton, PA 19341Auction
 Auction.com 2
 - $575,0004 bd3 ba1.6k sqft1285 Belmont Ave, West Chester, PA 19380For Sale
 MLS ID #PACT2134932, Mr. Matthew Fetick, EXP Realty, LLC. Bright MLS
 - $785,0004 bd3 ba2.4k sqft1239 Upton Cir, West Chester, PA 19380For SaleMLS ID #PACT2124766, Tom Toole III, RE/MAX Main Line-West Chester. Bright MLS
- $689,7774 bd3 ba3.5k sqft3 Upper Bank Dr, Chadds Ford, PA 19317For SaleMLS ID #PADE2124314, Michael Fingerman, HomeSmart Realty Advisors. Bright MLS
- $699,0004 bd4 ba3.1k sqft119 Maggies Ln, Downingtown, PA 19335For SaleMLS ID #PACT2132974, Betty Patterson, BHHS Fox & Roach Malvern-Paoli. Bright MLS
- $750,0004 bd3 ba2.2k sqft821 Serpentine Dr, West Chester, PA 19382For SaleMLS ID #PACT2133220, Brian Foraker, Foraker Realty Co.. Bright MLS
- $650,0004 bd3 ba2.9k sqft8 Long Dr, Downingtown, PA 19335For SaleMLS ID #PACT2127684, Tom Toole III, RE/MAX Main Line-West Chester. Bright MLS
- $895,0005 bd5 ba2.9k sqft883 Twickensham Ct, West Chester, PA 19382For SaleMLS ID #PACT2134228, Ms. Jutta Roth, Keller Williams Realty Devon-Wayne. Bright MLS
- $610,0003 bd3 ba1.6k sqft625 Locust Grove Rd, West Chester, PA 19382For SaleMLS ID #PACT2135762, Margot Mohr Teetor, RE/MAX Preferred - Newtown Square. Bright MLS
- $750,0004 bd3 ba2.8k sqft171 Highspire Rd, Downingtown, PA 19335For SaleMLS ID #PACT2135678, Guy Matteo, RE/MAX Preferred - Newtown Square. Bright MLS
- $775,0004 bd3 ba3.4k sqft140 Governor Markham Dr, Glen Mills, PA 19342For SaleMLS ID #PADE2123666, Christine Bonanno, EXP Realty, LLC. Bright MLS
- $750,0005 bd4 ba2.6k sqft502 Beechwood Dr, Kennett Square, PA 19348For SaleMLS ID #PACT2135832, Sophia Bilinsky, BHHS Fox & Roach-Kennett Sq. Bright MLS
- $585,0003 bd2 ba2.2k sqft314 Colonial Dr, Exton, PA 19341For SaleMLS ID #PACT2135622, Daniel Beirne, Open Door Brokerage, LLC. Bright MLS
- $739,5003 bd3 ba1.8k sqft963 Darby Paoli Rd, Berwyn, PA 19312For SaleMLS ID #PACT2135638, John Collins, RE/MAX Main Line - Devon. Bright MLS
- $750,0004 bd3 ba2.6k sqft4130 Creek Rd, Collegeville, PA 19426For SaleMLS ID #PAMC2190666, Ginger Childs, RE/MAX Main Line-Kimberton. Bright MLS
- $550,0004 bd3 ba2.8k sqft146 Highland Dr, Coatesville, PA 19320For SaleMLS ID #PACT2135826, Lee Ann Embrey, Coldwell Banker Realty. Bright MLS
- $565,0004 bd2 ba2.3k sqft1551 Conestoga Rd, Chester Springs, PA 19425For SaleMLS ID #PACT2132088, Kathy Cicala, RE/MAX Main Line-Kimberton. Bright MLS
