Welcome to Carolina Lakes, Stanley Martin's newest community in Beaufort, SC. The Dellwood offers the perfect blend of comfort, functionality, and Lowcountry charm, all situated on a desirable pond homesite with peaceful water views. This thoughtfully designed two-story home features 3 bedrooms, 2.5 baths, and a spacious open-concept main level ideal for everyday living and entertaining. The kitchen serves as the heart of the home, showcasing quartz countertops, stainless steel appliances, a center island, pantry storage, and seamless flow into the dining and family room. Luxury vinyl plank flooring extends throughout the main living areas, adding both style and durability. Upstairs, the private owner's suite features a spacious walk-in closet and an ensuite bath with dual vanities. additional bedrooms, a full bath, centrally located laundry room, and a versatile flex space provide the flexibility to create a home office, study area, playroom, or media space. Enjoy morning coffee on the covered front porch or unwind on the rear patio overlooking the pond. A two-car garage provides added convenience and storage. Located in Beaufort, Carolina Lakes offers easy access to shopping, dining, military installations, waterfront recreation, and all the coastal beauty the Lowcountry is known for. This home is currently under construction, and the advertised price includes all selected upgrades and options. Don't miss your opportunity to own a new construction home in one of Beaufort's newest communities. Contact us today to learn more about Carolina Lakes and available buyer incentives.
Pending
$354,990
204 Drift Court, Port Royal, SC 29006
3beds
1,656sqft
Single Family Residence
Built in 2026
4,181 Square Feet Lot
$-- Zestimate®
$214/sqft
$-- HOA
What's special
Covered front porchTwo-car garageCenter islandStainless steel appliancesVersatile flex spaceQuartz countertopsSpacious open-concept main level
- 3 days
- 43
- 4
Zillow last checked:
Listing updated:
Listed by:
Michele Fausnacht 412-527-7884,
SM South Carolina Brokerage LLC
Source: REsides, Inc.,MLS#: 514158
Facts & features
Interior
Bedrooms & bathrooms
- Bedrooms: 3
- Bathrooms: 3
- Full bathrooms: 2
- 1/2 bathrooms: 1
Primary bedroom
- Level: Second
Heating
- Central, Electric, Heat Pump
Cooling
- Central Air, Electric, Heat Pump
Appliances
- Included: Dishwasher, Disposal, Microwave, Range, Refrigerator
Features
- Upper Level Primary, Unfinished Walls, Entrance Foyer, Loft, Pantry
- Flooring: Carpet, Ceramic Tile, Luxury Vinyl, Luxury VinylPlank
- Windows: Impact Glass
Interior area
- Total interior livable area: 1,656 sqft
Property
Parking
- Total spaces: 2
- Parking features: Driveway, Garage, Two Car Garage
- Garage spaces: 2
Features
- Stories: 2
- Patio & porch: Front Porch, Patio
- Exterior features: Patio, Rain Gutters
- Pool features: None
- Has view: Yes
- View description: Lake
- Has water view: Yes
- Water view: Lake
Lot
- Size: 4,181 Square Feet
- Features: < 1/4 Acre
Details
- Parcel number: R112 031 000 1215 0000
- Special conditions: None
Construction
Type & style
- Home type: SingleFamily
- Architectural style: Two Story
- Property subtype: Single Family Residence
Materials
- Vinyl Siding
- Roof: Composition,Shingle
Condition
- Year built: 2026
Details
- Builder model: Dellwood
Utilities & green energy
- Water: Public
Community & HOA
Community
- Security: Smoke Detector(s)
- Subdivision: Carolina Lakes
HOA
- Amenities included: Barbecue, Playground, Trail(s)
Location
- Region: Pt Royal
Financial & listing details
- Price per square foot: $214/sqft
- Date on market: 11/7/2026
- Listing terms: Cash,Conventional,1031 Exchange,FHA
Estimated market value
Not available
Estimated sales range
Not available
Not available
Price history
| Date | Event | Price |
|---|---|---|
| 11/10/2026 | Pending sale | $354,990$214/sqft |
Source:  REsides, Inc. #514158 Report a problem | ||
| 11/7/2026 | Listed for sale | $354,990$214/sqft |
Source: REsides, Inc. #514158 Report a problem | ||
Public tax history
Tax history is unavailable.
Monthly payment
Est. payment
Payment breakdown
Explore the cost of this home by adjusting the details. Changes won't be saved.Climate risks
Neighborhood: Burton
Similar homes
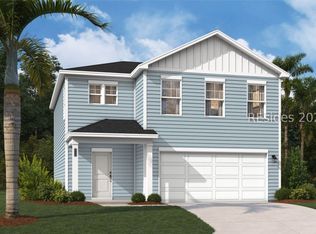
- $359,9903 bd3 ba1.8k sqft18 Egret Bay, Port Royal, SC 29006For Sale
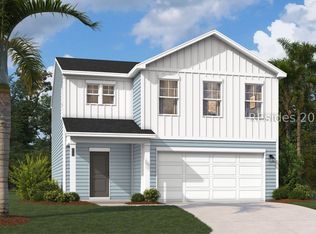 MLS ID #514199, Michele Fausnacht. REsides, Inc.
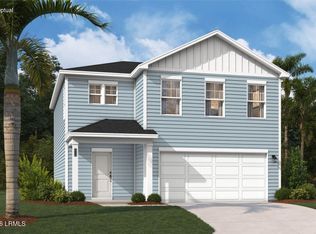
- $349,9903 bd3 ba1.6k sqft13 Carolina Lakes Way, Port Royal, SC 29006For Sale
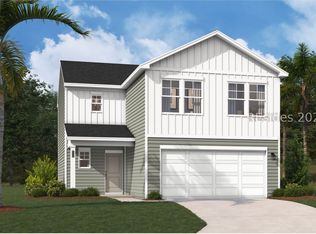 MLS ID #514198, Michele Fausnacht. REsides, Inc.
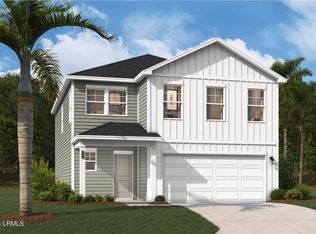
- $372,9904 bd3 ba2k sqft41 Carolina Lakes Way, Port Royal, SC 29006For Sale
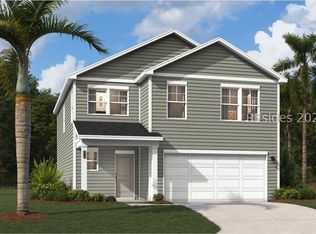 MLS ID #514201, Michele Fausnacht. REsides, Inc.
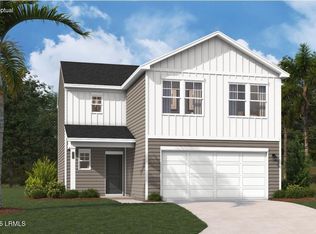
- $374,9904 bd3 ba2k sqft9 Carolina Lakes Way, Port Royal, SC 29006For Sale
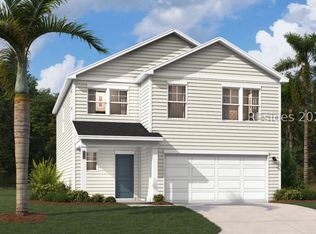 MLS ID #514207, Michele Fausnacht. REsides, Inc.
