Look no further! This 3 bedroom ranch could be yours to enjoy for the summer! Bright living room, eat in kitchen, dining room/den with sliders to beautiful back yard with covered paver patio and FOXX inground pool with safety fence and new liner. The full bath has cool pebble floor & pocket door. The big finished basement has a large family room and fun bar to hang out in. The laundry room/ utility room has lots of space for storage. Wood floors, central air, thermal windows and oversized garage complete this ''just move in'' home in a quiet lovely neighborhood steps to Shark River Park and near GSP, Rt 18. Make it yours today!
Pre-foreclosure
Est. $604,900
204 Elm Dr, Neptune, NJ 07753
3beds
1,162sqft
SingleFamily
Built in 1955
7,601 Square Feet Lot
$604,900 Zestimate®
$521/sqft
$-- HOA
Overview
- 333 days
- 15
- 0
Facts & features
Interior
Bedrooms & bathrooms
- Bedrooms: 3
- Bathrooms: 1
- Full bathrooms: 1
Heating
- Forced air, Gas
Cooling
- Central
Appliances
- Included: Refrigerator
Features
- Ceiling Fan(s), Master Bedroom, Living Room, Kitchen, Bonus Room, Den, Bedroom
- Flooring: Hardwood, Laminate
- Doors: Sliding Doors, Storm Door(s)
- Windows: Window Treatments, Screens, Thermal Window
- Basement: Finished, Partially Finished, Full, Heated
Interior area
- Total interior livable area: 1,162 sqft
Property
Parking
- Total spaces: 1
- Parking features: Garage - Attached
Features
- Patio & porch: Patio, Porch - Covered
- Exterior features: Wood
- Pool features: In Ground, Covered, Fenced, Vinyl Lining
- Fencing: Fenced
Lot
- Size: 7,601 Square Feet
Details
- Additional structures: Storage Shed, Shed(s)
- Parcel number: 3504205000000007
- Zoning description: Residential, Neighborhood
Construction
Type & style
- Home type: SingleFamily
- Architectural style: Ranch
Materials
- Frame
Condition
- Year built: 1955
Utilities & green energy
- Sewer: Public Sewer
- Water: Public
- Utilities for property: Natural Gas
Community & HOA
Location
- Region: Neptune
Financial & listing details
- Price per square foot: $521/sqft
- Tax assessed value: $548,000
- Annual tax amount: $9,195
- Exclusions: pool table, Basement Fridge, beer taps
Foreclosure details
Estimated market value
$604,900
$575,000 - $635,000
$3,334/mo
Price history
| Date | Event | Price |
|---|---|---|
| 6/19/2020 | Sold | $355,000-4%$306/sqft |
Source:  MoreMLS #22010839 Report a problem MoreMLS #22010839 Report a problem | ||
| 3/19/2020 | Listed for sale | $369,900+26.7%$318/sqft |
Source: Nelson Realtors #22010839 Report a problem | ||
| 9/22/2005 | Sold | $292,000$251/sqft |
Source: Public Record Report a problem | ||
Public tax history
| Year | Property taxes | Tax assessment |
|---|---|---|
| 2025 | $9,195 +12.2% | $548,000 +12.2% |
| 2024 | $8,192 -0.8% | $488,200 +6.8% |
| 2023 | $8,255 +13.1% | $457,100 +19.8% |
| 2022 | $7,302 +4.6% | $381,500 +15.5% |
| 2021 | $6,981 +7.1% | $330,400 +5.9% |
| 2020 | $6,517 +11.4% | $312,000 +2.7% |
| 2019 | $5,850 -0.6% | $303,800 +12.7% |
| 2018 | $5,887 -1.4% | $269,600 +3.5% |
| 2017 | $5,971 +2.8% | $260,600 -1.1% |
| 2016 | $5,810 -9.4% | $263,600 +1% |
| 2015 | $6,412 +7.5% | $260,900 +10.2% |
| 2013 | $5,967 | $236,700 |
Find assessor info on the county website
Monthly payment
Climate risks
Neighborhood: Hamilton
Nearby schools
Schools provided by the listing agent
- Middle: Neptune
Source: The MLS. This data may not be complete. We recommend contacting the local school district to confirm school assignments for this home.


Similar homes
- $639,9003 bd3 ba1.1k sqft22 Roberts Drive, Neptune Township, NJ 07753For Sale
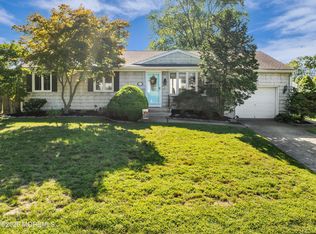
 MLS ID #22630852, Susan Haley Bonner, Jersey Property Group Realty. MoreMLS
 - $665,0003 bd2 ba1k sqft501 Couse Road, Neptune Township, NJ 07753For Sale
 MLS ID #22632840, Cindy Nelson, Nelson Realtors. MoreMLS
 - $499,9003 bd2 ba1.2k sqft7 Dartmouth Road, Neptune Township, NJ 07753For Sale
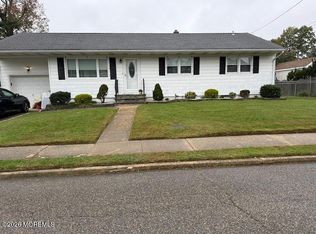 MLS ID #22632811, Norma Blanco, Schecher Realty. MoreMLS
 - $650,0003 bd2 ba1.3k sqft916 Green Grove Road, Neptune Township, NJ 07753For Sale
 MLS ID #22631834, Genuino Del Carmen, Berkshire Hathaway HomeServices Fox & Roach - Manalapan. MoreMLS
 - $629,9004 bd2 ba1.5k sqft12 Coral Way, Neptune Township, NJ 07753For SaleMLS ID #22629156, Glenda J D'Ambrisi, RE/MAX Synergy. MoreMLS
- $629,0003 bd3 ba1.6k sqft190 Summerlan Place, Neptune City, NJ 07753For SaleMLS ID #22631504, Amanda Cruz, Signature Realty NJ. MoreMLS
- $550,0003 bd1 ba1.2k sqft715 Marsha Drive, Neptune Township, NJ 07753For SaleMLS ID #22624399, Vivian McKay, EXIT Realty East Coast Shirvanian. MoreMLS
- $589,0004 bd2 ba1.4k sqft117 Taylor Ave, Neptune, NJ 07753For Sale
 MLS ID #2704783R, JENNIFER R. DENIGRIS. All Jersey MLS
 - $499,0003 bd2 ba1k sqft714 Fletcher Drive, Neptune Township, NJ 07753For SaleMLS ID #22629012, Joshua Wolf, Berkshire Hathaway HomeServices Fox & Roach - Manalapan. MoreMLS
- $670,0004 bd2 ba1.5k sqft608 Wayside Road, Neptune Township, NJ 07753For SaleMLS ID #22630229, Robin L Pickett, Keller Williams Avon Realty. MoreMLS
- $579,9002 bd1 ba1k sqft217 W Sylvania Avenue, Neptune City, NJ 07753For SaleMLS ID #22630384, Bonnie Hogan, Nelson Realtors. MoreMLS
- $479,9003 bd2 ba1.3k sqft4 Gary Drive, Neptune Township, NJ 07753For SaleMLS ID #22628144, Cynthia Wright-Suarez, Genora & Co.Realty, LLC. MoreMLS
- $620,0004 bd2 ba1.6k sqft1410 9th Avenue, Neptune Township, NJ 07753For SaleMLS ID #22630281, Connie King, Weichert Realtors-Sea Girt. MoreMLS
- $599,9004 bd3 ba1.3k sqft1902 Stratford Avenue, Neptune Township, NJ 07753New ConstructionMLS ID #22615848, Olga Hannout, RE/MAX Central. MoreMLS
- $729,0002 bd2 ba1.7k sqft6 Doral Way, Neptune Township, NJ 07753For SaleMLS ID #22631780, Daniel Walsh, Berkshire Hathaway HomeServices Fox & Roach - Red Bank. MoreMLS
- $493,0003 bd2 ba1k sqft585 Wayside Road, Neptune Township, NJ 07753For SaleMLS ID #22629657, Vanessa M Gallagher, EXP Realty. MoreMLS
- $679,9994 bd2 ba1.5k sqft11 Overbrook Place, Neptune City, NJ 07753For SaleMLS ID #22622630, Kimberly Niedenstein, C21/ Solid Gold Realty. MoreMLS
- $739,0003 bd2 ba1k sqft1306 11th Avenue, Neptune Township, NJ 07753For SaleMLS ID #22632153, Carolina M Zocco, Rosario Realty Inc. MoreMLS
