Ask about our interest rates, paid closing cost and easily added options. Welcome to the Aria, a spacious single-level layout featuring 3 bedrooms, 2 bathrooms, and 1,618 square feet of living space. The kitchen is equipped with ample cabinet space and an island for added storage and meal preparation. The primary bedroom offers a luxurious suite with marble double vanities, a relaxing garden tub, a separate shower, and a large walk-in closet. Two additional bedrooms share the second full bathroom, providing plenty of space for family or guests. Enjoy peaceful mornings and evenings on the tranquil covered patio of the Aria, perfect for sipping coffee or unwinding after a long day. Experience quality materials, superior workmanship, and attention to detail throughout, along with the assurance of a one-year builder’s warranty.
Contingent
Price cut: $19K (8/25)
$288,400
204 Expressman Ln, Kimberly, AL 35091
3beds
1,618sqft
Single Family Residence
Built in 2026
0.25 Acres Lot
$288,000 Zestimate®
$178/sqft
$50/mo HOA
What's special
Two additional bedroomsMarble double vanitiesLarge walk-in closetRelaxing garden tubSpacious single-level layoutTranquil covered patioSeparate shower
- 144 days
- 14
- 0
Zillow last checked:
Listing updated:
Listed by:
Mellanie Wright 205-772-8182,
DHI Realty of Alabama
Source: GALMLS,MLS#: 21451159
Facts & features
Interior
Bedrooms & bathrooms
- Bedrooms: 3
- Bathrooms: 2
- Full bathrooms: 2
Rooms
- Room types: Bedroom, Bathroom, Kitchen, Living/Dining (ROOM), Master Bathroom, Master Bedroom
Primary bedroom
- Level: First
Bedroom 1
- Level: First
Bedroom 2
- Level: First
Primary bathroom
- Level: First
Bathroom 1
- Level: First
Kitchen
- Features: Stone Counters, Eat-in Kitchen, Kitchen Island, Pantry
- Level: First
Basement
- Area: 0
Heating
- Central, Natural Gas, Zoned
Cooling
- Central Air, Electric, Zoned, Ceiling Fan(s)
Appliances
- Included: Dishwasher, Microwave, Stainless Steel Appliance(s), Stove-Electric, Gas Water Heater
- Laundry: Electric Dryer Hookup, Washer Hookup, Main Level, Laundry Room, Yes
Features
- Recessed Lighting, High Ceilings, Smooth Ceilings, Soaking Tub, Linen Closet, Separate Shower, Shared Bath, Split Bedrooms, Tub/Shower Combo, Walk-In Closet(s)
- Flooring: Carpet, Vinyl
- Windows: Double Pane Windows
- Attic: Other,Yes
- Has fireplace: No
Interior area
- Total interior livable area: 1,618 sqft
- Finished area above ground: 1,618
- Finished area below ground: 0
Video & virtual tour
Property
Parking
- Total spaces: 2
- Parking features: Attached, Driveway, Parking (MLVL), Garage Faces Front
- Attached garage spaces: 2
- Has uncovered spaces: Yes
Features
- Levels: One
- Stories: 1
- Exterior features: None
- Pool features: Cleaning System, In Ground, Fenced, Community
- Has view: Yes
- View description: None
- Waterfront features: No
Lot
- Size: 0.25 Acres
- Features: Subdivision
Details
- Parcel number: 000
- Special conditions: As Is
Construction
Type & style
- Home type: SingleFamily
- Property subtype: Single Family Residence
Materials
- HardiPlank Type
- Foundation: Slab
Condition
- Year built: 2026
Utilities & green energy
- Water: Public
- Utilities for property: Sewer Connected, Underground Utilities
Green energy
- Energy efficient items: Lighting, Thermostat, Ridge Vent, HVAC, Radiant Barrier Decking
- Energy generation: Solar
Community & HOA
Community
- Features: Clubhouse, Street Lights, Curbs
- Subdivision: Doss Ferry
HOA
- Has HOA: Yes
- Amenities included: Management
- Services included: Maintenance Grounds, Utilities for Comm Areas
- HOA fee: $600 annually
Location
- Region: Kimberly
Financial & listing details
- Price per square foot: $178/sqft
- Price range: $288.4K - $288.4K
- Date on market: 4/27/2026
- Road surface type: Paved
Estimated market value
$288,000
$274,000 - $302,000
$1,785/mo
Price history
| Date | Event | Price |
|---|---|---|
| 9/2/2026 | Contingent | $288,400$178/sqft |
Source:  GALMLS #21451159 Report a problem GALMLS #21451159 Report a problem | ||
| 8/25/2026 | Pending sale | $288,400-6.2%$178/sqft |
Source: GALMLS #21451159 Report a problem | ||
| 4/27/2026 | Listed for sale | $307,400$190/sqft |
Source: GALMLS #21451159 Report a problem | ||
| 4/27/2026 | Pending sale | $307,400$190/sqft |
Source: GALMLS #21451159 Report a problem | ||
| 4/27/2026 | Listed for sale | $307,400$190/sqft |
Source: GALMLS #21451159 Report a problem | ||
Public tax history
Tax history is unavailable.
Monthly payment
Est. payment
Payment breakdown
Explore the cost of this home by adjusting the details. Changes won't be saved.Climate risks
Neighborhood: 35091
Nearby schools
Schools provided by the listing agent
- Elementary: Warrior
- Middle: North Jefferson
- High: Mortimer Jordan
Source: GALMLS. This data may not be complete. We recommend contacting the local school district to confirm school assignments for this home.


Similar homes
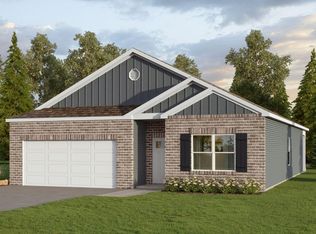
- $309,9004 bd2 ba1.7k sqft349 Postrider Ct, Kimberly, AL 35091New Construction
 GALMLS
 - $269,9003 bd2 ba1.2k sqftStarlink Att Or Spectrum T Mobile Buyer To Verify, Kimberly, AL 35091For Sale
 MLS ID #21460794, Julee Knox, RE/MAX on Main. GALMLS
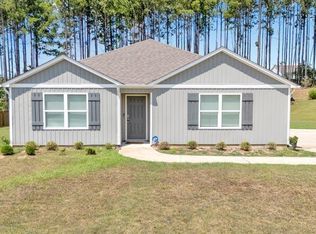
 - $279,9004 bd2 ba1.4k sqft416 Stage Coach Blvd, Kimberly, AL 35091For Sale
 MLS ID #21431698, Shun Randolph, RealtySouth-I459 Southwest. GALMLS
 - $317,4004 bd2 ba1.7k sqft352 Postrider Ct, Kimberly, AL 35091New Construction
 GALMLS
 - $290,0004 bd2 ba1.6k sqft711 Westwood Dr, Warrior, AL 35180For SaleMLS ID #21465460, Mike Brown, Keller Williams Realty Vestavia. GALMLS
- $299,9003 bd2 ba1.7k sqft9777 Deerview Ln, Kimberly, AL 35091For SaleMLS ID #21455375, Denise Launius, RE/MAX on Main. GALMLS
- $275,0003 bd2 ba1.6k sqft713 Hilltop Rd, Warrior, AL 35180For SaleMLS ID #21464846, Leanne Carter, RE/MAX on Main. GALMLS
- $299,7303 bd3 ba2.2k sqft9371 Brunswick Ave, Kimberly, AL 35091For SaleMLS ID #21451112, Katherine Robinson, SDH Alabama LLC. GALMLS
- $266,9004 bd2 ba1.7k sqftThe Hampton Brunswick Ave, Kimberly, AL 35091For SaleMLS ID #21453076, Sharon Langford, SDH Alabama LLC. GALMLS
- $315,0004 bd2 ba1.8k sqftSpectrum, Morris, AL 35116For SaleMLS ID #21462321, Erika Morton, Keller Williams Homewood. GALMLS
