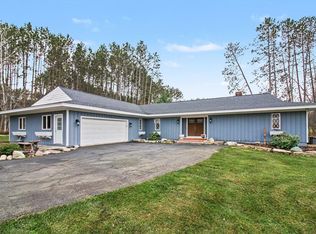
Completely renovated 3 bedroom, 3 bath home in the heart of Bellaire, situated on a double lot within easy walking distance of downtown and Bellaire Public Schools. The property is adjacent to Richardi Waterfront Park, playground, tennis courts, and the Village walking path, which runs directly along the rear of the property. Downtown Bellaire is within easy walking distance, with restaurants, shopping, and local destinations including Shorts Brewing Company, Chloe’s, Toonies, Mammoth, and The Corner Bistro. The home has been extensively remodeled, including a new roof, HVAC system with central air, electrical, drywall, flooring, kitchen, bathrooms, cabinetry, countertops, fixtures, and decking. The property also features an attached oversized garage with approximately 400 square feet of unfinished bonus space above, a full unfinished basement with plumbing, and a detached garage/storage building accessible from a private alley. The location provides convenient access to the Chain of Lakes, Shanty Creek and Schuss Mountain, and the recreation throughout Northern Michigan. The property also offers flexibility for a buyer considering a primary residence, long-term rental, or potentially a short-term rental, subject to applicable Village regulations.
For sale
Price cut: $25.1K (11/6)
$449,900
204 Forest Home Ave, Bellaire, MI 49615
3beds
2,009sqft
Single Family Residence, Modular
Built in 1994
0.6 Acres Lot
$-- Zestimate®
$224/sqft
$-- HOA
What's special
Double lotNew roofExtensively remodeled
- 59 days
- 329
- 22
Zillow last checked:
Listing updated:
Listed by:
Matthew Crane Cell:231-350-9386,
Berkshire Hathaway Homeservices - TC 231-947-7777,
Jonathan Crane,
Berkshire Hathaway Homeservices - TC
Source: NGLRMLS,MLS#: 1950760
Facts & features
Interior
Bedrooms & bathrooms
- Bedrooms: 3
- Bathrooms: 3
- Full bathrooms: 1
- 3/4 bathrooms: 1
- 1/2 bathrooms: 1
- Main level bathrooms: 2
- Main level bedrooms: 1
Rooms
- Room types: Dining Room
Primary bedroom
- Level: Main
- Area: 176
- Dimensions: 11 x 16
Bedroom 2
- Level: Upper
- Area: 218.96
- Dimensions: 13.6 x 16.1
Bedroom 3
- Level: Upper
- Area: 212.3
- Dimensions: 11 x 19.3
Primary bathroom
- Features: Private
Dining room
- Area: 152.22
- Dimensions: 11.8 x 12.9
Family room
- Level: Main
Kitchen
- Level: Main
- Area: 216.24
- Dimensions: 13.6 x 15.9
Living room
- Level: Main
- Area: 262.88
- Dimensions: 21.2 x 12.4
Heating
- Forced Air, Natural Gas
Cooling
- Central Air
Appliances
- Included: Refrigerator, Oven/Range, Dishwasher, Gas Water Heater
- Laundry: Lower Level
Features
- Entrance Foyer, Walk-In Closet(s), Pantry, Drywall, Ceiling Fan(s), Cable TV, High Speed Internet
- Flooring: Carpet
- Windows: Blinds
- Basement: Full,Walk-Out Access,Daylight,Exterior Entry,Unfinished,Interior Entry
- Has fireplace: No
- Fireplace features: None
Interior area
- Total structure area: 2,009
- Total interior livable area: 2,009 sqft
- Finished area above ground: 2,009
- Finished area below ground: 0
Property
Parking
- Total spaces: 2
- Parking features: Attached, Concrete, Private
- Attached garage spaces: 2
Accessibility
- Accessibility features: None
Features
- Levels: Two
- Stories: 2
- Patio & porch: Covered
- Has view: Yes
- View description: Countryside View
- Waterfront features: None
Lot
- Size: 0.6 Acres
- Dimensions: 120 x 200
- Features: Level, Subdivided
Details
- Additional structures: Other, Second Garage
- Parcel number: 054625003400
- Zoning description: Residential
Construction
Type & style
- Home type: SingleFamily
- Architectural style: Cape Cod
- Property subtype: Single Family Residence, Modular
Materials
- Frame, Vinyl Siding
- Foundation: Block
- Roof: Asphalt
Condition
- New construction: No
- Year built: 1994
- Major remodel year: 2026
Utilities & green energy
- Sewer: Public Sewer
- Water: Public
Community & HOA
Community
- Features: None
- Subdivision: Village of Belliare
HOA
- Services included: None
Location
- Region: Bellaire
Financial & listing details
- Price per square foot: $224/sqft
- Tax assessed value: $226,100
- Price range: $449.9K - $449.9K
- Date on market: 9/21/2026
- Cumulative days on market: 59 days
- Listing agreement: Exclusive Right Sell
- Listing terms: Conventional,Cash,FHA,VA Loan,1031 Exchange
- Ownership type: Private Owner
- Road surface type: Asphalt
Estimated market value
Not available
Estimated sales range
Not available
Not available
Price history
| Date | Event | Price |
|---|---|---|
| 11/6/2026 | Price change | $449,900-5.3%$224/sqft |
Source:  NGLRMLS #1950760 Report a problem | ||
| 9/21/2026 | Listed for sale | $475,000$236/sqft |
Source: NGLRMLS #1950760 Report a problem | ||
Public tax history
Tax history is unavailable.
Monthly payment
Est. payment
Payment breakdown
Explore the cost of this home by adjusting the details. Changes won't be saved.Climate risks
Neighborhood: 49615
Nearby schools
Similar homes
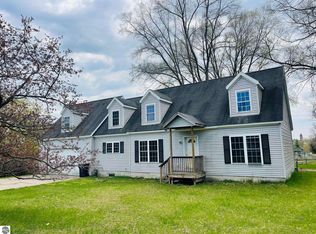
- $--3 bd2 ba1.3k sqft3211 S Derenzy Rd, Bellaire, MI 49615AuctionAuction.com 2
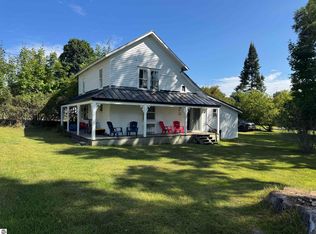
- $434,0003 bd2 ba1.7k sqft402 S Division St, Bellaire, MI 49615For Sale
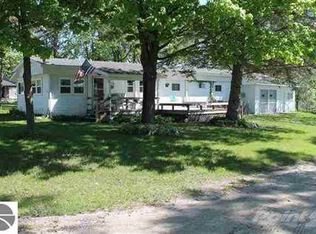
 MLS ID #1947444, Jeanette Gillespie. NGLRMLS
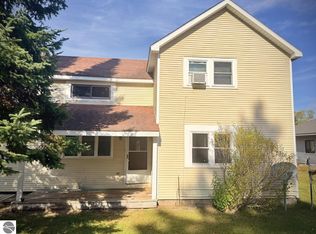
- $439,9004 bd4 ba1.7k sqft513 E Cayuga St, Bellaire, MI 49615For Sale
 MLS ID #1951979, Christopher Hale. NGLRMLS
- $525,0003 bd3 ba2.1k sqft6994 Obervalden Dr, Bellaire, MI 49615For Sale
 MLS ID #1952539, Sonja Baker. NGLRMLS
