Welcome to this charming 4-bedroom, 2-bath home in the established Somerset subdivision right on the Kathleen/Perry line. This spacious floor plan features a main-level primary suite, granite kitchen countertops, and an open-concept living area. Upstairs, a large bedroom with an oversized closet offers flexible space. Enjoy an almost half-acre lot with a fully fenced, shaded backyard, back porch, two-car garage, and NO HOA. Conveniently located off Highway 127 and zoned for Matt Arthur Elementary, Perry Middle, and Veterans High School. Schedule your showing today!
Pending
$299,500
204 Galloway St, Kathleen, GA 31047
4beds
2,030sqft
Single Family Residence
Built in 2007
0.48 Acres Lot
$297,700 Zestimate®
$148/sqft
$-- HOA
What's special
Back porchTwo-car garageMain-level primary suiteFully fenced shaded backyardAlmost half-acre lotSpacious floor planGranite kitchen countertops
- 33 days
- 1,309
- 153
Likely to sell faster than
Zillow last checked:
Listing updated:
Listed by:
Stacey Edwards 478-302-4550,
Southern Classic Realtors
Source: GAMLS,MLS#: 10848592
Facts & features
Interior
Bedrooms & bathrooms
- Bedrooms: 4
- Bathrooms: 2
- Full bathrooms: 2
- Main level bathrooms: 2
- Main level bedrooms: 3
Rooms
- Room types: Family Room
Dining room
- Features: Separate Room
Kitchen
- Features: Breakfast Area
Heating
- Central
Cooling
- Central Air
Appliances
- Included: Cooktop, Dishwasher, Dryer, Electric Water Heater, Oven/Range (Combo), Stainless Steel Appliance(s)
- Laundry: Mud Room
Features
- Double Vanity, High Ceilings, Master On Main Level, Roommate Plan, Separate Shower, Split Bedroom Plan, Tile Bath, Tray Ceiling(s), Walk-In Closet(s)
- Flooring: Carpet, Laminate, Tile
- Basement: None
- Number of fireplaces: 1
- Fireplace features: Gas Log
Interior area
- Total structure area: 2,030
- Total interior livable area: 2,030 sqft
- Finished area above ground: 2,030
- Finished area below ground: 0
Video & virtual tour
Property
Parking
- Parking features: Attached, Garage
- Has attached garage: Yes
Features
- Levels: One and One Half
- Stories: 1
- Patio & porch: Patio, Porch
- Has spa: Yes
- Spa features: Bath
Lot
- Size: 0.48 Acres
- Features: Level, Private
Details
- Parcel number: 0P49A0 134000
Construction
Type & style
- Home type: SingleFamily
- Architectural style: Brick Front
- Property subtype: Single Family Residence
Materials
- Brick, Concrete, Vinyl Siding
- Foundation: Slab
- Roof: Composition
Condition
- Resale
- New construction: No
- Year built: 2007
Utilities & green energy
- Sewer: Public Sewer
- Water: Public
- Utilities for property: Electricity Available, Water Available
Community & HOA
Community
- Features: Sidewalks, Walk To Schools
- Subdivision: Somerset
HOA
- Has HOA: No
- Services included: None
Location
- Region: Kathleen
Financial & listing details
- Price per square foot: $148/sqft
- Tax assessed value: $272,000
- Annual tax amount: $2,301
- Date on market: 9/18/2026
- Cumulative days on market: 33 days
- Listing agreement: Exclusive Right To Sell
- Listing terms: Cash,Conventional,FHA,USDA Loan,VA Loan
- Electric utility on property: Yes
Estimated market value
$297,700
$283,000 - $313,000
$2,263/mo
Price history
| Date | Event | Price |
|---|---|---|
| 10/14/2026 | Pending sale | $299,500$148/sqft |
Source:  GAMLS #10848592 Report a problem | ||
| 9/18/2026 | Listed for sale | $299,500+10.9%$148/sqft |
Source: GAMLS #10848592 Report a problem | ||
| 2/14/2024 | Sold | $270,000-8.5%$133/sqft |
Source: Public Record Report a problem | ||
| 1/20/2024 | Pending sale | $295,000$145/sqft |
Source: CGMLS #236433 Report a problem | ||
| 1/16/2024 | Listing removed | -- |
Source: CGMLS #236433 Report a problem | ||
| 1/1/2024 | Price change | $295,000-1.3%$145/sqft |
Source: CGMLS #236433 Report a problem | ||
| 11/3/2023 | Listed for sale | $299,000+30.6%$147/sqft |
Source: CGMLS #236433 Report a problem | ||
| 6/1/2021 | Sold | $229,000-4.6%$113/sqft |
Source: Public Record Report a problem | ||
| 4/11/2021 | Pending sale | $240,000$118/sqft |
Source: CGMLS #211918 Report a problem | ||
| 2/13/2021 | Listed for sale | $240,000+20%$118/sqft |
Source: Owner Report a problem | ||
| 6/29/2018 | Sold | $200,000-4.7%$99/sqft |
Source: Public Record Report a problem | ||
| 3/27/2018 | Price change | $209,900-2.3%$103/sqft |
Source: BARBEE DREAM HOMES REAL ESTATE GROUP LLC #180976 Report a problem | ||
| 2/19/2018 | Listed for sale | $214,900+13.1%$106/sqft |
Source: BARBEE DREAM HOMES REAL ESTATE GROUP LLC #180976 Report a problem | ||
| 11/20/2007 | Sold | $190,000$94/sqft |
Source: Public Record Report a problem | ||
Public tax history
| Year | Property taxes | Tax assessment |
|---|---|---|
| 2025 | $3,576 +1.7% | $108,800 +1.8% |
| 2024 | $3,517 +0.7% | $106,840 +12.5% |
| 2023 | $3,493 +4% | $95,000 +5% |
| 2022 | $3,358 +19.7% | $90,480 +19.9% |
| 2021 | $2,805 +4.8% | $75,480 +5.1% |
| 2020 | $2,677 | $71,800 |
| 2019 | $2,677 +15.1% | $71,800 +15.3% |
| 2018 | $2,326 +419% | $62,280 |
| 2017 | $448 | $62,280 |
| 2016 | $448 -69.2% | $62,280 |
| 2015 | $1,454 | $62,280 |
| 2014 | -- | $62,280 |
| 2013 | -- | $62,280 |
| 2012 | -- | -- |
| 2011 | -- | -- |
| 2010 | -- | -- |
| 2009 | -- | -- |
| 2008 | -- | -- |
| 2007 | -- | -- |
Find assessor info on the county website
Monthly payment
Est. payment
Payment breakdown
Explore the cost of this home by adjusting the details. Changes won't be saved.Climate risks
Neighborhood: 31047
Nearby schools
Schools provided by the listing agent
- Elementary: Matt Arthur
- Middle: Perry
- High: Veterans
Source: GAMLS. This data may not be complete. We recommend contacting the local school district to confirm school assignments for this home.

Similar homes
- $--4 bd3 ba2.4k sqft405 Rolling Acres Dr, Kathleen, GA 31047Auction
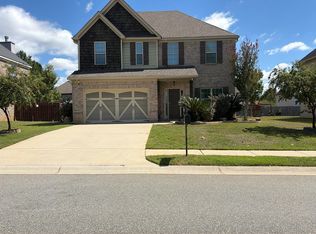 Auction.com 2
- $335,0004 bd3 ba1.9k sqft302 Armadale Dr, Kathleen, GA 31047For Sale
 MLS ID #265494, Tony Wagoner. CGMLS
- $314,9003 bd2 ba1.8k sqft201 Westchester Trl, Kathleen, GA 31047For Sale
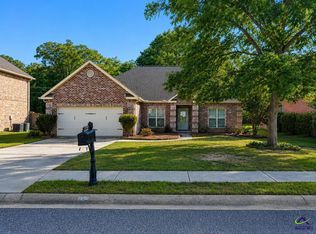 MLS ID #264066, Amy Wilkes. CGMLS
- $299,9005 bd3 ba2.5k sqft229 Flowing Meadows Dr, Kathleen, GA 31047For Sale
 MLS ID #265727, Fashion Jones. CGMLS
- $299,2003 bd2 ba1.6k sqft330 Lily Rose Bnd, Kathleen, GA 31047Active
 MLS ID #10874478, Anisa L Driggers, Driggers Team Real Estate. GAMLS
- $294,3383 bd2 ba1.5k sqft328 Lily Rose Bnd, Kathleen, GA 31047ActiveMLS ID #10875520, Anisa L Driggers, Driggers Team Real Estate. GAMLS
- $299,2003 bd2 ba1.6k sqft332 Lily Rose Bnd, Kathleen, GA 31047ActiveMLS ID #10873624, Anisa L Driggers, Driggers Team Real Estate. GAMLS
- $335,0003 bd2 ba2k sqft211 Cohen Ct, Kathleen, GA 31047ActiveMLS ID #10853691, Cindy Durden, Arise Realty Group, LLC. GAMLS
- $308,5503 bd2 ba1.6k sqft324 Lily Rose Bnd, Kathleen, GA 31047ActiveMLS ID #10876004, Anisa L Driggers, Driggers Team Real Estate. GAMLS
- $445,0004 bd3 ba2.4k sqft211 Woodlands Blvd, Kathleen, GA 31047ActiveMLS ID #10871820, Christy Barnard, Watkins Real Estate Associates. GAMLS
- $289,8503 bd2 ba1.5k sqft326 Lily Rose Bnd, Kathleen, GA 31047ActiveMLS ID #10875936, Anisa L Driggers, Driggers Team Real Estate. GAMLS
- $299,2003 bd2 ba1.6k sqft325 Lily Rose Bnd, Kathleen, GA 31047ActiveMLS ID #10871584, Anisa L Driggers, Driggers Team Real Estate. GAMLS
- $308,5503 bd2 ba1.6k sqft334 Lily Rose Bnd, Kathleen, GA 31047ActiveMLS ID #10872929, Anisa L Driggers, Driggers Team Real Estate. GAMLS
