Welcome to this well maintained 4 bed 3 bath HOME FOR SALE in PRYOR, OK!! This fully bricked home is located in a quiet neighborhood right in town. It offers 2 master suites and a functional layout with plenty of space and storage! The kitchen was remodeled in 2020 and features granite countertops, double ovens, eat-in area with a built-in desk perfect for a home office space, bar area, and all appliances stay including the washer & dryer! This home in town offers a fomal dining room plus an open living/kitchen. The living room features a built-in book case. The main master suite includes a newly remodeled bathroom with a walk-in shower, double sinks & closets, lots of storage and access to the sunroom. The second bedroom suite is located off the kitchen and features its own private bath as well with a tub/shower combo, plenty of storage and access to the patio as well. The other bedrooms are good size and share a hall bath with a tub/shower combo as well. Additional features of this home include the sunroom with A/C unit perfect for year-round comfort, owned security system with a leased alarm system, a fully fenced backyard, in-ground storm shelter, built-in grill, pergola, sprinkler system and a 2-car garage with a work area. This home is conveniently located in town with quick access to all town has to offer or a quick drive to Mid-America Industrial Park for work. Let's go look today!
Pending
$415,000
204 Gist Dr, Pryor, OK 74361
4beds
2,415sqft
:
Get pre-qualified$2,624/mo
Single Family Residence
Built in 1994
0.26 Acres Lot
$-- Zestimate®
$172/sqft
$-- HOA
What's special
- 47 days |
- 17 |
- 0 |
Zillow last checked:
Listing updated:
Listed by:
Danelle Moore 918-638-4577,
United Country - OK Lifestyle
Source: MLS Technology, Inc.,MLS#: 2620453 Originating MLS: MLS Technology
Originating MLS: MLS TechnologyFacts & features
Interior
Bedrooms & bathrooms
- Bedrooms: 4
- Bathrooms: 3
- Full bathrooms: 3
Heating
- Central, Gas
Cooling
- Central Air
Appliances
- Included: Double Oven, Dryer, Dishwasher, Disposal, Gas Water Heater, Microwave, Oven, Range, Refrigerator, Washer, Plumbed For Ice Maker
- Laundry: Washer Hookup, Electric Dryer Hookup
Features
- Granite Counters, High Speed Internet, Vaulted Ceiling(s), Wired for Data, Ceiling Fan(s), Electric Oven Connection, Gas Range Connection
- Flooring: Hardwood, Tile
- Doors: Insulated Doors
- Windows: Vinyl, Insulated Windows
- Basement: None
- Has fireplace: No
Interior area
- Total structure area: 2,415
- Total interior livable area: 2,415 sqft
Property
Parking
- Total spaces: 2
- Parking features: Attached, Garage, Workshop in Garage
- Attached garage spaces: 2
Features
- Levels: One
- Stories: 1
- Patio & porch: Covered, Porch
- Exterior features: Concrete Driveway, Sprinkler/Irrigation, Landscaping, Outdoor Kitchen, Rain Gutters, Satellite Dish
- Pool features: None
- Fencing: Chain Link,Full
Lot
- Size: 0.26 Acres
- Features: Mature Trees
Details
- Additional structures: None, Pergola
- Parcel number: 129200001022000100
Construction
Type & style
- Home type: SingleFamily
- Property subtype: Single Family Residence
Materials
- Brick, Wood Frame
- Foundation: Slab
- Roof: Asphalt,Fiberglass
Condition
- Year built: 1994
Utilities & green energy
- Sewer: Public Sewer
- Water: Public
- Utilities for property: Electricity Available, Fiber Optic Available, Natural Gas Available, Phone Available, Water Available
Green energy
- Energy efficient items: Doors, Windows
Community & HOA
Community
- Features: Gutter(s), Sidewalks
- Security: Storm Shelter, Security System Owned, Smoke Detector(s)
- Subdivision: Lakewood Iv
HOA
- Has HOA: No
Location
- Region: Pryor
Financial & listing details
- Price per square foot: $172/sqft
- Tax assessed value: $345,433
- Date on market: 6/8/2026
- Listing terms: Conventional,FHA,USDA Loan,VA Loan
Estimated market value
Not available
Estimated sales range
Not available
Not available
Price history
| Date | Event | Price |
|---|---|---|
| 6/8/2026 | Pending sale | $415,000+107.5%$172/sqft |
Source:  MLS Technology, Inc. #2620453 Report a problem MLS Technology, Inc. #2620453 Report a problem | ||
| 8/27/2010 | Sold | $200,000-11.1%$83/sqft |
Source: Public Record Report a problem | ||
| 6/5/2010 | Price change | $224,900-1.8%$93/sqft |
Source: CENTURY 21 Neokla Inc., Realtors #1020016 Report a problem | ||
| 1/3/2010 | Listed for sale | $229,000$95/sqft |
Source: Century 21 Neokla #935829 Report a problem | ||
Public tax history
| Year | Property taxes | Tax assessment |
|---|---|---|
| 2024 | -- | $30,592 +3% |
| 2023 | -- | $29,701 +3% |
| 2022 | -- | $28,836 +3% |
| 2021 | -- | $27,996 +3% |
| 2020 | -- | $27,181 +3% |
| 2019 | -- | $26,389 +6.1% |
| 2017 | -- | $24,874 +3% |
| 2016 | $1,957 | $24,150 |
| 2015 | $1,957 -4.6% | $24,150 |
| 2014 | $2,051 +4.5% | $24,150 +4.7% |
| 2013 | $1,963 +13.7% | $23,073 +3% |
| 2012 | $1,726 -1.6% | $22,400 |
| 2011 | $1,754 +38.7% | $22,400 +35.5% |
| 2010 | $1,265 | $16,534 |
| 2009 | $1,265 +4.6% | $16,534 |
| 2008 | $1,209 -1.6% | $16,534 |
| 2007 | $1,230 | $16,534 |
Find assessor info on the county website
Monthly payment
Est. payment
Payment breakdown
Explore the cost of this home by adjusting the details. Changes won't be saved.Climate risks
Neighborhood: 74361
Nearby schools
GreatSchools rating
- 7/10Lincoln Elementary SchoolGrades: PK-5Distance: 0.7 mi
- 5/10Pryor Middle SchoolGrades: 6-8Distance: 1.4 mi
- 4/10Pryor High SchoolGrades: 9-12Distance: 1 mi
Schools provided by the listing agent
- Elementary: Jefferson
- High: Pryor
- District: Pryor - Sch Dist (M1)
Source: MLS Technology, Inc.. This data may not be complete. We recommend contacting the local school district to confirm school assignments for this home.
- $298,1003 bd2 ba1.8k sqft200 Gist Dr, Pryor, OK 74361Off Market
- $328,9003 bd2 ba1.9k sqft208 Gist Dr, Pryor, OK 74361Off Market

- $455,8004 bd3 ba3.3k sqft1509 Lakeview Cir, Pryor, OK 74361Off Market
- $386,0004 bd2 ba2.5k sqft205 Gist Dr, Pryor, OK 74361Off Market
- $380,3003 bd2 ba2.3k sqft201 Gist Dr, Pryor, OK 74361Off Market
- $432,3003 bd3 ba2.4k sqft1513 Lakeview Cir, Pryor, OK 74361Off Market
- $383,3003 bd2 ba2.4k sqft209 Gist Dr, Pryor, OK 74361Off Market
- $284,0003 bd2 ba1.9k sqft1505 Lakeview Dr, Pryor, OK 74361Off Market
A local agent can set up tours, give advice and negotiate with sellers.
A local lender can help you make sure your offer is ready when you are.
Similar homes
- $439,5003 bd3 ba2.1k sqft2025 NE 5th St, Pryor, OK 74361For Sale
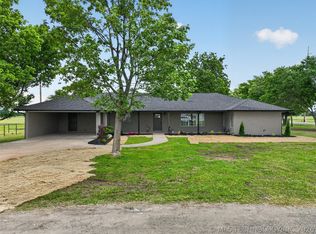 MLS ID #2618338, Danelle Moore, United Country - OK Lifestyle. MLS Technology, Inc.
 - $499,0004 bd2 ba2k sqft1500 Clayton Rd, Pryor, OK 74361For Sale
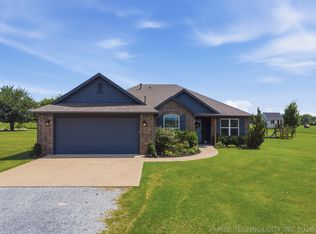 MLS ID #2626522, Stephanie A Cox, Lakeland Real Estate NEOK. MLS Technology, Inc.
 - $399,0003 bd3 ba2.5k sqft386 N 4295th Rd, Pryor, OK 74361For Sale
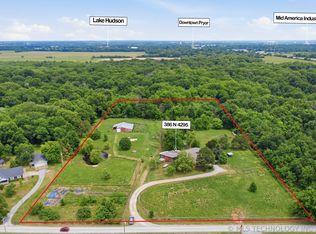 MLS ID #2618088, Jenny Harmon, Keller Williams Realty Partner. MLS Technology, Inc.
 - $336,9003 bd2 ba2k sqft620 Grove Crest Rd, Pryor, OK 74361For Sale
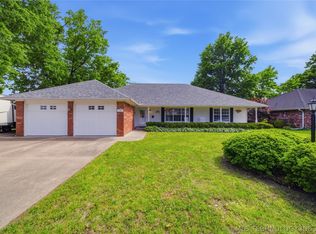 MLS ID #2615924, Stacy Fenderson, Chinowth & Cohen. MLS Technology, Inc.
 - $325,0004 bd2 ba1.9k sqft1408 S Veyda St, Pryor, OK 74361For SaleMLS ID #2608054, Neva Nicholson, Solid Rock REALTORS. MLS Technology, Inc.
- $245,0003 bd2 ba1.6k sqft1608 S Marietta St, Pryor, OK 74361For SaleMLS ID #2622773, Kimm Kennon, Lakeland Real Estate NEOK. MLS Technology, Inc.
- $470,0005 bd3 ba2.1k sqft2801 E 480th, Pryor, OK 74361For SaleMLS ID #2620986, Karla J Meislahn, Coldwell Banker Select. MLS Technology, Inc.
- $249,0003 bd2 ba1.5k sqft113 Magnolia Ave, Pryor, OK 74361For SaleMLS ID #2617521, Danelle Moore, United Country - OK Lifestyle. MLS Technology, Inc.
- $499,9004 bd4 ba2.5k sqft4532 W 430th Rd, Pryor, OK 74361For SaleMLS ID #2620786, Kevin Rhoades, Coldwell Banker Select. MLS Technology, Inc.
- $219,9004 bd2 ba1.8k sqft111 Irving St, Pryor, OK 74361For SaleMLS ID #2620507, Stephanie Ross, Pembrook Realty Group. MLS Technology, Inc.
- $490,0004 bd2 ba2.8k sqft84 Southridge Dr, Pryor, OK 74361For SaleMLS ID #2610645, Dustin Moseley, Keller Williams Preferred. MLS Technology, Inc.
- $269,0003 bd2 ba1.7k sqft5255 N 430th Rd, Pryor, OK 74361For SaleMLS ID #2627498, Danelle Moore, United Country - OK Lifestyle. MLS Technology, Inc.
- $515,0003 bd3 ba2.9k sqft3674 E 520th, Pryor, OK 74361For SaleMLS ID #2624981, Lynette N. Baker, Solid Rock REALTORS. MLS Technology, Inc.
- $225,0003 bd2 ba1.4k sqft1504 Heather Ct, Pryor, OK 74361For SaleMLS ID #2623774, Allie Rupprecht, Solid Rock REALTORS. MLS Technology, Inc.
- $419,0003 bd3 ba3.1k sqft1001 N Hopi St, Chouteau, OK 74337For SaleMLS ID #2610095, Karla J Meislahn, Coldwell Banker Select. MLS Technology, Inc.
- $469,9994 bd3 ba2.1k sqft5401 N 435th Rd, Adair, OK 74330For SaleMLS ID #2626071, Kenny Andrews, Group One Claremore Inc. MLS Technology, Inc.
- $499,9004 bd4 ba2.6k sqft2128 E 4675th Rd, Pryor, OK 74361For SaleMLS ID #2623205, Darren DeLozier, Keller Williams Premier. MLS Technology, Inc.
- $240,0003 bd2 ba1.2k sqft6403 W 4915th, Pryor, OK 74361For SaleMLS ID #2619816, Susan Olivarez, Keller Williams Advantage. MLS Technology, Inc.
- $229,0003 bd3 ba2.2k sqft1547 E 565th Rd, Locust Grove, OK 74352For SaleMLS ID #2627044, Andrew Farrand, Keller Williams Realty Partner. MLS Technology, Inc.
- $595,0004 bd4 ba3k sqft956 Bluebird Ln, Pryor, OK 74361For SaleMLS ID #2614737, Eric Reeves, Reeves Real Estate. MLS Technology, Inc.
