Don't let this one slip through your fingers! This home is centrally located by stores, schools, and shopping, parks, soccer fields, baseball fields, ice cream, and so much more. This meticulously maintained home has so much to offer, an updated kitchen and bathroom, brand new vinyl siding and gutters, installed this week and a new roof in 2025 by Smith Roofing out of Fort Wayne. Enjoy time outside on the front or rear patio. Add in the beautifully landscaped yard, and you have a home that's been thoughtfully cared for inside and out. There is a 13X16 shed, with concrete floor, and roof new in 2025. A property this well maintained won't last long - come look before it is gone! Curtains, fireplace, and hot tub are reserved!
Under contract
$209,900
204 John St, Bryan, OH 43506
3beds
960sqft
Single Family Residence
Built in 1954
9,583 Square Feet Lot
$208,700 Zestimate®
$219/sqft
$-- HOA
What's special
Rear patioUpdated kitchenBeautifully landscaped yardNew roof
- 17 days
- 510
- 22
Likely to sell faster than
Zillow last checked:
Listing updated:
Listed by:
Lori A Eitniear 419-551-8900,
A Step Above Real Estate Agenc
Source: NORIS,MLS#: 10013125
Facts & features
Interior
Bedrooms & bathrooms
- Bedrooms: 3
- Bathrooms: 1
- Full bathrooms: 1
Bedroom 2
- Level: Main
- Dimensions: 8 x 11
Bedroom 3
- Level: Main
- Dimensions: 7 x 11
Other
- Level: Main
- Dimensions: 10 x 13
Kitchen
- Level: Main
- Dimensions: 13 x 19
Living room
- Level: Main
- Dimensions: 12 x 16
Heating
- Forced Air, Natural Gas
Cooling
- Central Air
Appliances
- Included: Dishwasher, Microwave, Electric Oven, Refrigerator
- Laundry: Main Level
Features
- Storage
- Flooring: Laminate
- Windows: Double Pane Windows
- Has basement: No
- Has fireplace: No
- Common walls with other units/homes: No Common Walls
Interior area
- Total structure area: 960
- Total interior livable area: 960 sqft
Video & virtual tour
Property
Parking
- Total spaces: 1
- Parking features: Concrete, Additional Parking, Attached Garage, Driveway
- Garage spaces: 1
- Has uncovered spaces: Yes
Features
- Levels: One
- Patio & porch: Rear Patio, Front Patio
- Exterior features: Storage
Lot
- Size: 9,583 Square Feet
- Dimensions: 75X127
- Features: Landscaped
Details
- Additional structures: Shed(s)
- Parcel number: 06318028020.000
Construction
Type & style
- Home type: SingleFamily
- Architectural style: Traditional
- Property subtype: Single Family Residence
Materials
- Brick, Vinyl Siding, Wood Siding
- Foundation: Slab
- Roof: Shingle
Condition
- New construction: No
- Year built: 1954
Utilities & green energy
- Electric: 200+ Amp Service
- Sewer: Sanitary Sewer
- Water: Public
- Utilities for property: Cable Available
Community & HOA
Community
- Subdivision: Connin Addn.
HOA
- Has HOA: No
Location
- Region: Bryan
Financial & listing details
- Price per square foot: $219/sqft
- Tax assessed value: $125,600
- Annual tax amount: $1,956
- Date on market: 9/8/2026
- Listing terms: Cash,Conventional,FHA,USDA Loan,VA Loan
- Road surface type: Paved
Estimated market value
$208,700
$198,000 - $219,000
$1,311/mo
Price history
| Date | Event | Price |
|---|---|---|
| 9/20/2026 | Contingent | $209,900$219/sqft |
Source: NORIS #10013125 Report a problem | ||
| 9/8/2026 | Listed for sale | $209,900+133.2%$219/sqft |
Source: NORIS #10013125 Report a problem | ||
| 5/14/2018 | Sold | $90,000$94/sqft |
Source: Public Record Report a problem | ||
| 8/21/2015 | Sold | $90,000-7.7%$94/sqft |
Source: NORIS #5085223 Report a problem | ||
| 8/5/2015 | Pending sale | $97,500$102/sqft |
Source: The Carlin Company #5085223 Report a problem | ||
| 8/5/2015 | Listed for sale | $97,500$102/sqft |
Source: The Carlin Company #5085223 Report a problem | ||
| 7/3/2015 | Listing removed | $97,500$102/sqft |
Source: The Carlin Company #5085223 Report a problem | ||
| 5/5/2015 | Price change | $97,500-2.4%$102/sqft |
Source: The Carlin Company #5085223 Report a problem | ||
| 3/24/2015 | Listed for sale | $99,900$104/sqft |
Source: The Carlin Company #5085223 Report a problem | ||
Public tax history
| Year | Property taxes | Tax assessment |
|---|---|---|
| 2024 | $1,956 +12.3% | $43,970 +22.8% |
| 2023 | $1,742 -1.3% | $35,810 |
| 2022 | $1,766 +0% | $35,810 |
| 2021 | $1,766 +15.3% | $35,810 +19% |
| 2020 | $1,532 +0.9% | $30,100 |
| 2019 | $1,519 +28% | $30,100 |
| 2018 | $1,186 | $30,100 +28.5% |
| 2017 | $1,186 +0.5% | $23,420 |
| 2016 | $1,181 +4.2% | $23,420 |
| 2015 | $1,133 -13.8% | $23,420 |
| 2014 | $1,314 -0.9% | $23,420 |
| 2013 | $1,326 +15.2% | $23,420 |
| 2012 | $1,151 -4% | $23,420 -9.1% |
| 2011 | $1,199 -0.5% | $25,760 |
| 2010 | $1,205 +3% | $25,760 |
| 2009 | $1,171 +0.5% | $25,760 |
| 2008 | $1,165 -0.4% | $25,760 |
| 2007 | $1,170 | $25,760 |
Find assessor info on the county website
Monthly payment
Est. payment
Payment breakdown
Explore the cost of this home by adjusting the details. Changes won't be saved.Climate risks
Neighborhood: 43506
Nearby schools
Schools provided by the listing agent
- Elementary: Bryan
- Middle: Bryan
- High: Bryan
Source: NORIS. This data may not be complete. We recommend contacting the local school district to confirm school assignments for this home.

Similar homes
- $--3 bd1 ba1.3k sqft901 Oakwood Ave, Bryan, OH 43506Auction
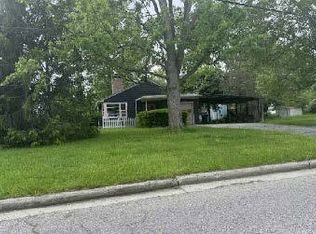 ServiceLink Auction
 - $173,5003 bd1 ba1k sqft1123 Cardinal Dr APT B, Bryan, OH 43506For Sale
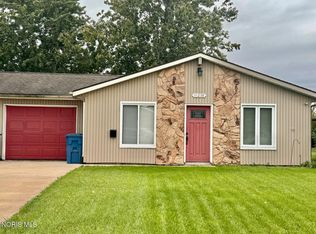 MLS ID #10013763, Terry L. Zimmerman, The Carlin Company. NORIS
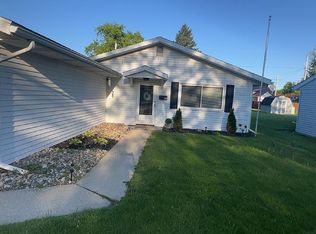
 - $195,9003 bd1 ba1.1k sqft914 S Lynn St, Bryan, OH 43506For Sale By Owner
- $270,0003 bd2 ba1.3k sqft10030 County Road D, Bryan, OH 43506For Sale
 MLS ID #10009914, Tina R. VanderMade, Key Realty. NORIS
