Experience your dream home in this beautifully designed 3-bedroom, 2.5-bathroom end unit residence located in a tranquil 23-acre north shore community. The spacious property boasts a gourmet kitchen equipped with stainless steel appliances, a grand living room featuring vaulted ceilings, and a cozy double-sided fireplace that enhances the formal dining area. You will love entertaining on the expansive wrap-around deck, unwinding in the lush backyard, or savoring the breathtaking views of Mount Sinai Harbor from the three-season sunroom. Additional highlights include a 2-car garage, a fully finished basement, and updated oil, hot water heater, and central air conditioning. Community amenities include a gym, sauna, pool, and tennis court.
Key features include:
- Master suite with en-suite bathroom and walk-in closet
- Finished basement ideal for home office or gym
- Inviting open floor plan for seamless living
- Attached two-car garage
- Convenient location near local schools, parks, and shopping.
Don't miss out on this rare opportunity to own a slice of paradise in Mt. Sinai! Ideal for outdoor enthusiasts. Schedule a showing today!
Pending
$799,000
204 Mountain Ridge Drive #204, Mount Sinai, NY 11766
3beds
3,200sqft
Condominium, Residential
Built in 1989
-- sqft lot
$-- Zestimate®
$250/sqft
$900/mo HOA
What's special
Lush backyardFully finished basementAttached two-car garageExpansive wrap-around deck
- 98 days |
- 56 |
- 4 |
Zillow last checked:
Listing updated:
Listed by:
Above Board Real Estate Inc 631-264-7700,
Roseann C. Tarantino CBR 631-264-7700,
Patricia Cuccias 631-264-7700,
Above Board Real Estate Inc
Source: OneKey® MLS as distributed by MLS GRID,MLS#: 984736
Facts & features
Interior
Bedrooms & bathrooms
- Bedrooms: 3
- Bathrooms: 3
- Full bathrooms: 2
- 1/2 bathrooms: 1
Heating
- Hot Air, Oil
Cooling
- Central Air
Appliances
- Included: Dishwasher, Dryer, Electric Oven, Electric Range, ENERGY STAR Qualified Appliances, Microwave, Oven, Range, Refrigerator, Washer, Oil Water Heater
- Laundry: Washer/Dryer Hookup, In Unit
Features
- Breakfast Bar, Eat-in Kitchen, Entrance Foyer, Storage, Walk Through Kitchen, Walk-In Closet(s)
- Basement: Full
- Attic: See Remarks
- Number of fireplaces: 2
- Fireplace features: Living Room
- Common walls with other units/homes: 1 Common Wall
Interior area
- Total structure area: 3,200
- Total interior livable area: 3,200 sqft
Property
Parking
- Total spaces: 2
- Parking features: Assigned, Detached, Driveway, Garage, Parking Lot, Private, Shared Driveway
- Garage spaces: 2
- Has uncovered spaces: Yes
Features
- Levels: Three Or More
- Patio & porch: Deck, Patio
- Exterior features: Garden, Lighting, Mailbox, Private Entrance, Rain Gutters, Tennis Court(s)
- Pool features: Community
- Has view: Yes
- View description: Neighborhood
Lot
- Size: 6,534 Square Feet
Details
- Parcel number: 0200094000700006000
- Special conditions: None
Construction
Type & style
- Home type: Condo
- Property subtype: Condominium, Residential
- Attached to another structure: Yes
Materials
- Frame
Condition
- Actual
- Year built: 1989
Details
- Builder model: Aspen
Utilities & green energy
- Sewer: Shared Septic
- Water: Public
- Utilities for property: Cable Available, Electricity Connected, Phone Available, See Remarks, Sewer Connected, Trash Collection Private, Water Connected
Community & HOA
Community
- Subdivision: Mountain Ridge
HOA
- Has HOA: Yes
- Amenities included: Fitness Center, Maintenance Grounds, Pool, Recreation Facilities, Snow Removal, Tennis Court(s), Trash
- Services included: Common Area Maintenance, Maintenance Structure, Maintenance Grounds, Pool Service, Snow Removal, Trash
- HOA fee: $900 monthly
Location
- Region: Mount Sinai
Financial & listing details
- Price per square foot: $250/sqft
- Tax assessed value: $3,890
- Annual tax amount: $15,000
- Date on market: 4/13/2026
- Cumulative days on market: 98 days
- Listing agreement: Exclusive Right To Sell
- Electric utility on property: Yes
Estimated market value
Not available
Estimated sales range
Not available
Not available
Price history
| Date | Event | Price |
|---|---|---|
| 6/9/2026 | Pending sale | $799,000$250/sqft |
Source:  OneKey® MLS as distributed by MLS GRID #984736 Report a problem OneKey® MLS as distributed by MLS GRID #984736 Report a problem | ||
| 4/14/2026 | Listed for sale | $799,000+29.9%$250/sqft |
Source: OneKey® MLS as distributed by MLS GRID #984736 Report a problem | ||
| 12/10/2021 | Sold | $615,000-1.4%$192/sqft |
Source: OneKey® MLS as distributed by MLS GRID #L3344877 Report a problem | ||
| 10/8/2021 | Pending sale | $624,000$195/sqft |
Source: OneKey® MLS as distributed by MLS GRID #3344877 Report a problem | ||
Public tax history
Tax history is unavailable.
Monthly payment
Climate risks
Neighborhood: 11766
Nearby schools
GreatSchools rating
- 6/10Mount Sinai Elementary SchoolGrades: K-4Distance: 0.4 mi
- 6/10Mount Sinai Middle SchoolGrades: 5-8Distance: 0.4 mi
- 10/10Mount Sinai High SchoolGrades: 9-12Distance: 0.3 mi
Schools provided by the listing agent
- Elementary: Mt Sinai Elementary School
- Middle: Mt Sinai Middle School
- High: ROBERT M GRABLE JR MOUNT SINAI HIGH SCHOOL
Source: OneKey® MLS as distributed by MLS GRID. This data may not be complete. We recommend contacting the local school district to confirm school assignments for this home.
- $787,7003 bd3 ba3k sqft204 Mountain Ridge Dr, Mount Sinai, NY 11766Off Market

- $675,0003 bd4 ba2.8k sqft203 Mountain Ridge Dr, Mount Sinai, NY 11766Sold

- $805,200-- bd-- ba-- sqft202 Mountain Ridge Dr, Mount Sinai, NY 11766Off Market
- $854,9003 bd2 ba-- sqft301 Mountain Ridge Dr, Mount Sinai, NY 11766Off Market

- $807,3003 bd4 ba2.8k sqft201 Mountain Ridge Dr, Mount Sinai, NY 11766Off Market
- $785,5003 bd3 ba2.8k sqft302 Mountain Ridge Dr, Mount Sinai, NY 11766Off Market
- $827,300-- bd-- ba-- sqft303 Mountain Ridge Dr, Mount Sinai, NY 11766Off Market
- $859,000-- bd-- ba-- sqft304 Mountain Ridge Dr, Mount Sinai, NY 11766Off Market
A local agent can set up tours, give advice and negotiate with sellers.
Similar homes
- $875,0005 bd4 ba2.4k sqft95 Crystal Brook Hollow Road, Mount Sinai, NY 11766For Sale

 MLS ID #1018178, Ephraim J. Simon, Listing by: Serhant East End LLC. OneKey® MLS as distributed by MLS GRID
 - $899,0004 bd3 ba2.8k sqft4 Carol Court, Mount Sinai, NY 11766For Sale
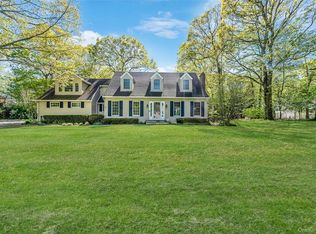 MLS ID #993829, Adrianne Faranda CBR, Listing by: Realty Connect USA L I Inc. OneKey® MLS as distributed by MLS GRID
 - $950,0004 bd3 ba2.6k sqft5 Crabapple Court, Mount Sinai, NY 11766For Sale
 MLS ID #1013350, Amy V. Satchell PSA RSPS SRS, Listing by: Howard Hanna Coach. OneKey® MLS as distributed by MLS GRID
 - $999,9003 bd3 ba2.9k sqft25 Vineyard Way, Mount Sinai, NY 11766For Sale
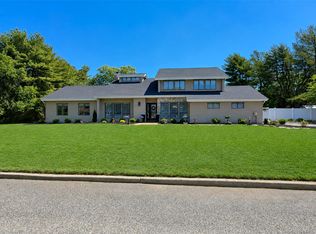 MLS ID #1003673, Margaret Tsoukaris, Listing by: Realty Connect USA LI. OneKey® MLS as distributed by MLS GRID
 - $799,9992 bd2 ba1.7k sqft68 Louden Loop, Mount Sinai, NY 11766For SaleMLS ID #998666, Nicholas Leo, Listing by: Frontline Realty Group LLC. OneKey® MLS as distributed by MLS GRID
- $799,9995 bd4 ba2.8k sqft10 Ramblewood Road, Ridge, NY 11961For SaleMLS ID #1026836, Bryan J. Karp CBR, Listing by: Coldwell Banker American Homes. OneKey® MLS as distributed by MLS GRID
- $849,9964 bd3 ba2.4k sqft22 Partridge Court, Miller Place, NY 11764For SaleMLS ID #1003490, Laura M. Cochran, Listing by: BERKSHIRE HATHAWAY. OneKey® MLS as distributed by MLS GRID
- $705,0003 bd3 ba2.5k sqft1 Princess Tree Court, Port Jefferson Village, NY 11777For SaleMLS ID #979770, Seepaul Paray, Listing by: Realty Connect USA LI Inc. OneKey® MLS as distributed by MLS GRID
- $849,9993 bd2 ba2.7k sqft5 Jacqueline Court, Port Jefferson Station, NY 11776For SaleMLS ID #1012297, Danielle Morgenbesser, Listing by: Coldwell Banker American Homes. OneKey® MLS as distributed by MLS GRID
- $939,0004 bd3 ba2.4k sqft135 Oakwood Road, Port Jefferson, NY 11777For SaleMLS ID #1021854, Theresa S. Ottomano HFR, Listing by: Coldwell Banker American Homes. OneKey® MLS as distributed by MLS GRID
- $799,9994 bd3 ba2.3k sqft93 N Country Road, Shoreham, NY 11786For SaleMLS ID #1014757, Gloria Gallagher, Listing by: Signature Premier Properties. OneKey® MLS as distributed by MLS GRID
- $799,9903 bd3 ba1.7k sqft16 Parson Drive, Stony Brook, NY 11790For SaleMLS ID #1015539, John S. Sanders, Listing by: Shea & Sanders Real Estate Inc. OneKey® MLS as distributed by MLS GRID
- $1,100,0004 bd4 ba3.1k sqft406 Brook Road, Port Jefferson, NY 11777For SaleMLS ID #1018245, Kristen Toffales, Listing by: Serhant East End LLC. OneKey® MLS as distributed by MLS GRID
- $975,0005 bd4 ba3.2k sqft283 Pipe Stave Hollow Road, Miller Place, NY 11764For SaleMLS ID #992170, Theresa S. Ottomano HFR, Listing by: Coldwell Banker American Homes. OneKey® MLS as distributed by MLS GRID
- $1,175,0004 bd3 ba2.6k sqft12 Knoll Crest, Miller Place, NY 11764For SaleMLS ID #981959, Seth Hanneken, Listing by: RE/MAX Integrity Leaders. OneKey® MLS as distributed by MLS GRID
- $799,0003 bd2 ba1.7k sqft4004 The Fairway, Baiting Hollow, NY 11933For SaleMLS ID #1014667, Denise A. Voelker CBR, Listing by: Daniel Gale Sothebys Intl Rlty. OneKey® MLS as distributed by MLS GRID
- $775,0004 bd3 ba2.1k sqft12 Miller Avenue, Shoreham, NY 11786For SaleMLS ID #1014924, Renee Tiskevics, Listing by: Coldwell Banker M&D Good Life. OneKey® MLS as distributed by MLS GRID
- $749,0004 bd2 ba1.8k sqft6 Mayflower Lane, East Setauket, NY 11733For SaleMLS ID #1023469, Shaughnessy Dusling, Listing by: Real Broker NY LLC. OneKey® MLS as distributed by MLS GRID
- $699,0005 bd2 ba1.6k sqft309 Harrison Avenue, Miller Place, NY 11764For SaleMLS ID #1020075, Sherry Acker, Listing by: Serhant East End LLC. OneKey® MLS as distributed by MLS GRID
- $689,0003 bd3 ba1.8k sqft323 Erik Drive, East Setauket, NY 11733For SaleMLS ID #1010772, Patricia Gisbert, Listing by: Howard Hanna Coach. OneKey® MLS as distributed by MLS GRID
