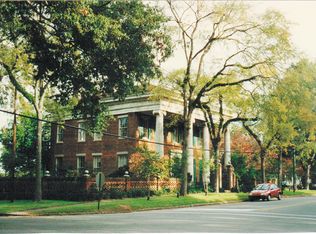
This 1906 Craftsman Style home lies in the heart of sleepy downtown Eatonton. Uncomplicate your life. This house is a dream. The home remained in one family until 10 years ago. It has tons of authentic character and is comfortable to boot. Original pine floors, doors, mantles with beautiful hearths, original glass in her windows, and a completely private, fenced, back yard. House is sound; they don't build them like this one anymore! The grand lady has been gone over from stem to stern with fresh caulk, new boards where needed, scraping and sanding, and a fresh coat of paint. All of this tender love and care will provide you with lots of time to sit in a rocker on the covered front porch and waive to your new neighbors. Staged furnishings available to sell with property, separately.
For sale
$620,000
204 N Madison Ave, Eatonton, GA 31024
4beds
3,649sqft
Residential Home, Single Family Residence
Built in 1906
0.29 Acres Lot
$-- Zestimate®
$170/sqft
$-- HOA
What's special
Covered front porchOriginal pine floorsFresh coat of paintMantles with beautiful hearths
- 392 days
- 143
- 6
Zillow last checked:
Listing updated:
Listed by:
Maude Hicks,
Coldwell Banker Lake Oconee
Source: LCBOR,MLS#: 69456
Facts & features
Interior
Bedrooms & bathrooms
- Bedrooms: 4
- Bathrooms: 3
- Full bathrooms: 3
Rooms
- Room types: Den, Foyer, In-Law Suite, Pantry, Study
Primary bedroom
- Level: Second
Bedroom 2
- Level: First
Bedroom 3
- Level: First
Bedroom 4
- Level: First
Dining room
- Features: Original Hearth, Mantle
- Level: First
Kitchen
- Level: First
Living room
- Features: Hearth, Pocket French Doors
- Level: First
Heating
- Central, Electric
Cooling
- Central Air, Multiple
Appliances
- Included: Dishwasher, Dryer, Range, Refrigerator, Vent Hood, Washer, Stainless Steel Appliance(s), Electric Water Heater
- Laundry: First Level
Features
- Beamed Ceilings, Breakfast Bar, Built-in Features, Chair Rail, Chandelier, Coffered Ceiling(s), Crown Molding, Double Vanity, Soaking Tub, Granite Counters, Kitchen Island, Pantry, Separate Shower, Vaulted Ceiling(s), Wainscotting, Granite
- Flooring: Laminate, Tile, Wood
- Doors: French Doors
- Basement: Daylight,Exterior Entry
- Has fireplace: Yes
- Fireplace features: Multiple Fireplace
Interior area
- Total structure area: 3,649
- Total interior livable area: 3,649 sqft
Property
Parking
- Parking features: No Garage, Paved
- Has uncovered spaces: Yes
Features
- Levels: One and One Half
- Stories: 1
- Patio & porch: Covered Porch, Porch
- Exterior features: Walkways
- Fencing: Partial
- View description: None
- Waterfront features: None, Lake Access (None), No Seawall
Lot
- Size: 0.29 Acres
- Features: Open Lot, City Lot
- Topography: Level
Details
- Parcel number: E005155
- Zoning description: Residential
- Special conditions: Standard
Construction
Type & style
- Home type: SingleFamily
- Architectural style: Craftsman
- Property subtype: Residential Home, Single Family Residence
Materials
- Brick, Wood Siding
- Foundation: Crawl Space, Pillar/Post/Pier
- Roof: Asphalt/Comp Shingle
Condition
- New construction: No
- Year built: 1906
Utilities & green energy
- Gas: Natural
- Sewer: City
- Water: City
- Utilities for property: Cable Internet, DSL
Community & HOA
Community
- Features: Playground, No Golf Membership
- Subdivision: OTHER
Location
- Region: Eatonton
Financial & listing details
- Price per square foot: $170/sqft
- Tax assessed value: $566,176
- Annual tax amount: $6,304
- Price range: $620K - $620K
- Date on market: 9/19/2025
- Listing agreement: Exclusive Right To Sell
Estimated market value
Not available
Estimated sales range
Not available
$3,372/mo
Price history
| Date | Event | Price |
|---|---|---|
| 9/19/2025 | Listed for sale | $620,000+9.7%$170/sqft |
Source:  LCBOR #69456 Report a problem LCBOR #69456 Report a problem | ||
| 7/1/2025 | Listing removed | $565,000$155/sqft |
Source:  GAMLS #10429736 Report a problem GAMLS #10429736 Report a problem | ||
| 1/3/2025 | Listed for sale | $565,000+126%$155/sqft |
Source: GAMLS #10429736 Report a problem | ||
| 1/31/2019 | Sold | $250,000-8.8%$69/sqft |
Source:  Hive MLS #CM959221 Report a problem Hive MLS #CM959221 Report a problem | ||
| 1/4/2019 | Pending sale | $274,000$75/sqft |
Source: Keller Williams Realty Atlanta Metro East #8285727 Report a problem | ||
| 9/19/2018 | Listed for sale | $274,000+6.4%$75/sqft |
Source: Keller Williams Realty Atlanta Metro East #8285727 Report a problem | ||
| 9/13/2018 | Sold | $257,627-2.7%$71/sqft |
Source: Public Record Report a problem | ||
| 8/29/2018 | Price change | $264,900-11.4%$73/sqft |
Source: Keller Williams Realty Atlanta Metro East #8285727 Report a problem | ||
| 7/31/2018 | Price change | $299,000-8%$82/sqft |
Source: Keller Williams Realty Atlanta Metro East #8285727 Report a problem | ||
| 6/4/2018 | Price change | $325,000-4.4%$89/sqft |
Source: Keller Williams Realty Atlanta Metro East #8285727 Report a problem | ||
| 4/20/2018 | Price change | $340,000-2.9%$93/sqft |
Source: Keller Williams Realty Atlanta Metro East #8285727 Report a problem | ||
| 3/15/2018 | Listed for sale | $350,000$96/sqft |
Source: Keller Williams Lake Oconee #8285727 Report a problem | ||
| 2/26/2018 | Pending sale | $350,000$96/sqft |
Source: Atlanta - Metro East #8285727 Report a problem | ||
| 11/9/2017 | Listed for sale | $350,000+18.3%$96/sqft |
Source: Keller Williams Lake Oconee #8285727 Report a problem | ||
| 2/15/2013 | Listing removed | $295,900$81/sqft |
Source: Keller Williams Realty Lake Oconee #07043102 Report a problem | ||
| 1/26/2013 | Listed for sale | $295,900+198.9%$81/sqft |
Source: Keller Williams Realty Lake Oconee #07043102 Report a problem | ||
| 4/30/2012 | Sold | $99,000+890%$27/sqft |
Source: Public Record Report a problem | ||
| 2/28/2008 | Sold | $10,000$3/sqft |
Source: Public Record Report a problem | ||
Public tax history
| Year | Property taxes | Tax assessment |
|---|---|---|
| 2025 | $6,304 +30.1% | $226,470 +24.7% |
| 2024 | $4,846 +15.3% | $181,624 +23.7% |
| 2023 | $4,202 -14.6% | $146,847 -6.8% |
| 2022 | $4,920 +29.6% | $157,589 +34.6% |
| 2021 | $3,796 +12.2% | $117,096 +3.6% |
| 2020 | $3,382 -4% | $113,030 -2.8% |
| 2019 | $3,523 +31.9% | $116,245 +1.8% |
| 2018 | $2,672 -12.6% | $114,140 +27.9% |
| 2017 | $3,057 +18.2% | $89,256 |
| 2016 | $2,587 | $89,256 |
| 2015 | $2,587 +9.2% | $89,256 0% |
| 2014 | $2,368 | $89,257 |
| 2013 | -- | -- |
| 2012 | -- | -- |
| 2011 | -- | -- |
| 2010 | -- | -- |
| 2004 | -- | $34,923 |
| 2003 | -- | $34,923 +27.6% |
| 2002 | -- | $27,359 |
| 2001 | -- | $27,359 +12.5% |
| 2000 | -- | $24,329 |
Find assessor info on the county website
Monthly payment
Est. payment
Payment breakdown
Explore the cost of this home by adjusting the details. Changes won't be saved.Climate risks
Neighborhood: 31024
Similar homes
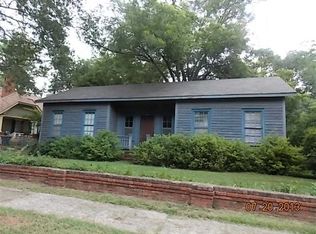
- $535,0003 bd2 ba4.6k sqft202 S Madison Ave, Eatonton, GA 31024Active
 MLS ID #10857098, Shawnee Mangual, Dynamic Realty Inc.. GAMLS
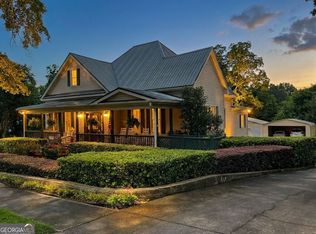
 - $750,0004 bd5 ba3.8k sqft203 N Washington Ave, Eatonton, GA 31024For Sale
 MLS ID #71479, Jim Hudson. LCBOR
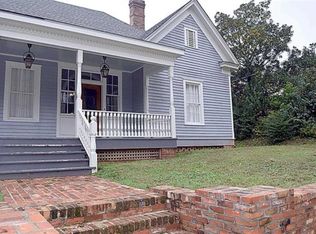
 - $895,0006 bd4 ba3.8k sqft201 N Madison Ave, Eatonton, GA 31024For Sale
 MLS ID #71950, HomePower Legacy Team. LCBOR
 - $635,0005 bd4 ba2.4k sqft287 Thomas Dr, Eatonton, GA 31024For Sale
 MLS ID #71956, The Nick Montgomery Team. LCBOR
 - $569,0003 bd3 ba2.2k sqft111 Bluewater Blvd, Eatonton, GA 31024ActiveMLS ID #10821883, Kay Collins, Southern Classic Realtors. GAMLS
- $599,0006 bd4 ba4.4k sqft74 Water Oak Dr, Monticello, GA 31064ActiveMLS ID #10798215, Stacy Brownlee, Keller Williams Premier. GAMLS
