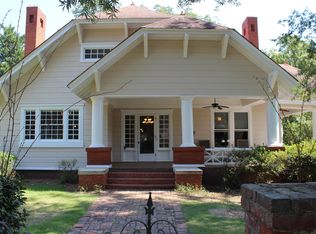
originally built 1925 and completely rehabilitated and remodeled in 1995. Antebellum style country house is a showcase home with modern features and room for more upgrades. Upstairs foyer makes excellent office or second living area. Extra land for gardening and exquisite front flower gardens.. Greet neighbors on your front porch and view all community events! Just a block off the historical courthouse square . Large box style floor plan with custom built in cabinetry in front living room and dining . Country kitchen, large walk ins pantry (that could be converted to half bath easily) and separate laundry room / mud room. Owner suite has custom walls, his/her closets and built in cabinetry/drawers in owners' en-suite bath. Relax in 6 ft whirlpool tub, separate shower. Custom wide staircase winds up to large second living area PERFECT for home office or lounge/play area and bedrooms with custom ceilings. Walk in attic partial finished for extra storage. Step down family room has stone tile floors and natural lighting leading off to a raised covered deck with power (capable of being an outdoor kitchen or living space and so much more. Underneath is a second covered area leading to one of two basement entry. Stand up basement is perfect for storage or convert to workspace/crafts space. Additional basement assess has drive in capability for yard equipment or seasonal storage. Completely lined for moisture control . 4 space garage AND side parking for RV/boats or trailers. Grapevines, fig bushes and pear trees and pecan trees all fruit bearing on property.
Active
Price increase: $5K (10/1)
$535,000
202 S Madison Ave, Eatonton, GA 31024
3beds
4,620sqft
Single Family Residence
Built in 1925
0.53 Acres Lot
$509,600 Zestimate®
$116/sqft
$-- HOA
What's special
Extra land for gardeningFront porchBedrooms with custom ceilingsAntebellum style country houseSeparate showerCountry kitchenExquisite front flower gardens
- 13 days
- 292
- 5
Likely to sell faster than
Zillow last checked:
Listing updated:
Listed by:
Shawnee Mangual 4783352613,
Dynamic Realty Inc.
Source: GAMLS,MLS#: 10857098
Facts & features
Interior
Bedrooms & bathrooms
- Bedrooms: 3
- Bathrooms: 2
- Full bathrooms: 2
- Main level bathrooms: 1
- Main level bedrooms: 1
Rooms
- Room types: Bonus Room, Den, Family Room, Foyer, Game Room, Great Room, Laundry, Sun Room
Dining room
- Features: Separate Room
Kitchen
- Features: Country Kitchen, Pantry, Solid Surface Counters, Walk-in Pantry
Heating
- Central, Electric, Heat Pump
Cooling
- Ceiling Fan(s), Central Air, Electric
Appliances
- Included: Cooktop, Dishwasher, Dryer, Electric Water Heater, Oven/Range (Combo), Refrigerator, Washer
- Laundry: Mud Room
Features
- Bookcases, Double Vanity, High Ceilings, Master On Main Level, Split Bedroom Plan, Tray Ceiling(s), Entrance Foyer
- Flooring: Carpet, Hardwood, Laminate, Wood, Tile
- Basement: Exterior Entry,Full
- Attic: Expandable
- Has fireplace: No
- Common walls with other units/homes: No Common Walls
Interior area
- Total structure area: 4,620
- Total interior livable area: 4,620 sqft
- Finished area above ground: 3,420
- Finished area below ground: 1,200
Property
Parking
- Total spaces: 4
- Parking features: Detached, Garage, Garage Door Opener, Off Street, Over 1 Space per Unit, Parking Pad, RV/Boat Parking, Storage
- Has garage: Yes
- Has uncovered spaces: Yes
Accessibility
- Accessibility features: Accessible Approach with Ramp
Features
- Levels: Two
- Stories: 2
- Patio & porch: Deck, Porch
- Exterior features: Balcony
- Has spa: Yes
- Spa features: Bath
- Has view: Yes
- View description: City
Lot
- Size: 0.53 Acres
- Features: City Lot, Level
Details
- Additional structures: Garage(s), Outdoor Kitchen, Second Garage, Workshop
- Parcel number: E006219/12774
- Special conditions: Agent/Seller Relationship
Construction
Type & style
- Home type: SingleFamily
- Architectural style: Country/Rustic,Traditional
- Property subtype: Single Family Residence
Materials
- Brick, Vinyl Siding
- Foundation: Block
- Roof: Metal
Condition
- Resale
- New construction: No
- Year built: 1925
Details
- Warranty included: Yes
Utilities & green energy
- Electric: 220 Volts
- Sewer: Public Sewer
- Water: Public
- Utilities for property: Cable Available, Electricity Available, High Speed Internet, Phone Available, Sewer Connected, Water Available
Community & HOA
Community
- Features: Sidewalks, Street Lights, Near Shopping
- Security: Carbon Monoxide Detector(s), Smoke Detector(s)
- Subdivision: None
HOA
- Has HOA: No
- Services included: None
Location
- Region: Eatonton
Financial & listing details
- Price per square foot: $116/sqft
- Tax assessed value: $373,837
- Annual tax amount: $1,357
- Date on market: 10/1/2026
- Cumulative days on market: 14 days
- Listing agreement: Exclusive Right To Sell
- Listing terms: 1031 Exchange,Cash,Conventional,VA Loan
- Electric utility on property: Yes
Estimated market value
$509,600
$484,000 - $535,000
Not available
Price history
| Date | Event | Price |
|---|---|---|
| 10/1/2026 | Price change | $535,000+0.9%$116/sqft |
Source:  GAMLS #10857098 Report a problem GAMLS #10857098 Report a problem | ||
| 9/30/2026 | Price change | $530,000-3.6%$115/sqft |
Source: CGMLS #263939 Report a problem | ||
| 6/29/2026 | Listed for sale | $550,000+2650%$119/sqft |
Source: CGMLS #263939 Report a problem | ||
| 11/2/1995 | Sold | $20,000$4/sqft |
Source: Agent Provided Report a problem | ||
Public tax history
| Year | Property taxes | Tax assessment |
|---|---|---|
| 2025 | $1,357 -21.6% | $149,535 +21.4% |
| 2024 | $1,731 -5.6% | $123,210 -2.1% |
| 2023 | $1,835 -8.4% | $125,813 -12.4% |
| 2022 | $2,002 -3.7% | $143,688 +41.9% |
| 2021 | $2,079 -4.2% | $101,246 +7.4% |
| 2020 | $2,169 -1.1% | $94,303 +27.2% |
| 2019 | $2,194 +4.9% | $74,132 |
| 2018 | $2,091 -5.7% | $74,132 |
| 2017 | $2,219 +6% | $74,132 |
| 2016 | $2,093 | $74,132 |
| 2015 | $2,093 +9.4% | $74,132 |
| 2014 | $1,913 | $74,132 |
| 2013 | -- | -- |
| 2012 | -- | -- |
| 2011 | -- | -- |
| 2010 | -- | -- |
| 2005 | -- | $84,279 +32.7% |
| 2004 | -- | $63,497 |
| 2003 | -- | $63,497 +10.7% |
| 2002 | -- | $57,372 |
| 2001 | -- | $57,372 |
| 2000 | -- | $57,372 |
Find assessor info on the county website
Monthly payment
Est. payment
Payment breakdown
Explore the cost of this home by adjusting the details. Changes won't be saved.Climate risks
Neighborhood: 31024
Nearby schools
Schools provided by the listing agent
- Elementary: Putnam
- Middle: Putnam County
- High: Putnam
Source: GAMLS. This data may not be complete. We recommend contacting the local school district to confirm school assignments for this home.
Similar homes
- $569,0004 bd4 ba2.7k sqft105 W Harris St, Eatonton, GA 31024For Sale
 MLS ID #71570, Howard McMichael. LCBOR
 - $620,0004 bd3 ba3.6k sqft204 N Madison Ave, Eatonton, GA 31024For Sale
 MLS ID #69456, Maude Hicks. LCBOR
 - $379,0003 bd2 ba2.8k sqft101 N Jenkins Dr, Eatonton, GA 31024For Sale
 MLS ID #71611, Group Alliance Home & Land. LCBOR
 - $519,0004 bd3 ba2.3k sqft113 Edgewater Dr, Eatonton, GA 31024Active

 MLS ID #10771276, Kay Collins, Southern Classic Realtors. GAMLS
 - $549,9003 bd3 ba3.2k sqft108 Regina Dr NW, Milledgeville, GA 31061ActiveMLS ID #10854992, Benjamin Walters, Robert Binion Real Estate. GAMLS
- $519,9003 bd4 ba2.4k sqft162 Quail Knoll Dr, Eatonton, GA 31024ActiveMLS ID #10793832, Annetria Kennedy, eXp Realty. GAMLS
- $610,0005 bd3 ba2.4k sqft280 Quesenberry Dr, Eatonton, GA 31024ActiveMLS ID #10712386, Erin Stanfield, South Central Realty. GAMLS
- $499,9005 bd5 ba4.6k sqft412 College St, Monticello, GA 31064ActiveMLS ID #10844888, Amy N Robison, C & C Realty Agency, LLC. GAMLS
