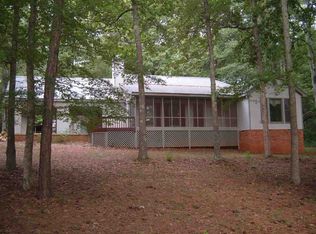
Don't miss this Very Unique house and property in Sebastian Cove. Over 1.4 acres of privacy with a great backyard for a growing family. This floor plan offers many options and convenience to all rooms. Master suite is private with a large office nearby. Nice LR with FP along with DR flows into the great kitchen and keeping room, offering great windows, vaulted ceilings and door to the lovely rear covered porch. Fenced back yard, play house and hardwood trees finish off this great setting. Room for expansion in the full unfinished basement with bath and double door to an outside patio. This home offers great value, location and privacy in the wonderful community of Sebastian Cove. Enjoy the community tennis and pickleball courts, boat launch and common dock.
For sale
Price cut: $20K (7/10)
$475,000
129 Sebastian Dr, Eatonton, GA 31024
3beds
2,266sqft
Lake Comm Home, Single Family Residence
Built in 2000
1.4 Acres Lot
$457,900 Zestimate®
$210/sqft
$60/mo HOA
What's special
Great windowsPlay houseHardwood treesVaulted ceilingsLarge office nearby
- 122 days
- 281
- 24
Zillow last checked:
Listing updated:
Listed by:
Jim Linney,
Coldwell Banker Lake Oconee
Source: LCBOR,MLS#: 71157
Facts & features
Interior
Bedrooms & bathrooms
- Bedrooms: 3
- Bathrooms: 4
- Full bathrooms: 3
- 1/2 bathrooms: 1
Rooms
- Room types: Foyer, Office, Pantry, Storage, Workshop
Primary bedroom
- Features: En Suite
- Level: First
Bedroom 2
- Features: J&J Bath
- Level: First
Bedroom 3
- Features: J&J Bath
- Level: First
Dining room
- Features: Hwd Floors
- Level: First
Kitchen
- Features: Opens To Keeping Rm
- Level: First
Living room
- Features: Fp, Hdw Floors, Vlt Ceiling
- Level: First
Heating
- Heat Pump
Cooling
- Central Air, Heat Pump
Appliances
- Included: Dishwasher, Dryer, Disposal, Microwave, Range, Refrigerator, Vent Hood, Washer, Stainless Steel Appliance(s), Electric Water Heater, Multiple Water Heaters
- Laundry: First Level, 7x14
Features
- Built-in Features, Closet System, Double Vanity, Soaking Tub, Separate Shower, Walk-In Closet(s)
- Flooring: Carpet, Wood
- Basement: Full,Exterior Entry
- Has fireplace: Yes
- Fireplace features: Masonry
Interior area
- Total structure area: 2,266
- Total interior livable area: 2,266 sqft
Property
Parking
- Total spaces: 2
- Parking features: 2 Car Attached, Paved
- Attached garage spaces: 2
- Has uncovered spaces: Yes
Features
- Levels: One
- Stories: 1
- Patio & porch: Covered Deck, Covered Porch
- Exterior features: Storage, Paved Walkway, Play House
- Fencing: Partial
- Has view: Yes
- View description: Seasonal Lake View
- Has water view: Yes
- Water view: Seasonal Lake View
- Waterfront features: Lake Access (Subdivision Access), Dock (Subdivision Access), No Seawall
Lot
- Size: 1.4 Acres
- Features: Irrigation System, Landscaped, Lake Oconee Area
- Topography: Gentle Slope
- Residential vegetation: Partially Wooded
Details
- Parcel number: 101B027
- Zoning description: Residential
- Special conditions: Standard
- Other equipment: Satellite Dish
- Wooded area: 30492
Construction
Type & style
- Home type: SingleFamily
- Architectural style: Traditional
- Property subtype: Lake Comm Home, Single Family Residence
Materials
- Hardy Board
- Roof: Wood Shake (Any Type)
Condition
- Year built: 2000
Utilities & green energy
- Gas: None
- Sewer: Septic Tank
- Water: Commercial System
Community & HOA
Community
- Features: Air Strip, Boat Ramp, Clubhouse, Tennis Court(s), Walking Trails, Community Lake/Pond, No Golf Membership
- Security: Security System, Smoke Detector(s)
- Subdivision: SEBASTIAN COVE
HOA
- Has HOA: Yes
- HOA fee: $725 annually
Location
- Region: Eatonton
Financial & listing details
- Price per square foot: $210/sqft
- Tax assessed value: $418,504
- Annual tax amount: $2,852
- Price range: $475K - $475K
- Date on market: 6/8/2026
- Listing agreement: Exclusive Right To Sell
Estimated market value
$457,900
$435,000 - $481,000
$3,296/mo
Price history
| Date | Event | Price |
|---|---|---|
| 7/10/2026 | Price change | $475,000-4%$210/sqft |
Source:  LCBOR #71157 Report a problem LCBOR #71157 Report a problem | ||
| 6/8/2026 | Listed for sale | $495,000$218/sqft |
Source: LCBOR #71157 Report a problem | ||
| 9/15/2025 | Listing removed | $495,000$218/sqft |
Source: LCBOR #68619 Report a problem | ||
| 6/6/2025 | Listed for sale | $495,000$218/sqft |
Source: LCBOR #68619 Report a problem | ||
| 5/30/2025 | Pending sale | $495,000$218/sqft |
Source:  GAMLS #10526227 Report a problem GAMLS #10526227 Report a problem | ||
| 5/30/2025 | Contingent | $495,000$218/sqft |
Source: LCBOR #68619 Report a problem | ||
| 5/19/2025 | Listed for sale | $495,000+98%$218/sqft |
Source: LCBOR #68619 Report a problem | ||
| 9/21/2015 | Sold | $250,000-7.1%$110/sqft |
Source: Public Record Report a problem | ||
| 8/25/2015 | Pending sale | $269,000$119/sqft |
Source: Coldwell Banker Lake Oconee / Lake Country #37183 Report a problem | ||
| 8/20/2015 | Price change | $269,000-6.9%$119/sqft |
Source: COLDWELL BANKER LAKE OCONEE REALTY #37183 Report a problem | ||
| 3/7/2015 | Listed for sale | $289,000-3.3%$128/sqft |
Source: Coldwell Banker Lake Oconee / Lake Country #37183 Report a problem | ||
| 4/15/2014 | Listed for sale | $299,000$132/sqft |
Source: Coldwell Banker Lake Oconee / Lake Country #7252753 Report a problem | ||
Public tax history
| Year | Property taxes | Tax assessment |
|---|---|---|
| 2025 | $949 -32% | $167,402 -4.7% |
| 2024 | $1,395 -5% | $175,570 +13% |
| 2023 | $1,468 -9.6% | $155,346 +5.8% |
| 2022 | $1,624 -10.8% | $146,822 +42.2% |
| 2021 | $1,820 -6.3% | $103,253 +0% |
| 2020 | $1,941 -1.8% | $103,202 +6.2% |
| 2019 | $1,977 +13.7% | $97,211 -0.2% |
| 2018 | $1,739 -9.7% | $97,373 +7.1% |
| 2017 | $1,927 -2% | $90,886 +4.3% |
| 2016 | $1,967 | $87,142 |
| 2015 | $1,967 +17.2% | $87,142 |
| 2014 | $1,679 | $87,142 |
| 2013 | -- | -- |
| 2012 | -- | -- |
| 2011 | -- | -- |
| 2010 | -- | -- |
| 2009 | -- | $132,201 |
| 2008 | -- | $132,201 |
| 2007 | -- | $132,201 |
| 2006 | -- | $132,201 +16.2% |
| 2005 | -- | $113,794 +18.6% |
| 2004 | -- | $95,965 +1.7% |
| 2003 | -- | $94,365 0% |
| 2002 | -- | $94,370 |
Find assessor info on the county website
Monthly payment
Est. payment
Payment breakdown
Explore the cost of this home by adjusting the details. Changes won't be saved.Climate risks
Neighborhood: 31024


Similar homes
- $399,0003 bd3 ba1.6k sqft176 Arrowhead Trl, Eatonton, GA 31024For Sale
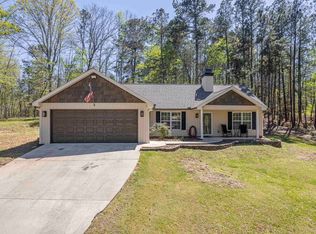 MLS ID #71376, Lehren Bonilla. LCBOR
 - $429,9004 bd2 ba2.3k sqft166 Alexander Lakes Dr, Eatonton, GA 31024For Sale
 MLS ID #71142, Mike Hagen. LCBOR
 - $475,0003 bd3 ba2.2k sqft1250 Legend Dr, Greensboro, GA 30642For Sale
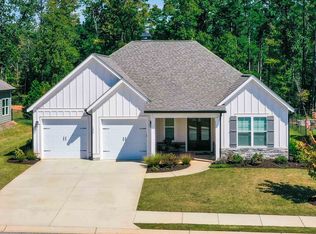 MLS ID #71952, Margie Sorrell. LCBOR
 - $470,0003 bd3 ba1.8k sqft103 Little River Dr, Eatonton, GA 31024For Sale
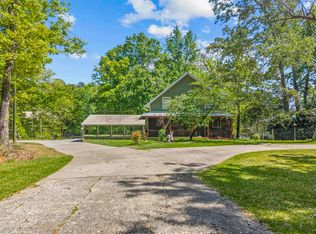 MLS ID #70834, Margaret Decker. LCBOR
 - $497,0003 bd3 ba1.7k sqft304 Anchor Point Dr, Eatonton, GA 31024Active
 MLS ID #10500625, Joe Walton, Lane Realty. GAMLS
 - $479,9003 bd2 ba1.7k sqft1371 Crawford Rd, Madison, GA 30650ActiveMLS ID #10816394, Shane Seabolt, NBC Realty. GAMLS
- $419,9003 bd2 ba1.6k sqft321 S Steel Bridge Rd, Eatonton, GA 31024ActiveMLS ID #10849750, Adam Shields, Fickling Lake Country,LLC. GAMLS
- $399,0004 bd2 ba2.1k sqft103 Brookwood Dr, Eatonton, GA 31024ActiveMLS ID #10851590, Sandra D Shurling, RE/MAX Lake Country. GAMLS
- $519,0004 bd3 ba2.3k sqft113 Edgewater Dr, Eatonton, GA 31024ActiveMLS ID #10771276, Kay Collins, Southern Classic Realtors. GAMLS
- $357,0003 bd2 ba2k sqft158 Pine Knoll Ln, Eatonton, GA 31024ActiveMLS ID #10797163, Rhonda McHan, Lake Sinclair-Oconee Realty. GAMLS
- $495,0002 bd1 ba1.1k sqft112 S Little River Ct, Eatonton, GA 31024ActiveMLS ID #10845416, George Emami, PrimePoint Ventures. GAMLS
