Charming brick two-story Colonial located in the heart of Aldan, offering classic character and comfortable living. This well-maintained home features 3 bedrooms and 1.5 bathrooms, with hardwood floors throughout much of the home. Enjoy relaxing mornings on enclosed front porch or unwind on the private balcony overlooking the property. The home also includes a spacious patio area, a private backyard perfect for entertaining or gardening, and a detached one-car garage with a paved driveway providing ample off-street parking. Combining timeless charm with functional outdoor living spaces, this property offers an excellent opportunity in a convenient Delaware County location.
Under contract
Price cut: $10K (6/25)
$305,000
204 N Woodlawn Ave, Aldan, PA 19018
3beds
1,569sqft
:
Get pre-qualified$2,102/mo
Single Family Residence
Built in 1940
6,969 Square Feet Lot
$304,200 Zestimate®
$194/sqft
$-- HOA
What's special
Detached one-car garageSpacious patio areaBrick two-story colonialEnclosed front porch
- 51 days |
- 61 |
- 0 |
Likely to sell faster than
Zillow last checked:
Listing updated:
Listed by:
Sean M. Marasco 484-467-8778,
Marasco Real Estate And Development 6103836260
Source: Bright MLS,MLS#: PADE2117678
Facts & features
Interior
Bedrooms & bathrooms
- Bedrooms: 3
- Bathrooms: 2
- Full bathrooms: 1
- 1/2 bathrooms: 1
- Main level bathrooms: 1
Rooms
- Room types: Living Room, Dining Room, Bedroom 2, Bedroom 3, Kitchen, Family Room, Bedroom 1, Other
Bedroom 1
- Features: Flooring - Carpet, Flooring - HardWood
- Level: Upper
- Area: 195 Square Feet
- Dimensions: 13 X 15
Bedroom 2
- Features: Flooring - HardWood
- Level: Upper
- Area: 143 Square Feet
- Dimensions: 11 X 13
Bedroom 3
- Features: Flooring - HardWood
- Level: Upper
- Area: 135 Square Feet
- Dimensions: 9 X 15
Dining room
- Features: Flooring - HardWood
- Level: Main
- Area: 140 Square Feet
- Dimensions: 10 X 14
Family room
- Features: Flooring - HardWood
- Level: Main
- Area: 144 Square Feet
- Dimensions: 9 X 16
Kitchen
- Features: Attached Bathroom, Ceiling Fan(s), Kitchen - Gas Cooking, Flooring - Ceramic Tile
- Level: Main
- Area: 117 Square Feet
- Dimensions: 9 X 13
Living room
- Features: Flooring - HardWood
- Level: Main
- Area: 225 Square Feet
- Dimensions: 15 X 15
Other
- Features: Balcony Access
- Level: Upper
Heating
- Radiator, Natural Gas
Cooling
- None
Appliances
- Included: Dishwasher, Disposal, Oven/Range - Gas, Electric Water Heater
- Laundry: In Basement
Features
- Flooring: Ceramic Tile, Hardwood
- Basement: Full,Exterior Entry,Sump Pump,Unfinished,Walk-Out Access
- Has fireplace: No
Interior area
- Total structure area: 1,569
- Total interior livable area: 1,569 sqft
- Finished area above ground: 1,569
- Finished area below ground: 0
Property
Parking
- Total spaces: 1
- Parking features: Storage, Asphalt, Detached, Driveway, On Street
- Garage spaces: 1
- Has uncovered spaces: Yes
Accessibility
- Accessibility features: None
Features
- Levels: Two
- Stories: 2
- Patio & porch: Patio, Porch
- Exterior features: Sidewalks, Balcony
- Pool features: None
Lot
- Size: 6,969 Square Feet
- Features: Rear Yard
Details
- Additional structures: Above Grade, Below Grade
- Parcel number: 01000138800
- Zoning: RESIDENTIAL
- Special conditions: Standard
Construction
Type & style
- Home type: SingleFamily
- Architectural style: Colonial,Traditional
- Property subtype: Single Family Residence
Materials
- Brick
- Foundation: Stone
- Roof: Asphalt,Shingle
Condition
- New construction: No
- Year built: 1940
Utilities & green energy
- Electric: 60 Amp Service
- Sewer: Public Sewer
- Water: Public
Community & HOA
Community
- Subdivision: None Available
HOA
- Has HOA: No
Location
- Region: Aldan
- Municipality: ALDAN BORO
Financial & listing details
- Price per square foot: $194/sqft
- Tax assessed value: $150,860
- Annual tax amount: $6,482
- Date on market: 6/19/2026
- Listing agreement: Exclusive Right To Sell
- Listing terms: Cash,Conventional,FHA,VA Loan
- Ownership: Fee Simple
Estimated market value
$304,200
$289,000 - $319,000
$2,175/mo
Price history
| Date | Event | Price |
|---|---|---|
| 6/29/2026 | Contingent | $305,000$194/sqft |
Source:  Bright MLS #PADE2117678 Report a problem Bright MLS #PADE2117678 Report a problem | ||
| 6/25/2026 | Price change | $305,000-3.2%$194/sqft |
Source: Bright MLS #PADE2117678 Report a problem | ||
| 6/19/2026 | Listed for sale | $315,000+70.3%$201/sqft |
Source: Bright MLS #PADE2117678 Report a problem | ||
| 10/30/2019 | Sold | $185,000-2.6%$118/sqft |
Source: Public Record Report a problem | ||
| 8/27/2019 | Listed for sale | $190,000+18.8%$121/sqft |
Source: Realty One Group Restore #PADE499122 Report a problem | ||
| 5/31/2017 | Listing removed | $159,900$102/sqft |
Source: RE/MAX Hometown Realtors #6865665 Report a problem | ||
| 11/1/2016 | Price change | $159,900-3.1%$102/sqft |
Source: RE/MAX Hometown Realtors #6865665 Report a problem | ||
| 9/26/2016 | Listed for sale | $165,000-5.7%$105/sqft |
Source: RE/MAX Hometown Realtors #6865665 Report a problem | ||
| 11/15/2013 | Listing removed | $175,000$112/sqft |
Source: CENTURY 21 Alliance #6228027 Report a problem | ||
| 6/2/2013 | Listed for sale | $175,000+12.9%$112/sqft |
Source: CENTURY 21 Alliance #6228027 Report a problem | ||
| 6/22/2011 | Sold | $155,000-3.1%$99/sqft |
Source: Public Record Report a problem | ||
| 2/25/2011 | Listed for sale | $159,900$102/sqft |
Source: Prudential Fox and Roach #5839369 Report a problem | ||
Public tax history
| Year | Property taxes | Tax assessment |
|---|---|---|
| 2026 | $6,482 +7.2% | $150,860 |
| 2025 | $6,048 +2.6% | $150,860 |
| 2024 | $5,895 +5.2% | $150,860 |
| 2023 | $5,606 +2.1% | $150,860 |
| 2022 | $5,490 | $150,860 |
| 2021 | $5,490 +970.3% | $150,860 +60.6% |
| 2020 | $513 -8.4% | $93,920 |
| 2019 | $560 -89.9% | $93,920 |
| 2018 | $5,517 +970.4% | $93,920 |
| 2017 | $515 -2% | $93,920 |
| 2016 | $526 +2% | $93,920 |
| 2015 | $515 | $93,920 |
| 2014 | $515 +2.8% | $93,920 |
| 2013 | $502 +2.8% | $93,920 |
| 2012 | $488 +0.3% | $93,920 |
| 2011 | $487 +2% | $93,920 |
| 2010 | $477 +7.5% | $93,920 |
| 2009 | $444 | $93,920 |
| 2008 | $444 +8.3% | $93,920 |
| 2007 | $410 | $93,920 |
| 2006 | $410 -2% | $93,920 |
| 2005 | $418 | $93,920 |
| 2004 | $418 +8.5% | $93,920 |
| 2003 | $385 +7.9% | $93,920 |
| 2002 | $357 | $93,920 |
| 2000 | $357 | $93,920 |
Find assessor info on the county website
Monthly payment
Est. payment
Payment breakdown
Explore the cost of this home by adjusting the details. Changes won't be saved.Climate risks
Neighborhood: 19018
Nearby schools
GreatSchools rating
- 5/10Aldan Elementary SchoolGrades: K-6Distance: 0.2 mi
- 3/10Penn Wood Middle SchoolGrades: 7-8Distance: 1.8 mi
- 4/10Penn Wood High SchoolGrades: 9-12Distance: 1.8 mi
Schools provided by the listing agent
- District: William Penn
Source: Bright MLS. This data may not be complete. We recommend contacting the local school district to confirm school assignments for this home.
- $260,5003 bd1 ba1.5k sqft208 N Woodlawn Ave, Aldan, PA 19018Off Market
- $294,5002 bd2 ba6.1k sqft200 N Woodlawn Ave, Aldan, PA 19018Off Market
- $247,7003 bd1 ba1.3k sqft209 Pennsylvania Ave, Aldan, PA 19018Off Market
- $320,0003 bd1 ba1.5k sqft215 Pennsylvania Ave, Aldan, PA 19018Off Market
- $266,8004 bd1 ba1.5k sqft205 Pennsylvania Ave, Aldan, PA 19018Off Market
- $287,5003 bd1 ba1.6k sqft217 Pennsylvania Ave, Aldan, PA 19018Off Market
- $184,5003 bd1 ba1k sqft207 N Woodlawn Ave, Aldan, PA 19018Off Market
- $291,1003 bd1 ba1.5k sqft201 N Woodlawn Ave, Aldan, PA 19018Off Market
A local agent can set up tours, give advice and negotiate with sellers.
Similar homes
- $329,9003 bd3 ba1.8k sqft801 E Penn Pines Blvd, Aldan, PA 19018For Sale

 MLS ID #PADE2115286, Chris McCafferty, Keller Williams Real Estate - Media. Bright MLS
 - $299,9003 bd1 ba2.1k sqft2379 Mole Rd, Secane, PA 19018For Sale
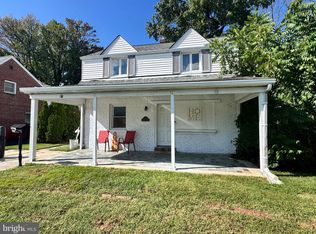 MLS ID #PADE2101068, Kim Delaney, EXP Realty, LLC. Bright MLS
 - $395,0005 bd3 ba2k sqft106 Merion Ave, Aldan, PA 19018For Sale
 MLS ID #PADE2118462, Mike Koperna, Keller Williams Real Estate - West Chester. Bright MLS
 - $300,0003 bd2 ba1.1k sqft4816 Woodland Ave, Drexel Hill, PA 19026For Sale
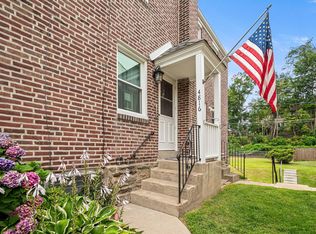 MLS ID #PADE2119934, Sandy Hoban, BHHS Fox & Roach-Media. Bright MLS
 - $330,0004 bd4 ba1.7k sqft23 E Providence Rd, Yeadon, PA 19050For SaleMLS ID #PADE2120434, Tyhee wolfe, Realty One Group Restore - Collegeville. Bright MLS
- $349,9993 bd2 ba1.2k sqft220 Norwood Ave, Holmes, PA 19043For SaleMLS ID #PADE2121092, Jessica Andrews, BHHS Fox & Roach-Media. Bright MLS
- $327,0003 bd2 ba1.2k sqft613 Glenfield Ave, Glenolden, PA 19036For SaleMLS ID #PADE2119078, Ty Chhan, Redfin Corporation. Bright MLS
- $219,0004 bd2 ba1.1k sqft614 N Sycamore Ave, Clifton Heights, PA 19018For SaleMLS ID #PADE2120804, Jessica Andrews, BHHS Fox & Roach-Media. Bright MLS
- $295,0003 bd3 ba1.2k sqft1210 Harding Dr, Havertown, PA 19083For SaleMLS ID #PADE2116440, Bryn Lynch, Keller Williams Real Estate - Media. Bright MLS
- $333,0004 bd4 ba2.3k sqft4928 State Rd, Drexel Hill, PA 19026For SaleMLS ID #PADE2116900, Pia Arellano, Keller Williams Real Estate - Media. Bright MLS
- $279,0003 bd1 ba1.3k sqft330 Burmont Rd, Drexel Hill, PA 19026For SaleMLS ID #PADE2111572, Terry Upshur, Compass RE. Bright MLS
- $275,0003 bd1 ba1.2k sqft209 Amosland Rd, Holmes, PA 19043For SaleMLS ID #PADE2117424, Benjamin Wong, BHHS Fox & Roach-Blue Bell. Bright MLS
- $334,8823 bd2 ba1.2k sqft225 Folsom Ave, Folsom, PA 19033For SaleMLS ID #PADE2113852, Derek Ducky Ryan, Keller Williams Real Estate -Exton. Bright MLS
- $264,9003 bd1 ba1.3k sqft4686 State Rd, Drexel Hill, PA 19026For SaleMLS ID #PADE2117346, Joshua Forker, Innovate Real Estate. Bright MLS
- $389,9003 bd1 ba1.2k sqft203 Pine Ridge Rd, Havertown, PA 19083For SaleMLS ID #PADE2121054, Kelly Logue Jennings, EXP Realty, LLC. Bright MLS
- $350,0004 bd2 ba1.2k sqft105 Yale Sq, Morton, PA 19070For SaleMLS ID #PADE2120820, Alisha Dauber, Long & Foster Real Estate, Inc.. Bright MLS
- $265,0003 bd3 ba1.5k sqft7209 Penarth Ave, Upper Darby, PA 19082For SaleMLS ID #PADE2115374, Leiny Miguel, KW Empower. Bright MLS
- $335,0003 bd1 ba1.6k sqft499 Eldridges Hill Rd, Pilesgrove, NJ 08098For SaleMLS ID #NJSA2019696, Kim Foster, Weichert Realtors-Turnersville. Bright MLS
- $329,9904 bd1 ba1.7k sqft73 Troy Ave, Gibbstown, NJ 08027For SaleMLS ID #NJGL2075928, Diana Neill, CG Realty, LLC. Bright MLS
- $275,0003 bd4 ba1.6k sqft1214 E Sydney St, Philadelphia, PA 19150For SaleMLS ID #PAPH2657062, Tom Toole III, RE/MAX Main Line-West Chester. Bright MLS
