Welcome to 204 Ogimah Road, your perfect summer retreat on the Bruce Coast! This is an incredible opportunity for anyone looking for an affordable summer getaway. Situated on leased land, this is a unique property that offers excellent value with everything you could want in a seasonal retreat. Nestled on a large, private lot, surrounded by beautiful large trees, the property features two dwellings, a greenhouse, and multiple outdoor spaces designed for relaxation and enjoyment. Whether you're seeking tranquility or outdoor fun, this is property is a summer dream come true. The main building, constructed in 2020, boasts a spacious layout with a large bathroom, a lower-level bedroom, and a generous second-level primary bedroom/living area combination, ideal for hosting guests or simply unwinding. The second building offers even more flexibility, featuring a bright and functional kitchen/dining area, a utility room, and a bathroom/laundry room and shallow loft area for storage. Step out the back onto a large deck complete with outdoor seating, a wood-fired cedar hot tub, a powered storage shed, an outdoor bar, and a fantastic campfire area, perfect for summer evenings under the stars. Just steps from the Sauble River and a short drive to Sauble Falls, the beautiful beaches of Lake Huron, and the vibrant community of Sauble Beach, this property is ideally located to enjoy all the area has to offer.
For sale
C$229,900
204 Ogimah Rd, Chief's Pt No. 28, ON N0H 2T0
2beds
2baths
Single Family Residence
Built in ----
0.28 Acres Lot
$-- Zestimate®
C$--/sqft
C$-- HOA
What's special
- 183 days
- 38
- 9
Zillow last checked:
Listing updated:
Listed by:
Century 21 Millennium Inc.
Source: TRREB,MLS®#: X12951942 Originating MLS®#: One Point Association of REALTORS
Originating MLS®#: One Point Association of REALTORSFacts & features
Interior
Bedrooms & bathrooms
- Bedrooms: 2
- Bathrooms: 2
Primary bedroom
- Level: Second
- Dimensions: 5.51 x 4.06
Bedroom
- Level: Main
- Dimensions: 3.28 x 2.84
Bathroom
- Level: Main
- Dimensions: 3.28 x 1.55
Bathroom
- Level: Ground
- Dimensions: 2.41 x 2.49
Foyer
- Level: Main
- Dimensions: 5.26 x 2.13
Kitchen
- Level: Ground
- Dimensions: 5.05 x 4.7
Laundry
- Level: Ground
- Dimensions: 2.41 x 2.06
Loft
- Level: Upper
- Dimensions: 2.41 x 4.55
Heating
- Heat Pump, Electric
Cooling
- Wall Unit(s)
Appliances
- Included: Water Heater Owned
Features
- Flooring: Carpet Free
- Basement: None
- Has fireplace: No
Interior area
- Living area range: < 700 null
Property
Parking
- Total spaces: 10
Features
- Stories: 2
- Patio & porch: Deck
- Exterior features: Landscape Lighting, Privacy, Seasonal Living
- Pool features: None
- Has spa: Yes
- Spa features: Hot Tub
- Has view: Yes
- View description: Forest
- Waterfront features: None
Lot
- Size: 0.28 Acres
- Features: Beach, River/Stream, Wooded/Treed
- Topography: Flat,Wooded/Treed,Open Space,Level
Construction
Type & style
- Home type: SingleFamily
- Property subtype: Single Family Residence
Materials
- Aluminum Siding, Board & Batten
- Foundation: Concrete Block
- Roof: Metal
Utilities & green energy
- Sewer: Septic
Community & HOA
Location
- Region: Chiefs Pt No 28
Financial & listing details
- Date on market: 4/7/2026
Price history
Price history is unavailable.
Public tax history
Tax history is unavailable.
Climate risks
Neighborhood: N0H
Nearby schools
GreatSchools rating
No schools nearby
We couldn't find any schools near this home.
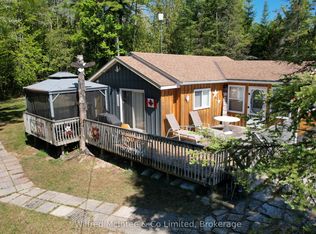
- C$178,8003 bd1 ba-- sqft220 Ogimah Rd, Chief'S Pt No. 28, ON N0H2T0For Sale
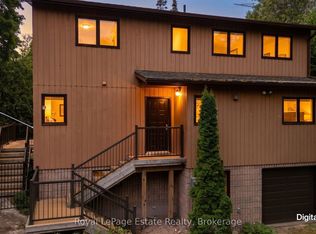
- C$724,9004 bd2 ba-- sqft32 London St, South Bruce Peninsula, ON N0H2G0For Sale
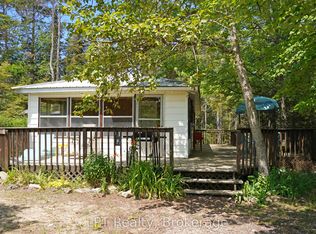
- C$129,0003 bd1 ba-- sqft14 Sog Je Wa Sa Dr, Chief'S Pt No. 28, ON N0H2T0For Sale
- C$549,0003 bd1 ba-- sqft3 Hamilton Pl, South Bruce Peninsula, ON N0H2G0For Sale

Similar homes
- C$199,0002 bd1 ba-- sqft31 Sog Je Wa Sa Dr, Chief's Pt No. 28, ON N0H 2T0For Sale
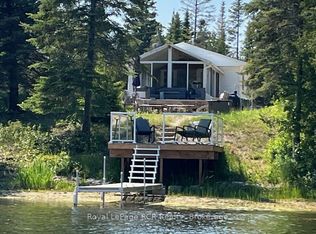 MLS ID #X13076890, Royal LePage RCR Realty. TRREB
 - C$184,9003 bd1 ba-- sqft234 Ogimah Rd, Chief's Pt No. 28, ON N0H 2T0For Sale
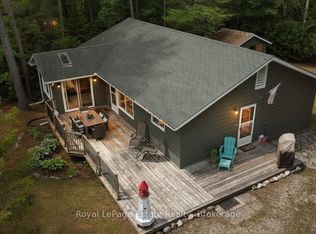 MLS ID #X13492778, Royal LePage Estate Realty. TRREB
 - C$178,8003 bd1 ba-- sqft220 Ogimah Rd, Chief's Pt No. 28, ON N0H 2T0For SaleMLS ID #X13252370, Wilfred McIntee & Co Limited. TRREB
- C$224,9003 bd1 ba-- sqft40 4th Ave S, Saugeen 29, ON N0H 2G0For Sale
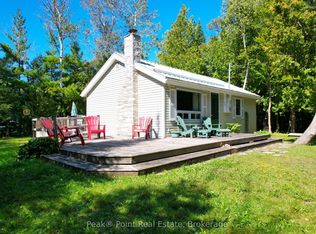 MLS ID #X13799342, Peak® Point Real Estate. TRREB
