
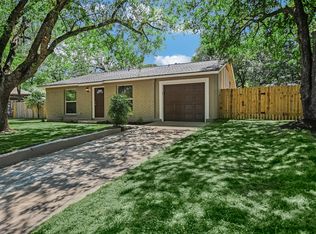
Welcome to 204 Oldbridge Drive, a beautifully maintained single-story home in one of Hutto's most desirable communities. Offering 4 bedrooms and 2 full bathrooms, this modern floor plan is designed for both everyday living and effortless entertaining. The spacious kitchen features stainless steel appliances, abundant cabinet storage, and an open layout overlooking the living room, creating the perfect gathering space for family and friends. Step outside to enjoy a private, fully fenced backyard with plenty of room for pets, play, or relaxing evenings. A detached two-car garage provides additional convenience and storage. Residents enjoy access to outstanding neighborhood amenities, while highly rated Hutto schools, nearby shopping, dining, parks, and major commuter routes add to the home's exceptional appeal. Aggressively priced and offering tremendous value, this is a rare opportunity for both owner-occupants and investors. Don't miss your chance to own one of the best values in Hutto. This home is priced to sell and is truly a smoking deal!
Active
$285,000
204 Oldbridge Dr, Hutto, TX 78634
4beds
1,622sqft
Single Family Residence
Built in 2021
6,333 Square Feet Lot
$280,400 Zestimate®
$176/sqft
$40/mo HOA
What's special
Detached two-car garageBeautifully maintained single-story homeStainless steel appliancesModern floor planSpacious kitchenAbundant cabinet storagePrivate fully fenced backyard
- 1 day |
- 391 |
- 20 |
Likely to sell faster than
Zillow last checked:
Listing updated:
Listed by:
Dustin Raye (512) 554-7461,
Spyglass Realty (512) 759-0889,
Chris Amato (512) 484-8282,
Spyglass Realty
Source: Unlock MLS,MLS#: 5040476
Facts & features
Interior
Bedrooms & bathrooms
- Bedrooms: 4
- Bathrooms: 2
- Full bathrooms: 2
- Main level bedrooms: 4
Heating
- Central, Natural Gas, Solar
Cooling
- Central Air
Appliances
- Included: Dishwasher, Disposal, Exhaust Fan, Gas Range, Microwave, Gas Water Heater
Features
- 2 Primary Baths
- Flooring: Carpet, Tile
- Windows: Double Pane Windows
- Fireplace features: None
Interior area
- Total interior livable area: 1,622 sqft
Video & virtual tour
Property
Parking
- Total spaces: 2
- Parking features: Garage
- Garage spaces: 2
Accessibility
- Accessibility features: None
Features
- Levels: One
- Stories: 1
- Patio & porch: Front Porch
- Exterior features: Gutters Full
- Pool features: None
- Fencing: Back Yard
- Has view: Yes
- View description: None
- Waterfront features: None
Lot
- Size: 6,333 Square Feet
- Features: Alley Access, Back Yard, Front Yard, Interior Lot, Level
Details
- Additional structures: Garage(s)
- Parcel number: 204 Oldbridge Dr, Hutto TX 78634
- Special conditions: Real Estate Owned
Construction
Type & style
- Home type: SingleFamily
- Property subtype: Single Family Residence
Materials
- Foundation: Slab
- Roof: Shingle
Condition
- Resale
- New construction: No
- Year built: 2021
Utilities & green energy
- Sewer: Public Sewer
- Water: Public
- Utilities for property: Cable Available, Electricity Connected, Natural Gas Connected, Sewer Connected, Solar, Water Connected
Community & HOA
Community
- Features: Park, Pool, Sidewalks
- Subdivision: Brooklands
HOA
- Has HOA: Yes
- Services included: See Remarks, Common Area Maintenance
- HOA fee: $480 annually
- HOA name: Brooklands Association
Location
- Region: Hutto
Financial & listing details
- Price per square foot: $176/sqft
- Tax assessed value: $340,276
- Date on market: 7/31/2026
- Listing terms: Cash,Conventional,FHA,VA Loan
- Electric utility on property: Yes
Foreclosure details
Estimated market value
$280,400
$266,000 - $294,000
$1,991/mo
Price history
| Date | Event | Price |
|---|---|---|
| 6/22/2026 | Sold | -- |
Source: Public Record Report a problem | ||
| 10/7/2025 | Price change | $344,000+18.8%$212/sqft |
Source:  Unlock MLS #6333270 Report a problem Unlock MLS #6333270 Report a problem | ||
| 7/31/2025 | Listed for sale | $289,500+0.2%$178/sqft |
Source: Unlock MLS #6333270 Report a problem | ||
| 5/3/2025 | Contingent | $289,000$178/sqft |
Source: Unlock MLS #6333270 Report a problem | ||
| 5/1/2025 | Price change | $289,000-9.4%$178/sqft |
Source: Unlock MLS #6333270 Report a problem | ||
| 4/21/2025 | Price change | $319,000-4.2%$197/sqft |
Source: Unlock MLS #6333270 Report a problem | ||
| 4/7/2025 | Price change | $333,000-4.9%$205/sqft |
Source: Unlock MLS #6333270 Report a problem | ||
| 3/31/2025 | Listed for sale | $350,000-16.5%$216/sqft |
Source: Unlock MLS #6333270 Report a problem | ||
| 7/12/2022 | Sold | -- |
Source:  Central Texas MLS #474873 Report a problem Central Texas MLS #474873 Report a problem | ||
| 6/11/2022 | Pending sale | $419,000$258/sqft |
Source:  RE/MAX International #2284161 Report a problem RE/MAX International #2284161 Report a problem | ||
| 6/11/2022 | Contingent | $419,000$258/sqft |
Source: Unlock MLS #2284161 Report a problem | ||
| 6/1/2022 | Listed for sale | $419,000$258/sqft |
Source: Unlock MLS #2284161 Report a problem | ||
Public tax history
| Year | Property taxes | Tax assessment |
|---|---|---|
| 2025 | -- | $340,276 +7.6% |
| 2024 | -- | $316,309 -7.6% |
| 2023 | -- | $342,295 +18.8% |
| 2022 | $3,237 +175.4% | $288,176 +414.6% |
| 2021 | $1,175 | $56,000 |
Find assessor info on the county website
Monthly payment
Climate risks
Neighborhood: Bouldin Creek
Nearby schools
GreatSchools rating
- 7/10Becker Elementary SchoolGrades: PK-5Distance: 1 mi
- 4/10Fulmore Middle SchoolGrades: 6-8Distance: 1.3 mi
- 1/10Travis High SchoolGrades: 9-12Distance: 2.2 mi
Schools provided by the listing agent
- Elementary: Hutto
- Middle: Farley
- High: Hutto
- District: Hutto ISD
Source: Unlock MLS. This data may not be complete. We recommend contacting the local school district to confirm school assignments for this home.
- $17,424,0001.6 Acres1108 W Riverside Dr, Austin, TX 78704Off Market
- $262,013,40013.46 Acres920 W Riverside Dr, Austin, TX 78704Off Market
- $16,030,0802 Acres801 W Cesar Chavez St, Austin, TX 78701Off Market
- $86,902,200-- bd-- ba-- sqft621 W Cesar Chavez St, Austin, TX 78701Off Market
- $6,474,6500.54 Acres816 W Cesar Chavez St, Austin, TX 78701Off Market
- $--3 bd3 ba2.6k sqft900 Barton Springs Rd #C1, Austin, TX 78704Off Market
- $--2 bd2 ba1.5k sqft900 Barton Springs Rd #B2, Austin, TX 78704Off Market
- $--2 bd2 ba1.8k sqft900 Barton Springs Rd #B3A, Austin, TX 78704Off Market
A local agent can set up tours, give advice and negotiate with sellers.
Similar homes
- $292,0003 bd2 ba1.8k sqft11113 Mickelson Dr, Austin, TX 78747Active
 MLS ID #8723610, Amber Broadway, Opendoor Brokerage, LLC. Unlock MLS
 - $--4 bd3 ba1.8k sqft13010 Brave Tenderfoot Trl, Buda, TX 78610Auction
 Auction.com 1
 - $299,9003 bd2 ba1.6k sqft8704 Keynes Ln, Austin, TX 78747Active
 MLS ID #8294219, Diana Trimino, JBGoodwin REALTORS WL. Unlock MLS
 - $399,0003 bd2 ba1.3k sqft4508 Craigwood Dr, Austin, TX 78725Active
 MLS ID #4850903, Beverly M Williams, Compass RE Texas, LLC. Unlock MLS
 - $280,0003 bd2 ba1k sqft4815 Quicksilver Blvd, Austin, TX 78744ActiveMLS ID #5501202, Katran Lozano, All City Real Estate Ltd. Co. Unlock MLS
- $300,0003 bd2 ba1.2k sqft4901 Birch Creek Rd, Austin, TX 78744ActiveMLS ID #7715840, Tosa Nixon, Pure Realty. Unlock MLS
- $299,8003 bd2 ba1.4k sqft12901 Brahmin Dr, Austin, TX 78724ActiveMLS ID #6605131, Danny Chen, Austin ONE Realty. Unlock MLS
- $339,9903 bd2 ba1.4k sqft11408 Milano Dr, Austin, TX 78747ActiveMLS ID #1846117, Miguel Lopez, Berkshire Hathaway TX Realty. Unlock MLS
- $280,0003 bd2 ba1.3k sqft19108 Lady Bird Johnson St, Manor, TX 78653ActiveMLS ID #5951144, Janette Friend-Harrington, eXp Realty, LLC. Unlock MLS
- $318,0003 bd2 ba1.6k sqft9421 China Rose Dr, Austin, TX 78724ActiveMLS ID #3994884, Jamie Sall, eXp Realty, LLC. Unlock MLS
- $--3 bd3 ba1.7k sqft2803 Mary Elizabeth Dr #134, Austin, TX 78728AuctionXome
- $269,9003 bd2 ba1.3k sqft14305 Levering St, Austin, TX 78725ActiveMLS ID #8297430, Lucy Nguyendon, NB Elite Realty. Unlock MLS
- $349,0004 bd2 ba1.6k sqft3901 Colorado High Ave, Austin, TX 78744ActiveMLS ID #1652787, Teresa Wallace, JBGoodwin REALTORS NW. Unlock MLS
- $315,0003 bd2 ba1.3k sqft6600 Glebe Path, Austin, TX 78754ActiveMLS ID #9976625, Julio Evangelista, Realty Texas LLC. Unlock MLS
- $329,0004 bd3 ba2k sqft(Undisclosed Address), Austin, TX 78724ActiveMLS ID #3922595, Charlie Kyaw, Central Metro Realty. Unlock MLS
- $215,0004 bd2 ba1k sqft6112 Larch Ter, Austin, TX 78741ActiveMLS ID #7157463, Evelyn Rudisill, Pure Realty. Unlock MLS
- $293,0004 bd3 ba1.4k sqft1301 Pitcairn Dr, Pflugerville, TX 78660ActiveMLS ID #6629108, Amber Broadway, Opendoor Brokerage, LLC. Unlock MLS
- $265,0003 bd2 ba1.1k sqft13213 Forest Sage St, Manor, TX 78653ActiveMLS ID #9317087, Amanda Garcia, Amazing Realty LLC. Unlock MLS
- $339,9004 bd3 ba2.2k sqft7108 Outfitter Dr, Austin, TX 78744ActiveMLS ID #6265031, Rio Noriega, Oasis Realty. Unlock MLS
- $405,0006 bd1 ba1.2k sqft1607 Sylvan Glade, Austin, TX 78745ActiveMLS ID #1807129, Joe Arcotta, Front Page Realty. Unlock MLS
