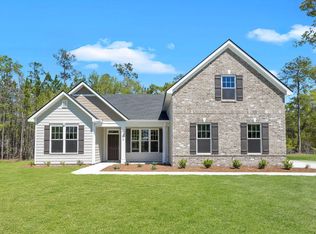
Brand new construction by GHI New Homes offering a thoughtfully designed 4 bedroom, 3 full bath layout with space and style throughout. The primary suite is conveniently located on the main floor along with one additional bedroom and a full bath, while the third and fourth bedrooms and full bathroom are located upstairs. Inside, you’ll find durable LVP flooring throughout the entire home and a bright open kitchen featuring a large island, quartz countertops, tile backsplash, beautiful white cabinetry, and all stainless steel appliances. The spacious breakfast area overlooks the backyard, and a large walk-in pantry provides plenty of storage. The first-floor laundry room is both functional and stylish with built-in cabinets and counter space for folding. The primary suite offers a relaxing retreat with a barn door to the bathroom, oversized walk-in closet, dual vanities, and a large walk-in shower. All bedrooms include ceiling fans for added comfort. Energy-efficient spray foam insulation and a walk-in attic add convenience and efficiency. Enjoy stunning curb appeal with a welcoming front porch perfect for rocking chairs, plus a covered back porch and large grilling patio ideal for entertaining. The backyard is complete with a privacy wood fence along the property line, making this home as functional outside as it is beautiful inside.
New construction
Price cut: $10K (6/11)
$479,900
204 Pineland Drive, Rincon, GA 31326
4beds
2,308sqft
Single Family Residence
Built in 2026
0.5 Acres Lot
$-- Zestimate®
$208/sqft
$-- HOA
What's special
Large islandLarge walk-in pantryBeautiful white cabinetryAll stainless steel appliancesOversized walk-in closetEnergy-efficient spray foam insulationLarge walk-in shower
- 187 days
- 57
- 5
Zillow last checked:
Listing updated:
Listed by:
Toni Hardigree 912-596-3678,
Platinum Properties
Source: Hive MLS,MLS#: SA348598 Originating MLS: Savannah Multi-List Corporation
Originating MLS: Savannah Multi-List CorporationFacts & features
Interior
Bedrooms & bathrooms
- Bedrooms: 4
- Bathrooms: 3
- Full bathrooms: 3
- Main level bathrooms: 2
- Main level bedrooms: 3
Heating
- Electric, Heat Pump
Cooling
- Central Air, Electric
Appliances
- Included: Some Electric Appliances, Dishwasher, Electric Water Heater, Microwave, Oven, Range, Refrigerator
- Laundry: Laundry Room, Washer Hookup, Dryer Hookup
Features
- Attic, Breakfast Area, Ceiling Fan(s), Double Vanity, Entrance Foyer, High Ceilings, Kitchen Island, Main Level Primary, Primary Suite, Pantry, Recessed Lighting, Separate Shower, Programmable Thermostat
- Attic: Walk-In
Interior area
- Total interior livable area: 2,308 sqft
Property
Parking
- Total spaces: 2
- Parking features: Attached, Garage Door Opener
- Garage spaces: 2
Features
- Patio & porch: Porch, Patio, Front Porch
- Fencing: Wood,Privacy
Lot
- Size: 0.5 Acres
- Features: Interior Lot
Details
- Parcel number: R208000000025000
- Zoning: R-4
- Special conditions: Standard
Construction
Type & style
- Home type: SingleFamily
- Architectural style: Traditional
- Property subtype: Single Family Residence
Materials
- HardiPlank Type
- Roof: Composition
Condition
- New Construction
- New construction: Yes
- Year built: 2026
Details
- Builder name: GHI New Homes
Utilities & green energy
- Sewer: Public Sewer
- Water: Public
- Utilities for property: Underground Utilities
Green energy
- Energy efficient items: Insulation
Community & HOA
HOA
- Has HOA: No
Location
- Region: Rincon
Financial & listing details
- Price per square foot: $208/sqft
- Annual tax amount: $440
- Date on market: 2/7/2026
- Cumulative days on market: 187 days
- Listing agreement: Exclusive Right To Sell
- Listing terms: Cash,Conventional,FHA,VA Loan
- Inclusions: Alarm-Smoke/Fire, Ceiling Fans, Refrigerator
- Ownership type: Builder
Estimated market value
Not available
Estimated sales range
Not available
Not available
Price history
| Date | Event | Price |
|---|---|---|
| 6/11/2026 | Price change | $479,900-2%$208/sqft |
Source:  Hive MLS #SA348598 Report a problem Hive MLS #SA348598 Report a problem | ||
| 2/7/2026 | Listed for sale | $489,900$212/sqft |
Source: Hive MLS #SA348598 Report a problem | ||
Public tax history
Tax history is unavailable.
Monthly payment
Est. payment
Payment breakdown
Explore the cost of this home by adjusting the details. Changes won't be saved.Climate risks
Neighborhood: 31326
Nearby schools
Schools provided by the listing agent
- Elementary: Rincon
- Middle: Ebenezer
- High: Effingham
Source: Hive MLS. This data may not be complete. We recommend contacting the local school district to confirm school assignments for this home.
Similar homes
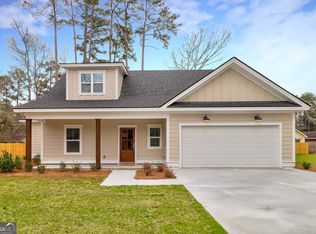
- $479,9004 bd3 ba2.3k sqft204 Pineland Dr, Rincon, GA 31326Active
 MLS ID #10687619, Toni Hardigree, Platinum Properties. GAMLS
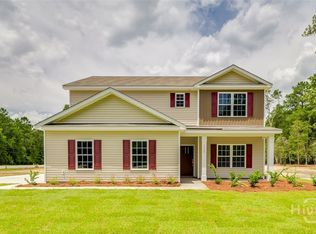
 - from $412,9005 bd2 ba2.2k sqftThe Camilla + Bonus Room Plan, Ramsey Landing, Rincon, GA 31326New Construction
 Lamar Smith Signature Homes
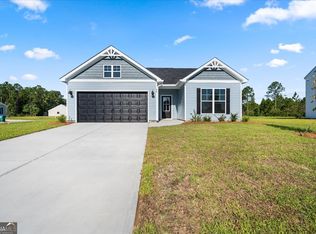
 - $425,0004 bd3 ba2.2k sqft1369 Ebenezer Road, Rincon, GA 31326New Construction
 MLS ID #SA360914, Alice Hurst, Legacy Realty & Investment Man. Hive MLS
 - $332,9004 bd2 ba1.6k sqft98 Susan Dr, Rincon, GA 31326Active
 MLS ID #10791124, Poppy Bashlor Brown, BHHS Kennedy Realty. GAMLS
 - $375,0004 bd2 ba1.7k sqft160 Huger St, Rincon, GA 31326ActiveMLS ID #10732324, Lisa A Harris, Scott Realty Professionals LLC. GAMLS
- $347,9004 bd3 ba2.2k sqft337 Crosswinds Dr, Rincon, GA 31326ActiveMLS ID #10834858, Poppy Bashlor Brown, BHHS Kennedy Realty. GAMLS
- $495,0005 bd4 ba2.7k sqft136 Ruby Trl, Guyton, GA 31312ActiveMLS ID #10733129, Toni Hardigree, Platinum Properties. GAMLS
- $484,3334 bd3 ba3.4k sqft103 Cypress Loop, Bloomingdale, GA 31302ActiveMLS ID #10835669, Kimberly Stalnaker, Coast & Country Real Estate Experts. GAMLS
- $399,0004 bd3 ba2.7k sqft618 Bledsoe Dr, Guyton, GA 31312ActiveMLS ID #10827824, Amanda Labatch, Seaport Real Estate Group. GAMLS
- $519,9005 bd3 ba3.3k sqft130 Sapphire Cir, Guyton, GA 31312ActiveMLS ID #10813478, Jessica Arledge, Keller Williams Realty Coastal. GAMLS
- $484,7505 bd3 ba3.2k sqftRoswsell, Savannah, GA 31407New ConstructionHive MLS
- $429,0004 bd3 ba2.8k sqft123 Church Hill Dr, Guyton, GA 31312ActiveMLS ID #10833507, Stephanie Hamilton, Scott Realty Professionals LLC. GAMLS
- $454,9004 bd4 ba2.6k sqft222 N Skinner North Ave, Pooler, GA 31322ActiveMLS ID #10687816, Yolanda Owens, Keller Williams Realty Coastal. GAMLS
- $385,0004 bd3 ba2.4k sqft130 Clover Pointe Cir, Guyton, GA 31312ActiveMLS ID #10823511, Toni Hardigree, Platinum Properties. GAMLS
