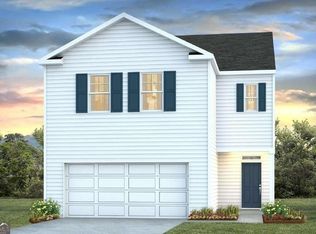
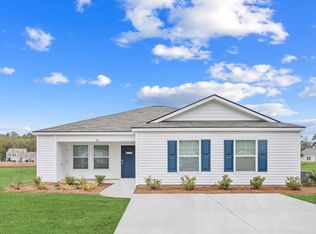
Move in Ready End of June with a $9K Builder Incentive with approved lender! Where comfort, space, and functionality come together in the beautiful Bridgeport plan. This thoughtfully designed ranch-style home offers the perfect blend of open-concept living and private retreat spaces, making it ideal for both everyday living and entertaining. Step inside to a spacious great room that flows seamlessly into the heart of the home, the kitchen. Featuring a flat bar top island, this kitchen is perfect for gathering with family or hosting friends. If you love to cook, you'll appreciate the large corner pantry, offering plenty of room to keep all your favorite ingredients organized and within reach. With four generously sized bedrooms, there's space for everyone. The owner's suite is a true retreat, complete with a private bath featuring a relaxing garden tub, separate four-foot shower, and double vanities. Giving you both comfort and convenience at the end of the day. Step out back and enjoy the bonus covered patio, perfect for morning coffee, evening unwinding, or hosting weekend get-togethers year-round. Whether you're looking for room to grow or simply want a home that checks all the boxes, the Bridgeport plan delivers. Come take a look and see why this one is worth the visit! Builder Incentives - available for a limited time, subject to terms & conditions and subject to change
Active
Price cut: $2K (9/1)
$332,900
98 Susan Dr, Rincon, GA 31326
4beds
1,672sqft
Single Family Residence
Built in 2026
9,757 Square Feet Lot
$332,600 Zestimate®
$199/sqft
$29/mo HOA
What's special
Ranch-style homeFlat bar top islandOpen-concept livingLarge corner pantryBonus covered patioPrivate bathSeparate four-foot shower
- 87 days
- 219
- 16
Zillow last checked:
Listing updated:
Listed by:
Poppy Bashlor Brown 912-656-7604,
BHHS Kennedy Realty
Source: GAMLS,MLS#: 10791124
Facts & features
Interior
Bedrooms & bathrooms
- Bedrooms: 4
- Bathrooms: 2
- Full bathrooms: 2
- Main level bathrooms: 2
- Main level bedrooms: 4
Rooms
- Room types: Family Room, Laundry
Kitchen
- Features: Breakfast Area, Breakfast Bar, Pantry
Heating
- Central, Electric
Cooling
- Central Air, Electric, Heat Pump
Appliances
- Included: Dishwasher, Disposal, Electric Water Heater, Microwave, Oven/Range (Combo)
- Laundry: Other
Features
- Double Vanity, Separate Shower, Split Bedroom Plan, Walk-In Closet(s)
- Flooring: Carpet, Vinyl
- Windows: Double Pane Windows
- Basement: None
- Attic: Pull Down Stairs
- Has fireplace: No
Interior area
- Total structure area: 1,672
- Total interior livable area: 1,672 sqft
- Finished area above ground: 1,672
- Finished area below ground: 0
Property
Parking
- Parking features: Attached, Garage, Garage Door Opener
- Has attached garage: Yes
Features
- Levels: One
- Stories: 1
- Patio & porch: Patio
- Exterior features: Sprinkler System
Lot
- Size: 9,757 Square Feet
- Features: Corner Lot
Details
- Parcel number: R2630349
Construction
Type & style
- Home type: SingleFamily
- Architectural style: Ranch
- Property subtype: Single Family Residence
Materials
- Vinyl Siding
- Foundation: Slab
- Roof: Composition
Condition
- New Construction
- New construction: Yes
- Year built: 2026
Details
- Warranty included: Yes
Utilities & green energy
- Sewer: Public Sewer
- Water: Shared Well
- Utilities for property: Cable Available, Electricity Available, Sewer Connected, Water Available
Green energy
- Energy efficient items: Windows
Community & HOA
Community
- Features: Sidewalks, Street Lights
- Security: Smoke Detector(s)
- Subdivision: Hickory Knob
HOA
- Has HOA: Yes
- Services included: Management Fee
- HOA fee: $350 annually
Location
- Region: Rincon
Financial & listing details
- Price per square foot: $199/sqft
- Date on market: 6/23/2026
- Cumulative days on market: 87 days
- Listing agreement: Exclusive Right To Sell
- Listing terms: Cash,Conventional,FHA,USDA Loan,VA Loan
- Electric utility on property: Yes
Estimated market value
$332,600
$316,000 - $349,000
$2,077/mo
Price history
| Date | Event | Price |
|---|---|---|
| 9/1/2026 | Price change | $332,900-0.6%$199/sqft |
Source:  GAMLS #10791124 Report a problem GAMLS #10791124 Report a problem | ||
| 7/11/2026 | Price change | $334,900-0.4%$200/sqft |
Source:  Hive MLS #SA355187 Report a problem Hive MLS #SA355187 Report a problem | ||
| 5/4/2026 | Listed for sale | $336,400$201/sqft |
Source: Hive MLS #SA355187 Report a problem | ||
Public tax history
Tax history is unavailable.
Monthly payment
Est. payment
Payment breakdown
Explore the cost of this home by adjusting the details. Changes won't be saved.Climate risks
Neighborhood: 31326
Nearby schools
Schools provided by the listing agent
- Elementary: Ebenezer
- Middle: Ebenezer
- High: Effingham
Source: GAMLS. This data may not be complete. We recommend contacting the local school district to confirm school assignments for this home.

Similar homes
- $347,9004 bd3 ba2.2k sqft337 Crosswinds Dr, Rincon, GA 31326Active

 MLS ID #10834858, Poppy Bashlor Brown, BHHS Kennedy Realty. GAMLS
 - $375,0004 bd2 ba1.7k sqft160 Huger St, Rincon, GA 31326Active
 MLS ID #10732324, Lisa A Harris, Scott Realty Professionals LLC. GAMLS
 - $322,5004 bd2 ba1.8k sqft133 Franklins Walk, Rincon, GA 31326For Sale
 MLS ID #SA361772, Elaine Ceccacci, LPT Realty LLC. Hive MLS
 - $314,9003 bd2 ba1.4k sqft205 Melrose Place, Rincon, GA 31326New Construction
 MLS ID #SA357167, Kim Iler-Morgan, Coldwell Banker Commercial Morgan Properties. Hive MLS
 - $479,9004 bd3 ba2.3k sqft204 Pineland Drive, Rincon, GA 31326New ConstructionMLS ID #SA348598, Toni Hardigree, Platinum Properties. Hive MLS
- $479,9004 bd3 ba2.3k sqft204 Pineland Dr, Rincon, GA 31326ActiveMLS ID #10687619, Toni Hardigree, Platinum Properties. GAMLS
- $291,0003 bd2 ba1.6k sqft162 Hayden Place, Rincon, GA 31326For SaleMLS ID #SA340737, Trudi Dockstader, Legacy Realty & Investment Man. Hive MLS
- $310,0003 bd2 ba1.5k sqft313 Lillian Street, Rincon, GA 31326For SaleMLS ID #SA363451, Abram Taylor, Realty One Group Inclusion. Hive MLS
- $339,9904 bd3 ba2.2k sqft54 Hartland Court, Savannah, GA 31407For SaleMLS ID #SA364352, Claudia M. Chueca-Ramos, Realty One Group Inclusion. Hive MLS
- $425,0004 bd3 ba2.2k sqft1369 Ebenezer Road, Rincon, GA 31326New ConstructionMLS ID #SA360914, Alice Hurst, Legacy Realty & Investment Man. Hive MLS
- $329,5003 bd2 ba1.8k sqft505 Lakeside Boulevard, Port Wentworth, GA 31407For SaleMLS ID #SA363792, Kristin Brown, Keller Williams Coastal Area P. Hive MLS
- $329,9004 bd4 ba1.8k sqft22 Godley Park Way, Savannah, GA 31407For SaleMLS ID #SA362386, Alicja Patel, eXp Realty LLC. Hive MLS
- $327,7603 bd2 ba1.7k sqftAspen, Savannah, GA 31407New ConstructionHive MLS
- $335,0003 bd2 ba1.7k sqft138 Grimsby Rd, Savannah, GA 31407ActiveMLS ID #10815147, Sabriya Scott, Scott Realty Professionals LLC. GAMLS
- $352,5004 bd2 ba1.7k sqft158 Troupe Dr, Savannah, GA 31407ActiveMLS ID #10776065, Chelsey R Pevey, Keller Williams Realty Coastal. GAMLS
- $320,0003 bd3 ba1.6k sqft94 Burnt Oak Road, Port Wentworth, GA 31407For SaleMLS ID #SA346375, Kevin Clarke, Keller Williams Coastal Area P. Hive MLS
- $325,0004 bd3 ba2.1k sqft413 Lions Den Dr, Pooler, GA 31322ActiveMLS ID #10833232, Sabriya Scott, Scott Realty Professionals LLC. GAMLS
- $324,9993 bd3 ba1.6k sqft84 Marsh Salt Lane, Port Wentworth, GA 31407New ConstructionHive MLS
- $385,0004 bd3 ba2k sqft8 Chimney Ct, Port Wentworth, GA 31407ActiveMLS ID #10837871, Micheal McGee, Fox Hollow Realty. GAMLS
