Calling Investors, Design/Build companies, and those with vision of a truly special location that is 204 Spencer Avenue. Revered by Rhode Island Magazine as one of the Top 10 streets to live, this tree lined lane is steps to downtown East Greenwich and one of the select few properties that offers water views as well as sewer connection. Framed by stone walls on just over .6 acre, this iconic home presents a rare opportunity to restore or reimagine a true Cowesett landmark. A circular brick-paved driveway greets you to a charming covered front porch. Inside, a breathtaking foyer sets the tone with a grand staircase, soaring two-story windows, hardwoods and an intricately carved fireplace. Rich period details continue throughout, including original millwork, ornate trim. Gracious living spaces include a formal living room with reading nook and an impressive 20-foot dining room overlooking the private grounds and wraparound deck. The upper levels offer multiple bedrooms, baths, and abundant architectural character with sun-filled nooks, oversized windows, and views stretching toward Narragansett Bay. Set on sweeping, beautifully landscaped grounds with mature gardens and trees, the property feels like a private estate, yet close to it all. A detached three-car garage adds exceptional flexibility and potential ADU. With significant renovations and new constructions happening nearby right now, this property is a smart buy for the luxury investor or the long term hold.
Pending
$799,000
204 Spencer Ave, Warwick, RI 02886
7beds
3,651sqft
Single Family Residence
Built in 1865
0.65 Acres Lot
$794,300 Zestimate®
$219/sqft
$-- HOA
What's special
- 55 days |
- 267 |
- 4 |
Zillow last checked:
Listing updated:
Listed by:
Dean Benjamin 401-965-0225,
RE/MAX Professionals
Source: StateWide MLS RI,MLS#: 1413638
Facts & features
Interior
Bedrooms & bathrooms
- Bedrooms: 7
- Bathrooms: 5
- Full bathrooms: 3
- 1/2 bathrooms: 2
Bathroom
- Features: Bath w Shower Stall, Bath w Tub & Shower
Heating
- Natural Gas, Baseboard, Forced Water, Steam
Cooling
- Individual Unit
Appliances
- Included: Gas Water Heater
Features
- Wall (Plaster), Plumbing (Mixed), Insulation (Unknown)
- Flooring: Hardwood
- Basement: Full,Interior and Exterior,Partially Finished,Laundry,Storage Space
- Attic: Attic Stairs, Attic Storage
- Number of fireplaces: 2
- Fireplace features: Brick
Interior area
- Total structure area: 3,651
- Total interior livable area: 3,651 sqft
- Finished area above ground: 3,651
- Finished area below ground: 0
Property
Parking
- Total spaces: 14
- Parking features: Detached, Driveway
- Garage spaces: 3
- Has uncovered spaces: Yes
Features
- Patio & porch: Deck
- Exterior features: Balcony
- Has view: Yes
- View description: Water
- Has water view: Yes
- Water view: Water
Lot
- Size: 0.65 Acres
- Features: Extra Lot
Construction
Type & style
- Home type: SingleFamily
- Property subtype: Single Family Residence
Materials
- Plaster, Clapboard, Wood
- Foundation: Stone
Condition
- New construction: No
- Year built: 1865
Utilities & green energy
- Electric: 100 Amp Service
- Sewer: Assessment to Buyer
- Utilities for property: Sewer Connected, Water Connected
Community & HOA
Community
- Features: Near Public Transport, Commuter Bus, Marina, Private School, Public School, Recreational Facilities, Restaurants, Schools, Near Shopping, Tennis
- Subdivision: Cowesett
HOA
- Has HOA: No
Location
- Region: Warwick
Financial & listing details
- Price per square foot: $219/sqft
- Annual tax amount: $8,744
- Date on market: 5/27/2026
- Inclusions: Property is being Sold AS IS.
Estimated market value
$794,300
$755,000 - $834,000
$6,847/mo
Price history
| Date | Event | Price |
|---|---|---|
| 6/22/2026 | Pending sale | $799,000$219/sqft |
Source:  StateWide MLS RI #1413638 Report a problem StateWide MLS RI #1413638 Report a problem | ||
| 5/31/2026 | Listed for sale | $799,000-11.2%$219/sqft |
Source: StateWide MLS RI #1413638 Report a problem | ||
| 2/16/2026 | Listing removed | $899,999$247/sqft |
Source: StateWide MLS RI #1395068 Report a problem | ||
| 11/9/2025 | Price change | $899,999-5.3%$247/sqft |
Source: StateWide MLS RI #1395068 Report a problem | ||
| 9/12/2025 | Listed for sale | $950,000$260/sqft |
Source: StateWide MLS RI #1395068 Report a problem | ||
Public tax history
Tax history is unavailable.
Monthly payment
Est. payment
Payment breakdown
Explore the cost of this home by adjusting the details. Changes won't be saved.Climate risks
Neighborhood: 02886
Nearby schools
GreatSchools rating
- 6/10Cedar Hill SchoolGrades: K-5Distance: 1.3 mi
- 5/10Winman Junior High SchoolGrades: 6-8Distance: 2.8 mi
- 5/10Toll Gate High SchoolGrades: 9-12Distance: 2.8 mi
- $746,0003 bd3 ba1.5k sqft223 Spencer Ave, Warwick, RI 02818Off Market
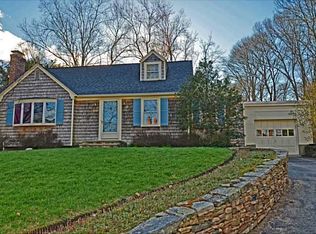
- $1,373,9006 bd3 ba3.7k sqft216 Spencer Ave, Warwick, RI 02818Off Market
- $712,8003 bd3 ba1.9k sqft233 Spencer Ave, Warwick, RI 02818Off Market
- $920,7004 bd4 ba3k sqft204 Spencer Ave, East Greenwich, RI 02818Off Market
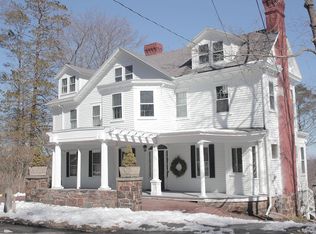
- $1,639,3007 bd6 ba5.3k sqft230 Spencer Ave, Warwick, RI 02818Off Market
- $633,3003 bd1 ba1.9k sqft5 Hill Top Dr, Warwick, RI 02818Off Market
- $1,021,9004 bd2 ba2.9k sqft215 Spencer Ave, Warwick, RI 02818Off Market
- $15,000-- bd-- ba-- sqft204 Spencer Ave, East Greenwich, RI 02818Off Market
A local agent can set up tours, give advice and negotiate with sellers.
A local lender can help you make sure your offer is ready when you are.
Similar homes
- $799,0006 bd3 ba3.8k sqft84 Hickory Dr, East Greenwich, RI 02818For Sale

 MLS ID #1413587, Laura Gessman, RI Real Estate Services. StateWide MLS RI
 - $899,0005 bd4 ba2.7k sqft1 Gladridge Dr, East Greenwich, RI 02818For Sale
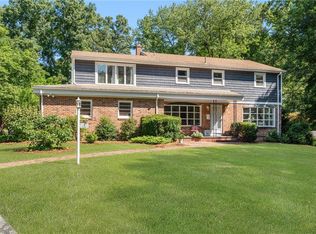 MLS ID #1417554, Donovan Cassidy, RI Real Estate Services. StateWide MLS RI
 - $799,0006 bd3 ba2.5k sqft110 Ten Rod Rd, North Kingstown, RI 02852For Sale
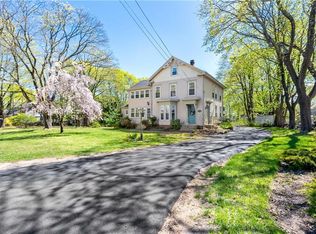 MLS ID #1411327, Emma Parker, SERHANT.. StateWide MLS RI
 - $769,0004 bd3 ba2.5k sqft46 Netop Dr, Warwick, RI 02818For Sale
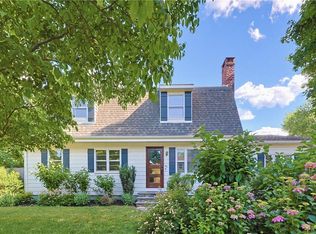 MLS ID #1415730, Mark Leeman, RE/MAX ONE. StateWide MLS RI
 - $829,9004 bd3 ba3.2k sqft8 Robin Dr, North Kingstown, RI 02852For SaleMLS ID #1415767, The Local Group, Lila Delman Compass. StateWide MLS RI
- $777,0004 bd3 ba2.3k sqft499 Seven Mile Rd, Hope, RI 02831For SaleMLS ID #1417455, Therese VEZERIDIS, Residential Properties Ltd.. StateWide MLS RI
- $725,0004 bd2 ba2k sqft40 S Ln, Warwick, RI 02888For SaleMLS ID #1416115, Midge Berkery, Mott & Chace Sotheby's Intl.. StateWide MLS RI
- $799,9008 bd4 ba5.1k sqft707 Highland Ave, Fall River, MA 02720For SaleMLS ID #73551999, Derek Fortuna, Keller Williams South Watuppa. MLS PIN
- $795,0005 bd3 ba3.7k sqft462 Ledge Rd, Seekonk, MA 02771For SaleMLS ID #1415971, Barbara Stamp, Residential Properties Ltd.. StateWide MLS RI
- $795,0006 bd3 ba3k sqft195 Town Farm Rd, Coventry, RI 02816For SaleMLS ID #1416482, Elizabeth VARS, Doorley Real Estate Inc. StateWide MLS RI
- $815,0008 bd4 ba2.9k sqft32 Harris Ave, West Warwick, RI 02893For SaleMLS ID #1416180, Sheil Readyhough Team, SERHANT.. StateWide MLS RI
- $845,0004 bd3 ba4.3k sqft6 Country Rd, Warren, RI 02885For SaleMLS ID #1412194, Danielle Almeida, Keller Williams Coastal. StateWide MLS RI
- $800,0006 bd2 ba2.6k sqft27 Barney St, Warren, RI 02885For SaleMLS ID #1412572, Jill Arnold, REMAX Revolution. StateWide MLS RI
- $699,9007 bd4 ba3.4k sqft49 Arnold St E, Riverside, RI 02915For SaleMLS ID #1418266, Marissa Bouchard, Broadway Real Estate Group. StateWide MLS RI
- $475,0004 bd2 ba2k sqft265 Asylum Rd, Warwick, RI 02886For SaleMLS ID #1415489, The Phipps Team, Compass. StateWide MLS RI
- $599,0004 bd2 ba2.8k sqft61 Knotty Oak Rd, Coventry, RI 02816For SaleMLS ID #1417211, Amy Peters, Amaral & Associaties RE, Inc.. StateWide MLS RI
- $895,0004 bd3 ba3.1k sqft279 Jepson Ln, Portsmouth, RI 02871For SaleMLS ID #1417208, Fitzpatrick Team, RE/MAX Results. StateWide MLS RI
- $799,0004 bd2 ba2k sqft94 Ferreira Ter, Portsmouth, RI 02871For SaleMLS ID #1417456, Mary Ulrich Budlong, RE/MAX Profnl. Newport, Inc.. StateWide MLS RI
- $795,0008 bd3 ba2.6k sqft54 Barton St, Providence, RI 02909For SaleMLS ID #1418181, Spencer Kelleher, William Raveis Inspire. StateWide MLS RI
- $869,0004 bd3 ba2.9k sqft56 Middle Hwy, Barrington, RI 02806For SaleMLS ID #1415333, Allison Dessel, Mott & Chace Sotheby's Intl.. StateWide MLS RI
